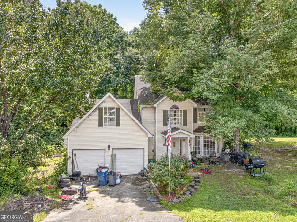
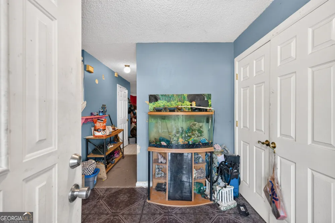
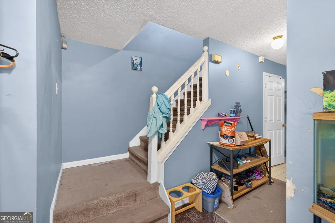
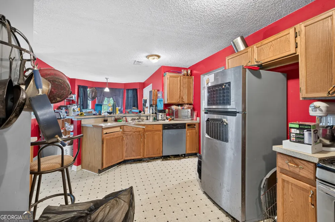
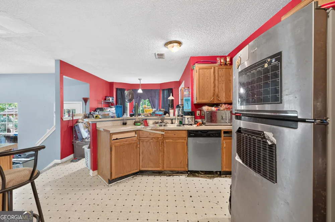
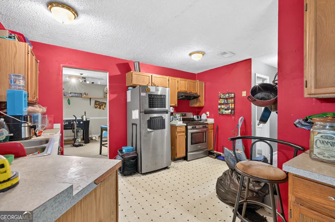
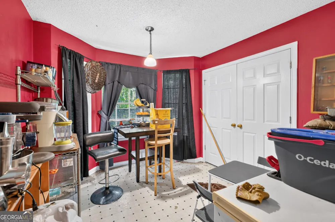
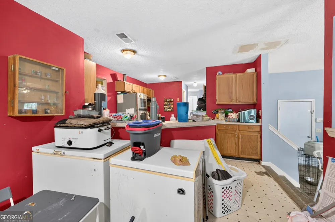
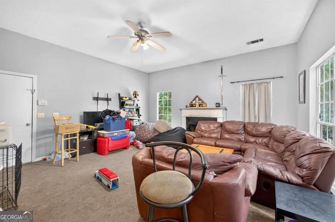
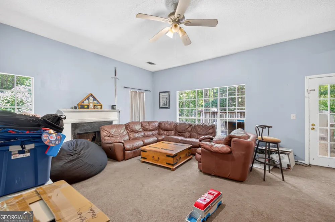
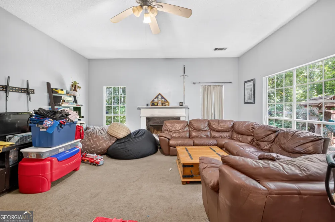
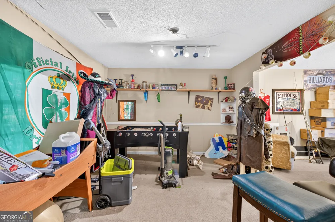
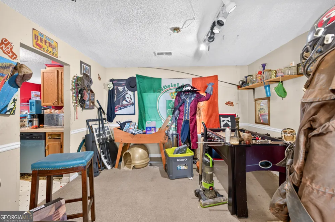
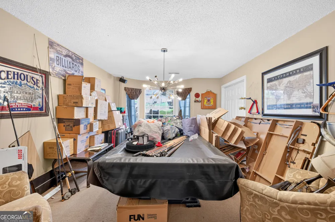
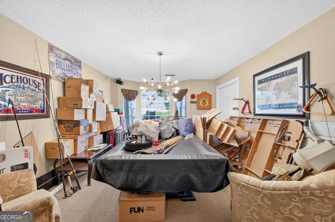
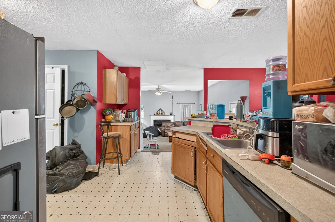
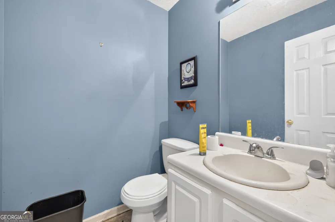
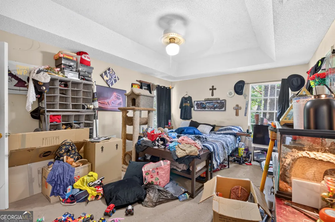
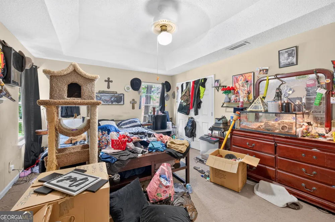
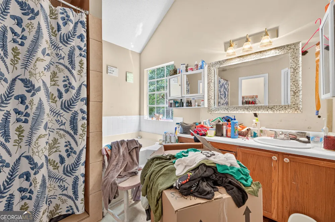
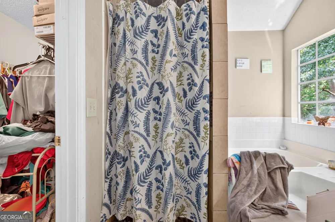
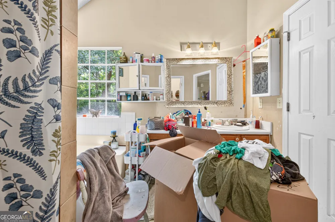
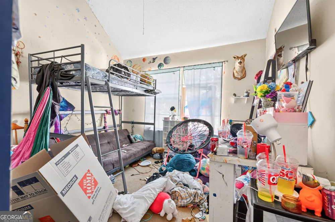
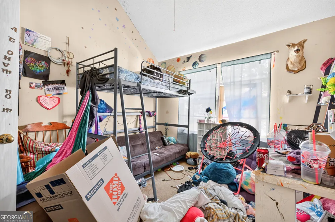
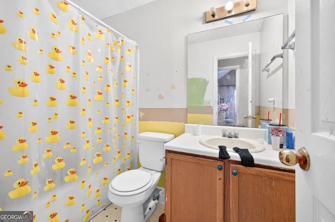
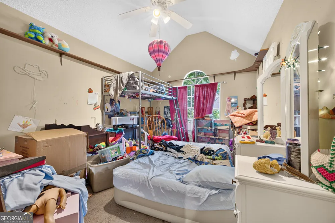
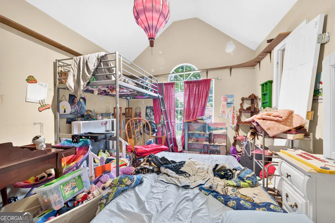
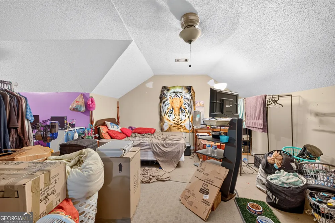
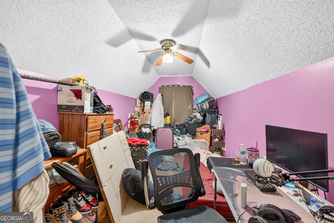
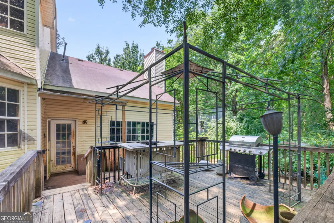
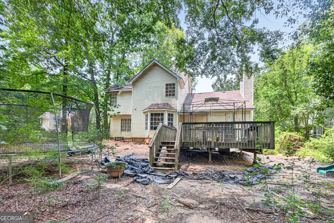
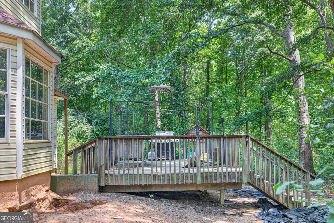
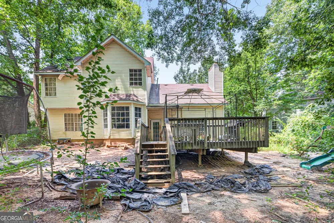
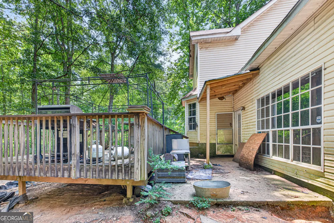
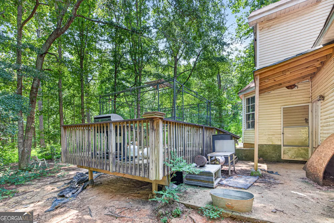
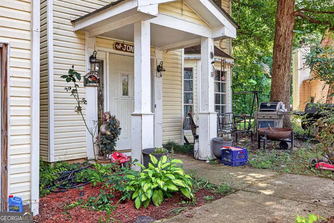
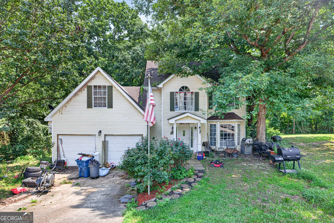
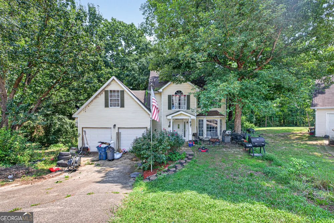
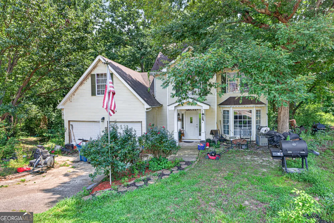
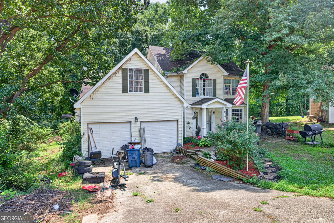
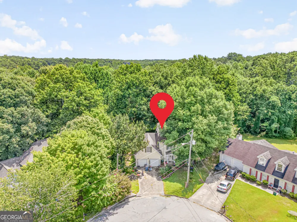
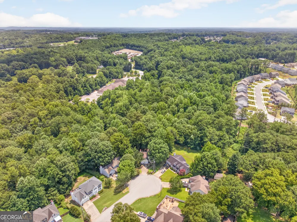
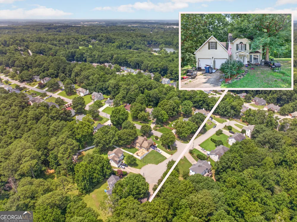
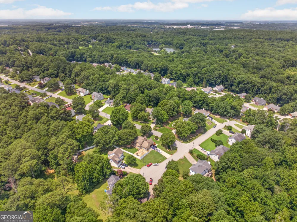
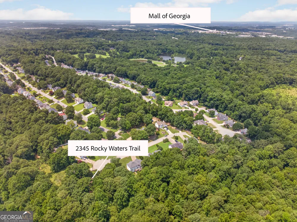
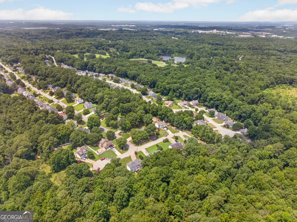
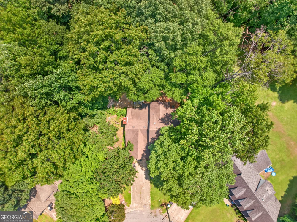
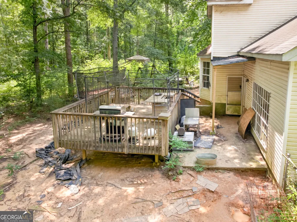
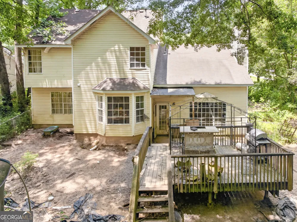
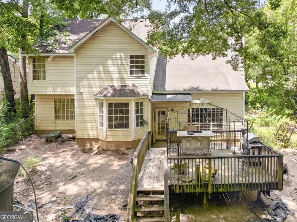
Welcome home to this spacious traditional residence tucked away on a quiet cul-de-sac in the established Waterstone community. Situated on a generous 0.68-acre lot, this 5-bedroom, 2.5-bath home offers multiple living spaces and a versatile floor plan perfect for everyday living and entertaining. Step inside to a welcoming foyer that opens to formal living and dining rooms, while the spacious family room features soaring ceilings and a cozy gas fireplace. The kitchen is designed for functionality with stainless steel appliances, a five-burner gas range, breakfast bar, breakfast area, walk-in pantry, and an open view to the family room. A convenient laundry closet and half bath complete the main level. Upstairs, the oversized primary suite boasts tray ceilings, a walk-in closet, and an ensuite bath with a soaking tub, separate shower, and vaulted ceiling. Three additional bedrooms share a full hall bath, providing plenty of space for family, guests, or a home office. An additional sunken living room with its own fireplace offers endless possibilities as a media room, game room, or second family room. Enjoy outdoor living from the back deck and partially covered patio overlooking the fenced backyard-ideal for pets, play, or relaxing evenings. Conveniently located near shopping, dining, schools, and major commuter routes, this home offers incredible value and endless potential.
Property Details
- Interior
- High Ceilings,Pulldown Attic Stairs,Separate Shower,Soaking Tub,Tray Ceiling(s),Vaulted Ceiling(s),Walk-In Closet(s)
- Fireplaces
- 1
- Cooling
- Ceiling Fan(s),Central Air
- Heating
- Central
- Cooling Features
- Ceiling Fan(s),Central Air
- Bedrooms
- 6
- Bathrooms
- 2.5
- Full Baths
- 2
- Half Baths
- 1
- Bedrooms on Main Level
- 1
- Lot Features
- Cul-De-Sac
- Stories
- 2
- Lot Description
- Cul-De-Sac
- Acres
- 0.68
- Square Feet
- 2226
- Parking Features
- Attached, Garage, Kitchen Level
- Parking
- Attached,Garage,Kitchen Level
- Parking Spaces
- 2
- Parking Type
- Garage
- Property Type
- Purchase
- Style
- Traditional
- Year Built
- 1993
- Foundation
- Slab
- Roof
- Composition
- Sewer Information
- Septic Tank
- Utility Source
- Public
- Utility Features
- Cable Available,Electricity Available,High Speed Internet,Natural Gas Available,Phone Available,Underground Utilities,Water Avai
- Appliances
- Dishwasher,Oven/Range (Combo),Stainless Steel Appliance(s)
- Subdivision
- Waterstone
- Community Features
- Street Lights
- Elementary School
- Woodward Mill
- Middle School
- Twin Rivers
- High School
- Mountain View
- County
- Gwinnett
- Region
- Buford
- Original List Price
- $350,000
- Days on Market (Cumulative)
- 31
- Taxes Annual
- $5,514
Location
Legal
The data relating to real estate for sale on this web site comes in part from the Broker Reciprocity Program of GAMLS. All real estate listings are marked with the GAMLS Broker Reciprocity thumbnail logo and detailed information about them includes the name of the listing brokers. The broker providing these data believes them to be correct, but advises interested parties to confirm them before relying on them in a purchase decision. Copyright 2023 GAMLS. All rights reserved.
Provided By
Listed by Kate Varn (#TILLMANCHASI)
Listing Office: PEND Realty, LLC (#PEND01)