(404) 663-4303 cindy@cindykellerhomes.com Cindy Keller Homes
    Traffic Dashboard
    Home
    • Search
    • Communities
      • Gwinnett County
      • Hall County
      • Jackson County
      • Barrow County
    • Buying
      • Buying Info
      • Featured Listings
      • Search Homes
    • Selling
    • Recently Sold
    • Virtual Tours
      • YouTube
    • About
      • Meet Cindy
      • Testimonials
    • Articles
    • Vendors
    • Contact
    Traffic Dashboard
    Cindy Meyers Keller
    (404) 663-4303 cindy@cindykellerhomes.com
    • Buford, GA
    Explore
    • Property Search
    • Communities
    • Buying
    • Selling
    About
    • About
    • Contact Us
    • Testimonials
    • Home
    Local Guide
    • Search by City
    • Search by Subdivision
    • Search by Zip
    • Search by Area
    Legal
    • Privacy
    • Terms
    • DMCA
    • Accessibility
    • Fair Housing
    Account
    • Dashboard
    • Logout
    • Login
    Cindy Keller Homes | Funari Realty LLC - Footer Logo
    ©2026 Cindy Keller Homes. All rights reserved.
    Website built by CloseHack.
    Georgia MLS

    The data relating to real estate for sale on this web site comes in part from the Broker Reciprocity Program of GAMLS. All real estate listings are marked with the GAMLS Broker Reciprocity thumbnail logo and detailed information about them includes the name of the listing brokers. The broker providing these data believes them to be correct, but advises interested parties to confirm them before relying on them in a purchase decision. Copyright 2023 GAMLS. All rights reserved.

    Return
    • All Types
    • House+2 more
    • Price
    • Bed/Bath
    • Size
    • Dates
    • Filters
    • Amenities
    • Save
    Listings
    No results
    Sort
    Home / Bogart / 2165 Harperfield DR
    2165 Harperfield DR Bogart, GA 30622 2165 Harperfield DR Bogart, GA 30622 2165 Harperfield DR Bogart, GA 30622 2165 Harperfield DR Bogart, GA 30622 2165 Harperfield DR Bogart, GA 30622 2165 Harperfield DR Bogart, GA 30622 2165 Harperfield DR Bogart, GA 30622 2165 Harperfield DR Bogart, GA 30622 2165 Harperfield DR Bogart, GA 30622 2165 Harperfield DR Bogart, GA 30622 2165 Harperfield DR Bogart, GA 30622 2165 Harperfield DR Bogart, GA 30622 2165 Harperfield DR Bogart, GA 30622 2165 Harperfield DR Bogart, GA 30622 2165 Harperfield DR Bogart, GA 30622 2165 Harperfield DR Bogart, GA 30622 2165 Harperfield DR Bogart, GA 30622 2165 Harperfield DR Bogart, GA 30622 2165 Harperfield DR Bogart, GA 30622 2165 Harperfield DR Bogart, GA 30622 2165 Harperfield DR Bogart, GA 30622 2165 Harperfield DR Bogart, GA 30622 2165 Harperfield DR Bogart, GA 30622 2165 Harperfield DR Bogart, GA 30622 2165 Harperfield DR Bogart, GA 30622 2165 Harperfield DR Bogart, GA 30622 2165 Harperfield DR Bogart, GA 30622 2165 Harperfield DR Bogart, GA 30622 2165 Harperfield DR Bogart, GA 30622 2165 Harperfield DR Bogart, GA 30622 2165 Harperfield DR Bogart, GA 30622 2165 Harperfield DR Bogart, GA 30622 2165 Harperfield DR Bogart, GA 30622 2165 Harperfield DR Bogart, GA 30622 2165 Harperfield DR Bogart, GA 30622 2165 Harperfield DR Bogart, GA 30622 2165 Harperfield DR Bogart, GA 30622 2165 Harperfield DR Bogart, GA 30622 2165 Harperfield DR Bogart, GA 30622 2165 Harperfield DR Bogart, GA 30622 2165 Harperfield DR Bogart, GA 30622 2165 Harperfield DR Bogart, GA 30622 2165 Harperfield DR Bogart, GA 30622 2165 Harperfield DR Bogart, GA 30622 2165 Harperfield DR Bogart, GA 30622 2165 Harperfield DR Bogart, GA 30622 2165 Harperfield DR Bogart, GA 30622 2165 Harperfield DR Bogart, GA 30622 2165 Harperfield DR Bogart, GA 30622 2165 Harperfield DR Bogart, GA 30622 2165 Harperfield DR Bogart, GA 30622 2165 Harperfield DR Bogart, GA 30622 2165 Harperfield DR Bogart, GA 30622 2165 Harperfield DR Bogart, GA 30622 2165 Harperfield DR Bogart, GA 30622 2165 Harperfield DR Bogart, GA 30622 View All Photos

    $599,900

    | Active

    2165 Harperfield DR

    Bogart, GA 30622

    2,379
    Square Feet
    4
    Beds
    3.5
    Baths
    0.69
    Acres
    25
    Days on Market
    10822065
    MLS#
    House
    Structure
    Residential
    Zone
    Contact

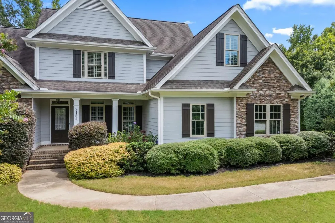
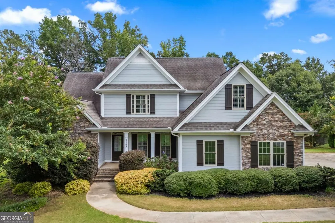
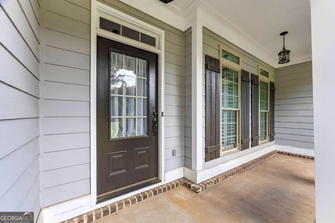
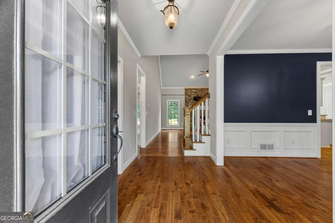
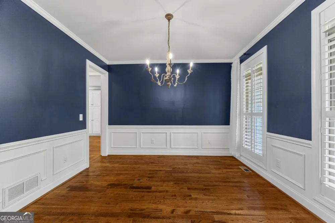
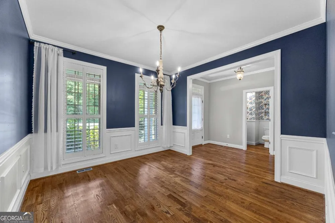
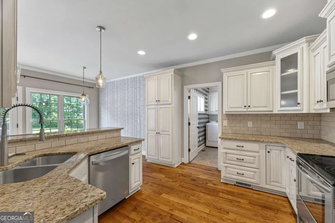
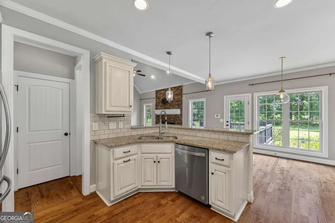
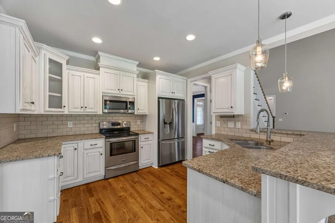
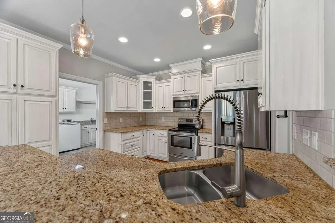
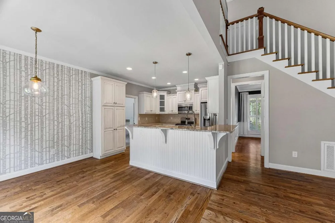
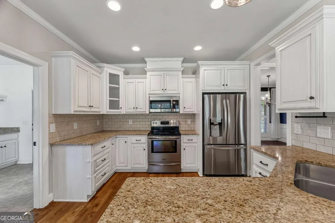
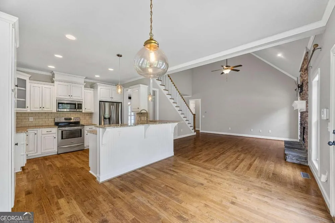
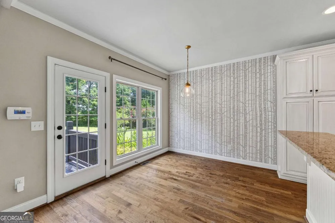
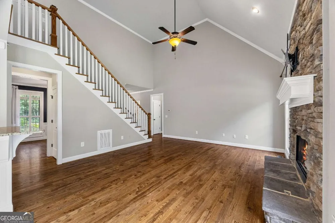
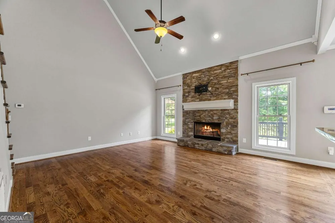
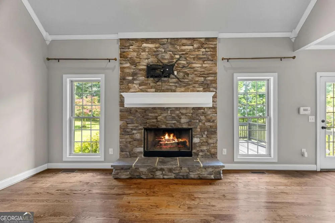
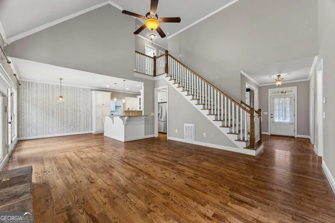
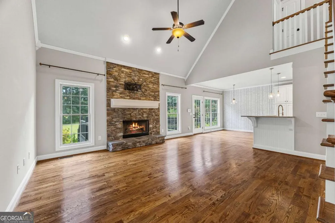
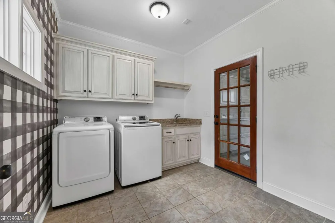
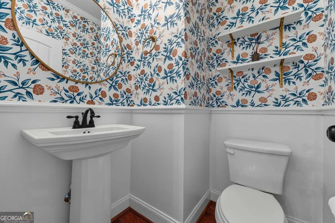
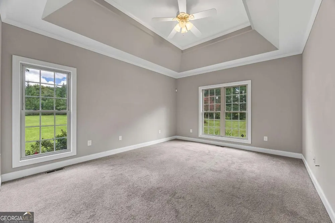
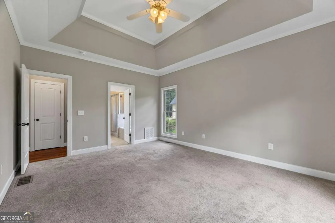
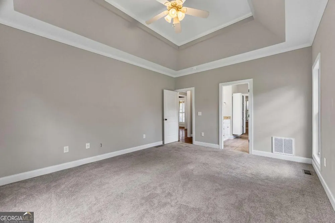
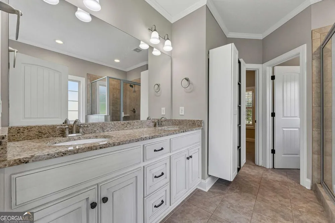
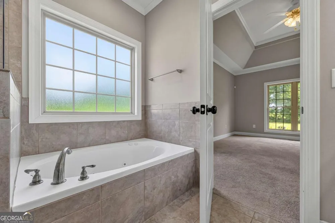
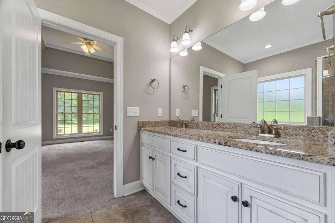
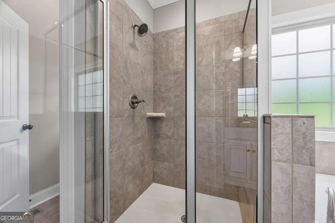
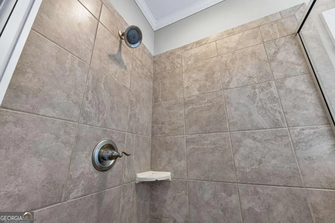
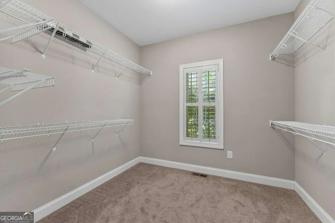
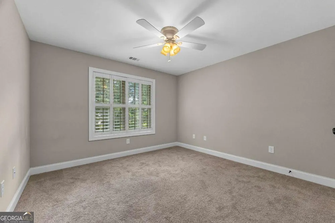
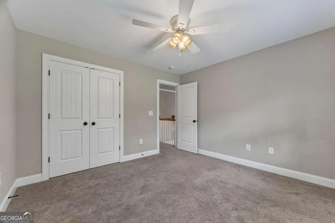
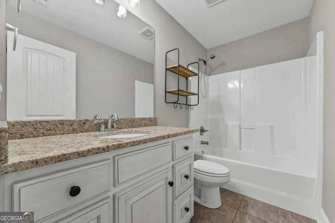
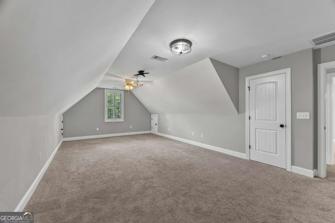
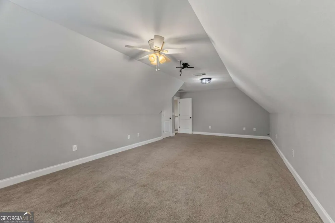
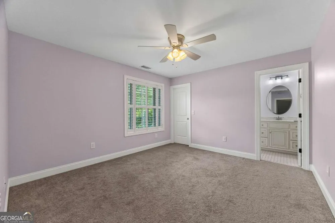
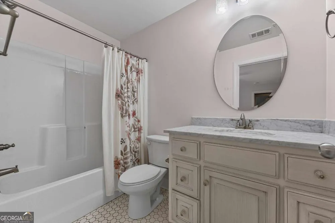
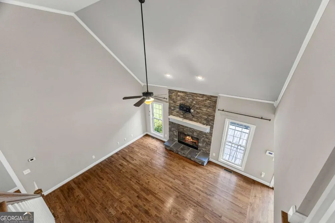
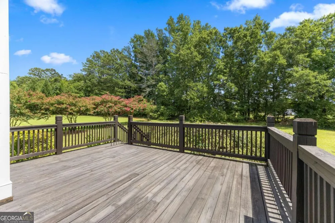
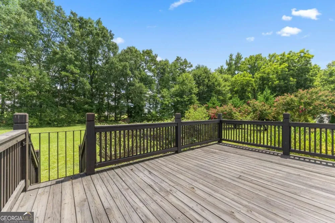
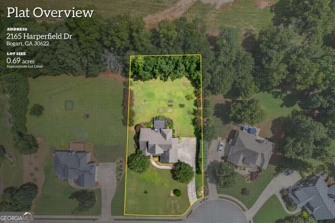
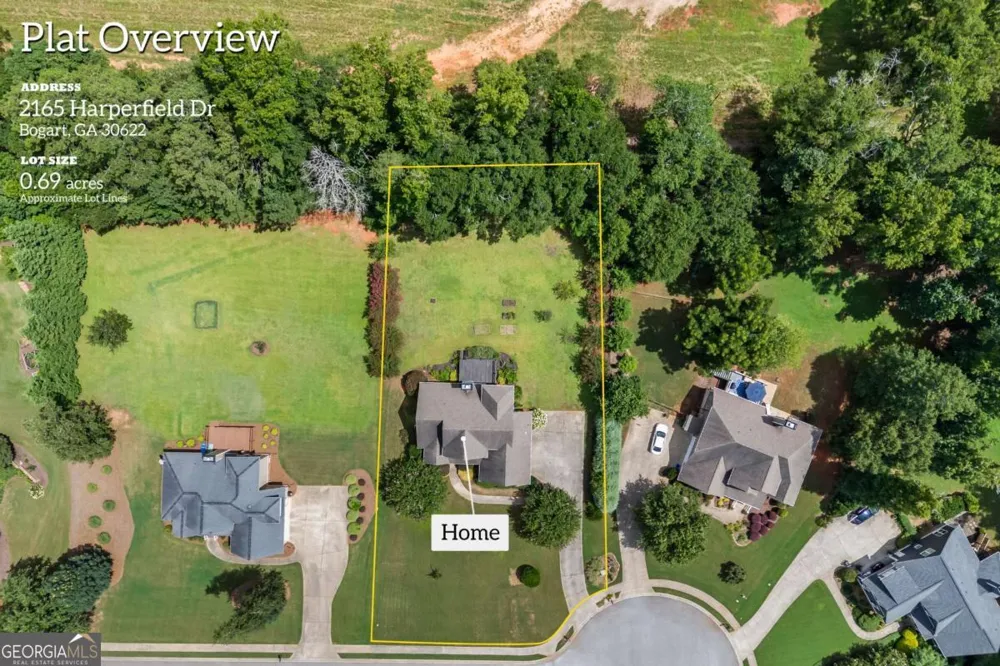
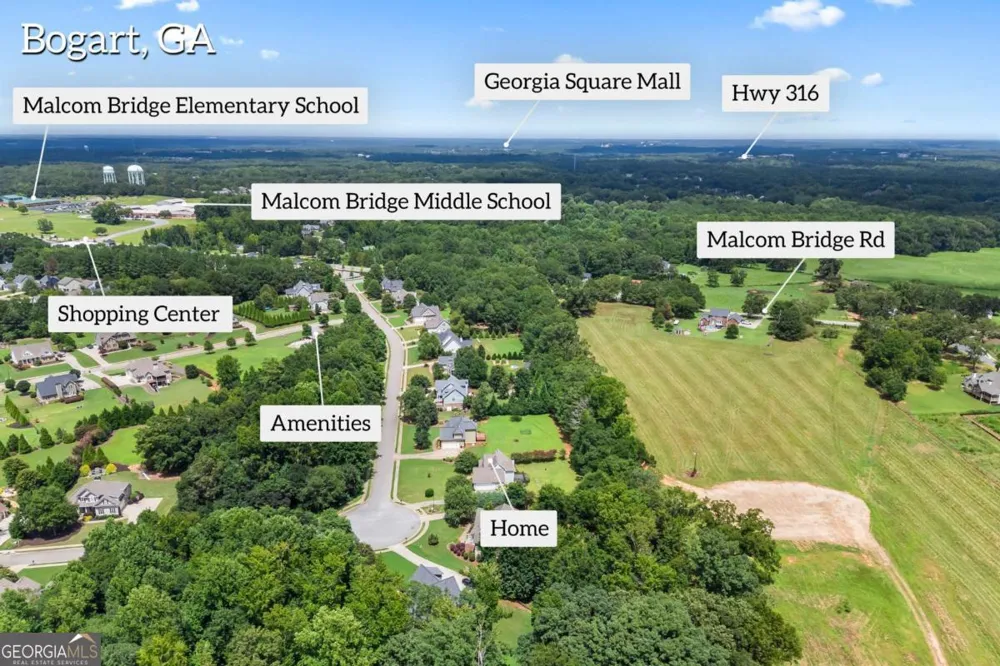
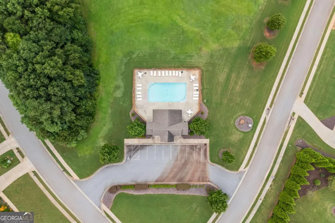
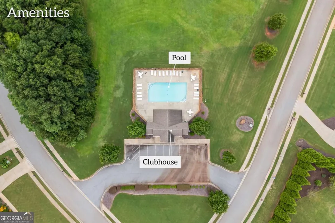
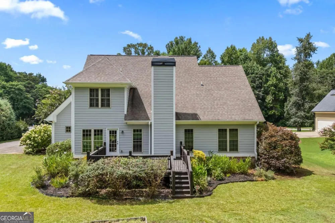
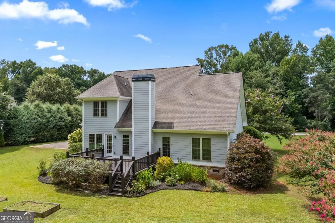
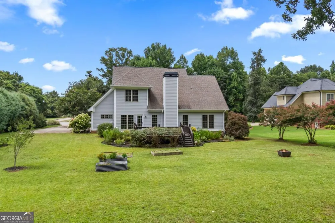
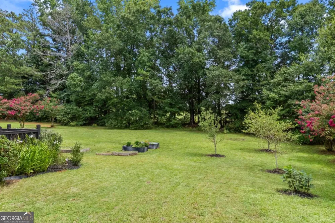
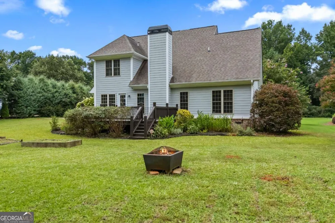
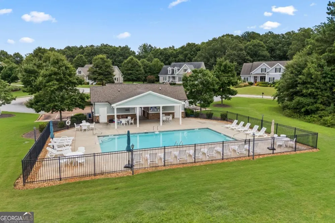
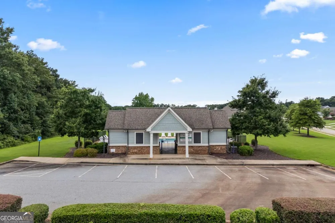
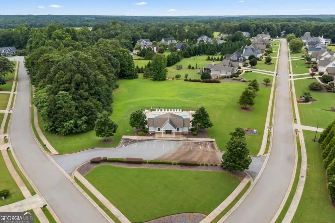
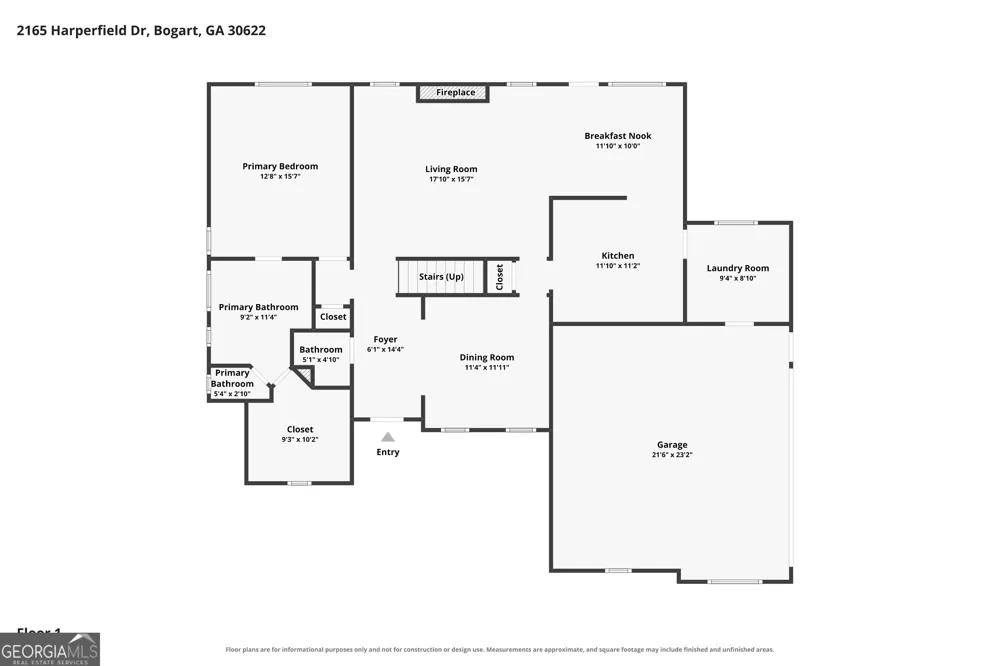
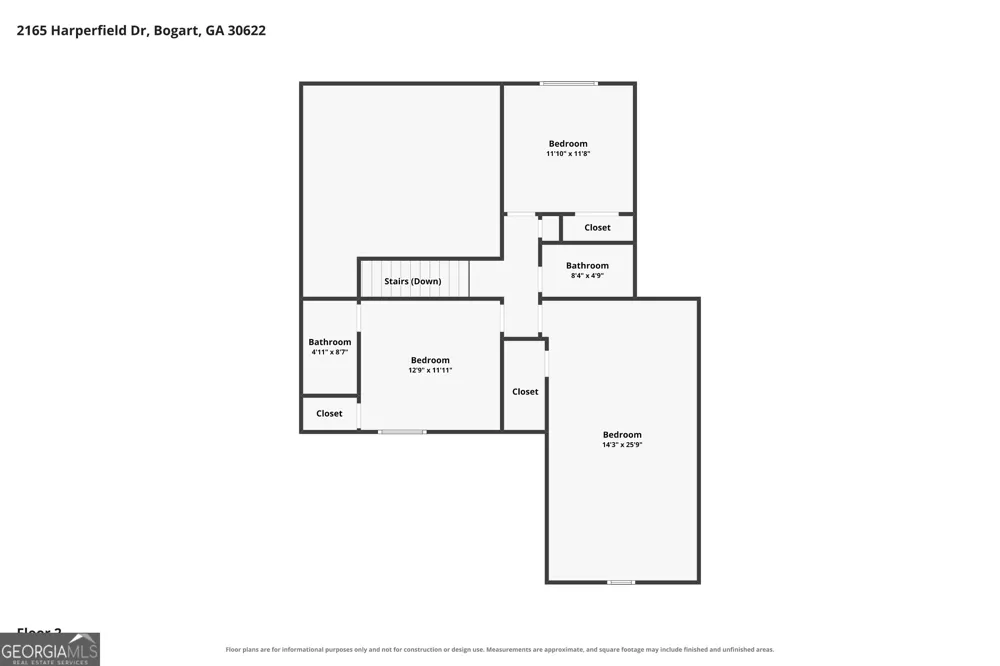
    Welcome home to this beautifully appointed residence in one of Oconee Countys most desirable locations! Perfectly situated just steps from The Villages at Malcom Bridge and zoned for the highly sought-after Malcom Bridge Elementary, Malcom Bridge Middle, and North Oconee High School, this home offers the ideal combination of style, comfort, and convenience. The welcoming foyer opens to an elegant formal dining room, creating the perfect setting for entertaining family and friends. Straight ahead, youll find a spacious vaulted family room featuring a stunning stacked stone fireplace that serves as the focal point of the home. The stylish kitchen is sure to impress with its white cabinetry, granite countertops, stainless steel appliances, and abundant workspace. Just off the kitchen is a highly functional laundry room complete with extensive cabinetry for storage and a convenient utility sink. The main-level primary suite provides a peaceful retreat with a beautiful tray ceiling, a spacious en-suite bath featuring a double vanity, jetted soaking tub, separate tile shower, and an oversized walk-in closet. Upstairs, youll find three generously sized bedrooms and two full bathrooms, offering plenty of space for family, guests, or a home office. Step outside onto the rear deck overlooking the expansive backyard, where mature landscaping provides both beauty and privacy. Enjoy being just down the street from the neighborhood pool while also having the convenience of shopping, dining, and everyday amenities just moments away at The Villages at Malcom Bridge. This exceptional home offers the perfect blend of location, thoughtful design, and everyday functionality in one of Oconee Countys most sought-after school districts. Dont miss your opportunity to make it yours!

    Property Details
    Interior
    Double Vanity,High Ceilings,Master On Main Level,Pulldown Attic Stairs,Separate Shower,Tile Bath,Vaulted Ceiling(s),Walk-In Clos
    Fireplaces
    1
    Cooling
    Electric,Heat Pump
    Heating
    Electric,Heat Pump
    Cooling Features
    Electric,Heat Pump
    Bedrooms
    4
    Bathrooms
    3.5
    Full Baths
    3
    Half Baths
    1
    Bedrooms on Main Level
    1
    Lot Features
    Cul-De-Sac
    Stories
    2
    Lot Description
    Cul-De-Sac
    Pool Shared
    1
    Acres
    0.69
    Square Feet
    2379
    Parking Features
    Attached, Garage, Garage Door Opener
    Parking
    Attached,Garage,Garage Door Opener
    Parking Spaces
    2
    Parking Type
    Garage
    Property Type
    Purchase
    Style
    Traditional
    Basement
    1
    Basement Description
    Crawl Space
    Year Built
    2014
    Roof
    Composition
    Sewer Information
    Septic Tank
    Utility Source
    Public
    Utility Features
    Electricity Available,Underground Utilities,Water Available
    Appliances
    Dishwasher,Dryer,Microwave,Oven/Range (Combo),Refrigerator,Stainless Steel Appliance(s),Washer
    Subdivision
    Harperfield
    Community Features
    Pool,Sidewalks,Street Lights
    Elementary School
    Malcom Bridge
    Middle School
    Malcom Bridge
    High School
    North Oconee
    County
    Oconee
    Region
    Bogart
    Original List Price
    $599,900
    Days on Market (Cumulative)
    25
    Taxes Annual
    $3,878
    HOA
    1
    HOA Fees
    550
    MLS #
    10822065
    Location
    Legal

    The data relating to real estate for sale on this web site comes in part from the Broker Reciprocity Program of GAMLS. All real estate listings are marked with the GAMLS Broker Reciprocity thumbnail logo and detailed information about them includes the name of the listing brokers. The broker providing these data believes them to be correct, but advises interested parties to confirm them before relying on them in a purchase decision. Copyright 2023 GAMLS. All rights reserved.


    Provided By
    Listed by Ashleigh Baker (#BAKERASHLEIG)
    Listing Office: Coldwell Banker Upchurch Rlty. (#UPCH01)

    Cindy Keller Homes | Funari Realty LLC Have a question about this home?

    Interested in Purchasing 2165 Harperfield DR?

    Get an estimate on monthly payments on this property.

    $
    years
    Down Payment
    $
    %
    Interest Rate
    %
    Tax Rate
    %
    $
    $annually
    $monthly
    Estimated Monthly Payment
    $0.00
    Loan Amount
    $0.00