(404) 663-4303 cindy@cindykellerhomes.com Cindy Keller Homes
    Traffic Dashboard
    Home
    • Search
    • Communities
      • Gwinnett County
      • Hall County
      • Jackson County
      • Barrow County
    • Buying
      • Buying Info
      • Featured Listings
      • Search Homes
    • Selling
    • Recently Sold
    • Virtual Tours
      • YouTube
    • About
      • Meet Cindy
      • Testimonials
    • Articles
    • Vendors
    • Contact
    Traffic Dashboard
    Cindy Meyers Keller
    (404) 663-4303 cindy@cindykellerhomes.com
    • Buford, GA
    Explore
    • Property Search
    • Communities
    • Buying
    • Selling
    About
    • About
    • Contact Us
    • Testimonials
    • Home
    Local Guide
    • Search by City
    • Search by Subdivision
    • Search by Zip
    • Search by Area
    Legal
    • Privacy
    • Terms
    • DMCA
    • Accessibility
    • Fair Housing
    Account
    • Dashboard
    • Logout
    • Login
    Cindy Keller Homes | Funari Realty LLC - Footer Logo
    ©2026 Cindy Keller Homes. All rights reserved.
    Website built by CloseHack.
    Georgia MLS

    The data relating to real estate for sale on this web site comes in part from the Broker Reciprocity Program of GAMLS. All real estate listings are marked with the GAMLS Broker Reciprocity thumbnail logo and detailed information about them includes the name of the listing brokers. The broker providing these data believes them to be correct, but advises interested parties to confirm them before relying on them in a purchase decision. Copyright 2023 GAMLS. All rights reserved.

    Return
    • All Types
    • House+2 more
    • Price
    • Bed/Bath
    • Size
    • Dates
    • Filters
    • Amenities
    • Save
    • Share
    Listings
    No results
    Sort
    Home / Dawsonville / 207 Foxhill DR
    207 Foxhill DR Dawsonville, GA 30534 207 Foxhill DR Dawsonville, GA 30534 207 Foxhill DR Dawsonville, GA 30534 207 Foxhill DR Dawsonville, GA 30534 207 Foxhill DR Dawsonville, GA 30534 207 Foxhill DR Dawsonville, GA 30534 207 Foxhill DR Dawsonville, GA 30534 207 Foxhill DR Dawsonville, GA 30534 207 Foxhill DR Dawsonville, GA 30534 207 Foxhill DR Dawsonville, GA 30534 207 Foxhill DR Dawsonville, GA 30534 207 Foxhill DR Dawsonville, GA 30534 207 Foxhill DR Dawsonville, GA 30534 207 Foxhill DR Dawsonville, GA 30534 207 Foxhill DR Dawsonville, GA 30534 207 Foxhill DR Dawsonville, GA 30534 207 Foxhill DR Dawsonville, GA 30534 207 Foxhill DR Dawsonville, GA 30534 207 Foxhill DR Dawsonville, GA 30534 207 Foxhill DR Dawsonville, GA 30534 207 Foxhill DR Dawsonville, GA 30534 207 Foxhill DR Dawsonville, GA 30534 207 Foxhill DR Dawsonville, GA 30534 207 Foxhill DR Dawsonville, GA 30534 207 Foxhill DR Dawsonville, GA 30534 207 Foxhill DR Dawsonville, GA 30534 207 Foxhill DR Dawsonville, GA 30534 207 Foxhill DR Dawsonville, GA 30534 207 Foxhill DR Dawsonville, GA 30534 207 Foxhill DR Dawsonville, GA 30534 207 Foxhill DR Dawsonville, GA 30534 207 Foxhill DR Dawsonville, GA 30534 207 Foxhill DR Dawsonville, GA 30534 207 Foxhill DR Dawsonville, GA 30534 207 Foxhill DR Dawsonville, GA 30534 207 Foxhill DR Dawsonville, GA 30534 207 Foxhill DR Dawsonville, GA 30534 207 Foxhill DR Dawsonville, GA 30534 207 Foxhill DR Dawsonville, GA 30534 207 Foxhill DR Dawsonville, GA 30534 207 Foxhill DR Dawsonville, GA 30534 207 Foxhill DR Dawsonville, GA 30534 207 Foxhill DR Dawsonville, GA 30534 207 Foxhill DR Dawsonville, GA 30534 207 Foxhill DR Dawsonville, GA 30534 207 Foxhill DR Dawsonville, GA 30534 207 Foxhill DR Dawsonville, GA 30534 207 Foxhill DR Dawsonville, GA 30534 207 Foxhill DR Dawsonville, GA 30534 View All Photos

    $2,950

    | New

    207 Foxhill DR

    Dawsonville, GA 30534

    2,924
    Square Feet
    5
    Beds
    4
    Baths
    0.16
    Acres
    1
    Days on Market
    10836869
    MLS#
    Rental
    Type
    House
    Structure
    Residential
    Zone
    Contact

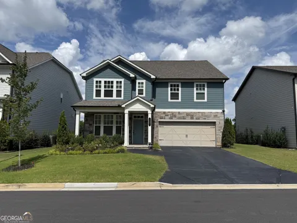
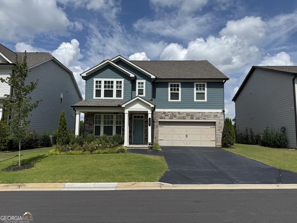
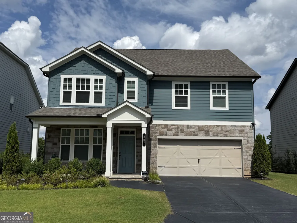
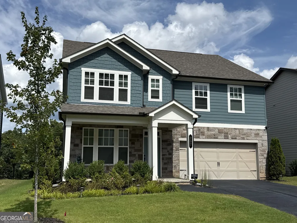
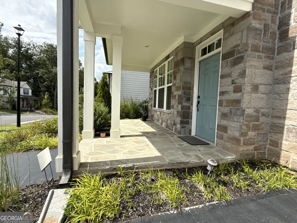
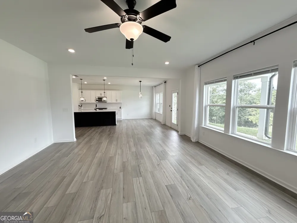
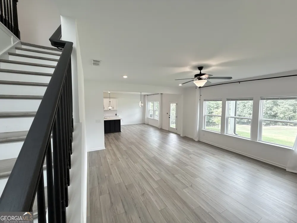
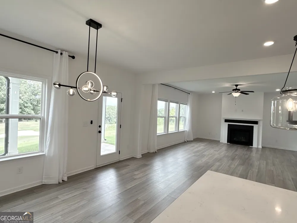
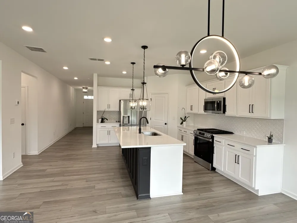
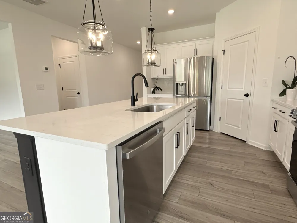
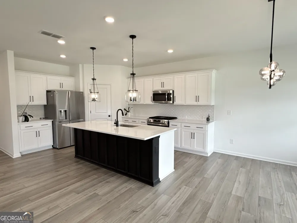
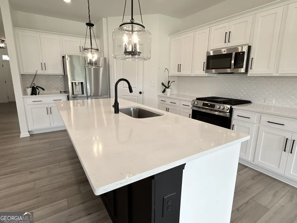
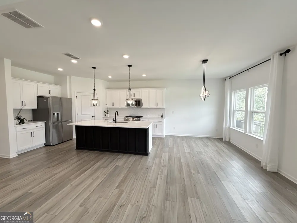
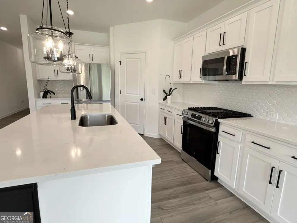
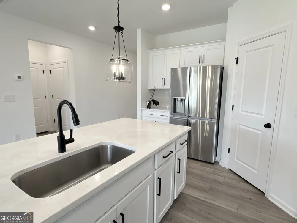
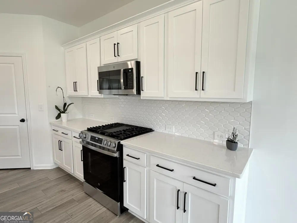
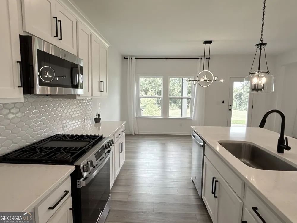
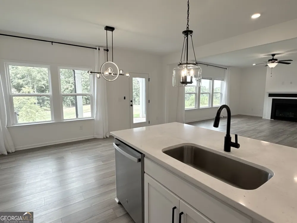
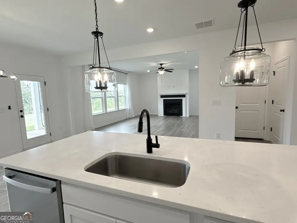
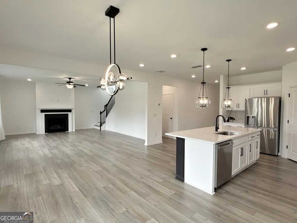
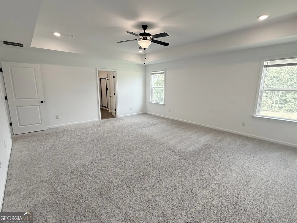
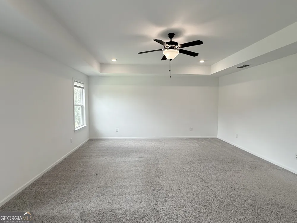
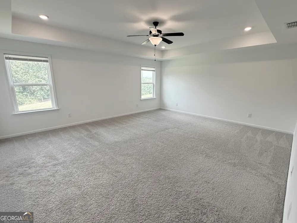
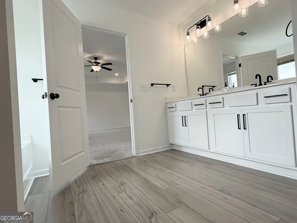
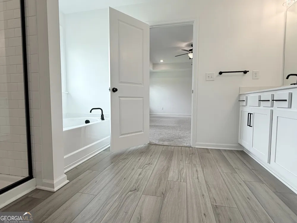
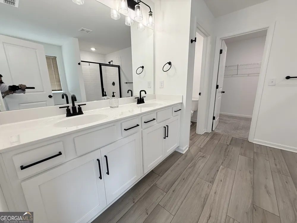
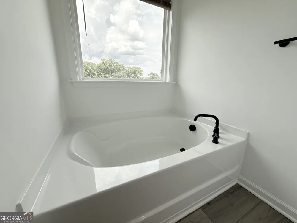
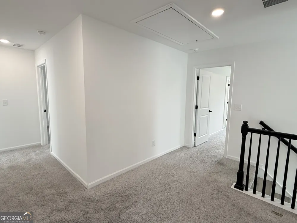
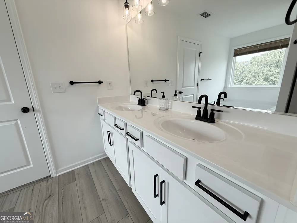
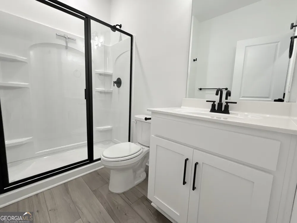
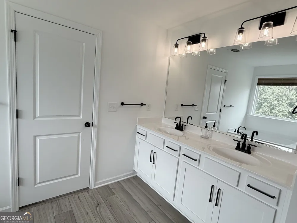
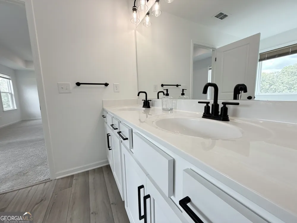
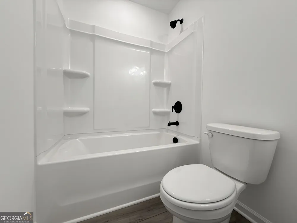
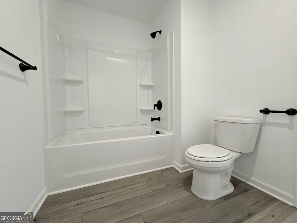
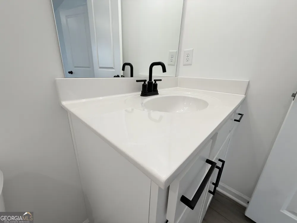
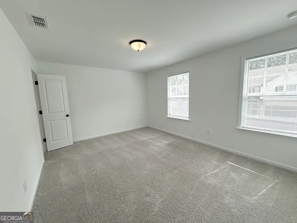
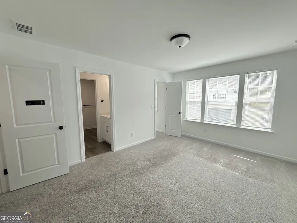
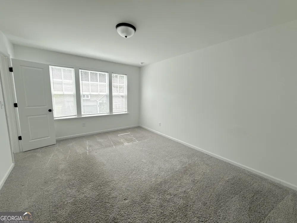
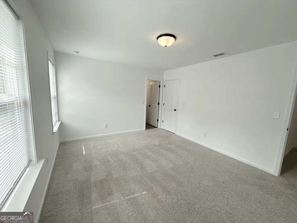
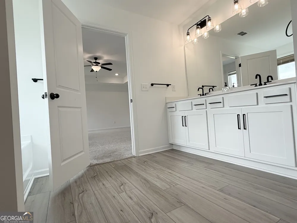
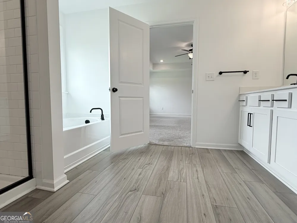
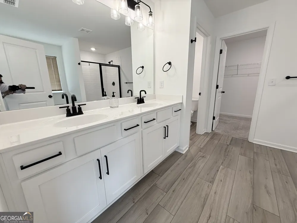
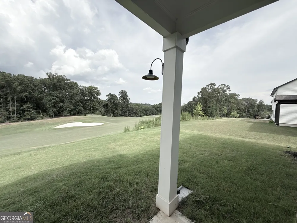
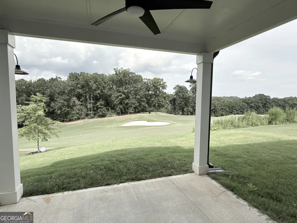
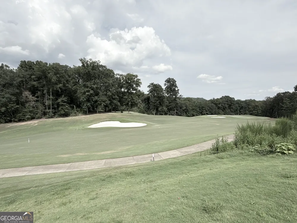
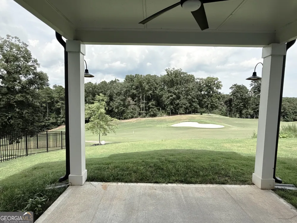
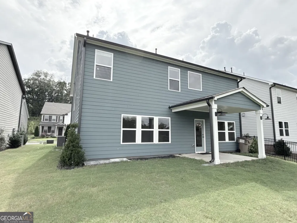
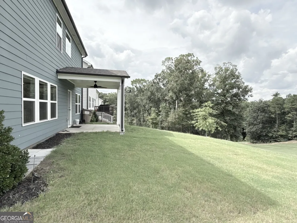
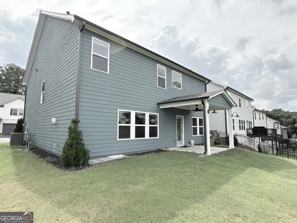
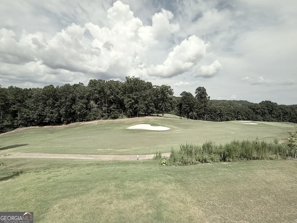
    Beautifully Maintained Home with Golf Course Views in Creekside. Imagine coming home each day to a better-than-new home where comfort, space, and an exceptional lifestyle come together. Located in the desirable Creekside community of Dawsonville, this stunning 5-bedroom, 4-bath home offers beautiful views of the 6th hole of Chestatee Golf Club and a peaceful setting you'll be proud to call home. From the moment you arrive, the welcoming covered front porch sets the tone for a home that feels warm, inviting, and thoughtfully designed. Inside, the spacious open-concept layout makes everyday living effortless. The chef's kitchen flows naturally into the fireside family room, creating the perfect place to prepare dinner, relax after a long day, or gather with family and friends. The main-level bedroom and full bath are ideal for guests, a private home office, or anyone who prefers convenient one-level living. Upstairs, retreat to the oversized primary suite-a true place to unwind at the end of the day. The spa-inspired bathroom features dual vanities, a soaking tub, separate shower, and generous walk-in closet. Three additional bedrooms plus a versatile loft provide plenty of space for family, guests, working from home, hobbies, or a media room. And then there's the backyard. Step onto the covered back porch with your morning coffee and enjoy peaceful golf course views, or settle in for a relaxing evening as the day winds down. With no rear neighbors immediately behind you, the setting offers a wonderful sense of privacy and tranquility. Living in Creekside means more than simply renting a beautiful home-you'll have access to an impressive resort-style collection of amenities. Swim complex, sports courts, playground, walking and hiking trails, lakeside picnic pavilion with stone fireplace, and central community square with a performance area for neighborhood events and gatherings. The location makes everyday life convenient, too. You're just minutes from GA-400, Lake Lanier, North Georgia Premium Outlets, restaurants, shopping, parks, and the breathtaking North Georgia Mountains. If you're looking for more than just a rental-a place to relax, entertain, work from home, enjoy the outdoors, and truly settle in-this is the home you've been waiting for. Come experience the comfort, privacy, and lifestyle that make this Creekside home so special. Schedule your private showing today and see why you'll want to make this house your next home.

    Property Details
    Interior
    Double Vanity,Separate Shower,Soaking Tub,Tile Bath,Tray Ceiling(s),Vaulted Ceiling(s),Walk-In Closet(s)
    Fireplaces
    1
    Cooling
    Ceiling Fan(s),Electric
    Heating
    Central,Forced Air,Natural Gas
    Cooling Features
    Ceiling Fan(s),Electric
    Bedrooms
    5
    Bathrooms
    4.0
    Full Baths
    4
    Bedrooms on Main Level
    1
    Lot Features
    Level
    Stories
    2
    Lot Description
    Level
    Pool Shared
    1
    Acres
    0.157
    Square Feet
    2924
    Parking Features
    Attached, Garage, Garage Door Opener
    Parking
    Attached,Garage,Garage Door Opener
    Parking Type
    Garage
    Property Type
    Rental
    Style
    Traditional
    Year Built
    2024
    Roof
    Composition
    Sewer Information
    Private Sewer
    Utility Source
    Public
    Utility Features
    Electricity Available,High Speed Internet,Natural Gas Available,Sewer Connected,Underground Utilities,Water Available
    Appliances
    Cooktop,Dishwasher,Dryer,Gas Water Heater,Microwave,Refrigerator,Stainless Steel Appliance(s),Washer
    Subdivision
    Creekside
    Community Features
    Clubhouse,Playground,Pool,Tennis Court(s)
    Elementary School
    Kilough
    Middle School
    Dawson
    High School
    Dawson
    County
    Dawson
    Region
    Dawsonville
    Date Available
    August 31, 2026
    Original List Price
    $2,950
    Days on Market (Cumulative)
    1
    HOA
    1
    MLS #
    10836869
    Location
    Legal

    The data relating to real estate for sale on this web site comes in part from the Broker Reciprocity Program of GAMLS. All real estate listings are marked with the GAMLS Broker Reciprocity thumbnail logo and detailed information about them includes the name of the listing brokers. The broker providing these data believes them to be correct, but advises interested parties to confirm them before relying on them in a purchase decision. Copyright 2023 GAMLS. All rights reserved.


    Provided By
    Listed by Eduardo Vargas (#VARGAREDUARD)
    Listing Office: HomeSmart (#PHPA01)

    Cindy Keller Homes | Funari Realty LLC Have a question about this home?

    Interested in Purchasing 207 Foxhill DR?

    Get an estimate on monthly payments on this property.

    $
    years
    Down Payment
    $
    %
    Interest Rate
    %
    Tax Rate
    %
    $
    $annually
    $monthly
    Estimated Monthly Payment
    $0.00
    Loan Amount
    $0.00