(404) 663-4303 cindy@cindykellerhomes.com Cindy Keller Homes
    Traffic Dashboard
    Home
    • Search
    • Communities
      • Gwinnett County
      • Hall County
      • Jackson County
      • Barrow County
    • Buying
      • Buying Info
      • Featured Listings
      • Search Homes
    • Selling
    • Recently Sold
    • Virtual Tours
      • YouTube
    • About
      • Meet Cindy
      • Testimonials
    • Articles
    • Vendors
    • Contact
    Traffic Dashboard
    Cindy Meyers Keller
    (404) 663-4303 cindy@cindykellerhomes.com
    • Buford, GA
    Explore
    • Property Search
    • Communities
    • Buying
    • Selling
    About
    • About
    • Contact Us
    • Testimonials
    • Home
    Local Guide
    • Search by City
    • Search by Subdivision
    • Search by Zip
    • Search by Area
    Legal
    • Privacy
    • Terms
    • DMCA
    • Accessibility
    • Fair Housing
    Account
    • Dashboard
    • Logout
    • Login
    Cindy Keller Homes | Funari Realty LLC - Footer Logo
    ©2026 Cindy Keller Homes. All rights reserved.
    Website built by CloseHack.
    Georgia MLS

    The data relating to real estate for sale on this web site comes in part from the Broker Reciprocity Program of GAMLS. All real estate listings are marked with the GAMLS Broker Reciprocity thumbnail logo and detailed information about them includes the name of the listing brokers. The broker providing these data believes them to be correct, but advises interested parties to confirm them before relying on them in a purchase decision. Copyright 2023 GAMLS. All rights reserved.

    Return
    • All Types
    • House+2 more
    • Price
    • Bed/Bath
    • Size
    • Dates
    • Filters
    • Amenities
    • Save
    Listings
    No results
    Sort
    Home / Roswell / 2035 Parkside LN
    2035 Parkside LN Roswell, GA 30076 2035 Parkside LN Roswell, GA 30076 2035 Parkside LN Roswell, GA 30076 2035 Parkside LN Roswell, GA 30076 2035 Parkside LN Roswell, GA 30076 2035 Parkside LN Roswell, GA 30076 2035 Parkside LN Roswell, GA 30076 2035 Parkside LN Roswell, GA 30076 2035 Parkside LN Roswell, GA 30076 2035 Parkside LN Roswell, GA 30076 2035 Parkside LN Roswell, GA 30076 2035 Parkside LN Roswell, GA 30076 2035 Parkside LN Roswell, GA 30076 2035 Parkside LN Roswell, GA 30076 2035 Parkside LN Roswell, GA 30076 2035 Parkside LN Roswell, GA 30076 2035 Parkside LN Roswell, GA 30076 2035 Parkside LN Roswell, GA 30076 2035 Parkside LN Roswell, GA 30076 2035 Parkside LN Roswell, GA 30076 2035 Parkside LN Roswell, GA 30076 2035 Parkside LN Roswell, GA 30076 2035 Parkside LN Roswell, GA 30076 2035 Parkside LN Roswell, GA 30076 2035 Parkside LN Roswell, GA 30076 2035 Parkside LN Roswell, GA 30076 2035 Parkside LN Roswell, GA 30076 2035 Parkside LN Roswell, GA 30076 2035 Parkside LN Roswell, GA 30076 2035 Parkside LN Roswell, GA 30076 2035 Parkside LN Roswell, GA 30076 2035 Parkside LN Roswell, GA 30076 2035 Parkside LN Roswell, GA 30076 2035 Parkside LN Roswell, GA 30076 2035 Parkside LN Roswell, GA 30076 2035 Parkside LN Roswell, GA 30076 2035 Parkside LN Roswell, GA 30076 2035 Parkside LN Roswell, GA 30076 2035 Parkside LN Roswell, GA 30076 2035 Parkside LN Roswell, GA 30076 2035 Parkside LN Roswell, GA 30076 2035 Parkside LN Roswell, GA 30076 2035 Parkside LN Roswell, GA 30076 View All Photos

    $625,000

    | Active

    2035 Parkside LN

    Roswell, GA 30076

    4
    Beds
    3.5
    Baths
    0.05
    Acres
    24
    Days on Market
    10820414
    MLS#
    House
    Structure
    Residential
    Zone
    Contact

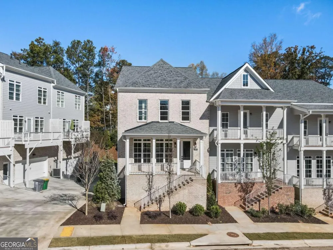
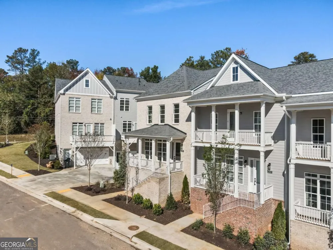
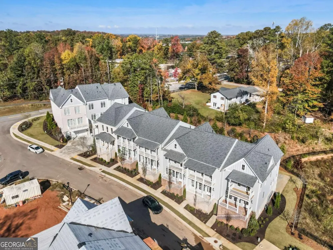
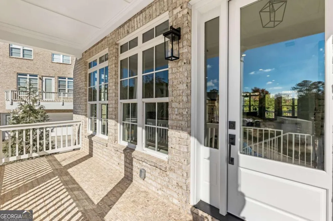
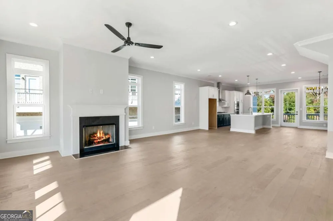
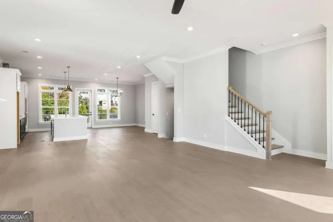
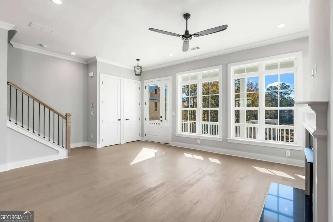
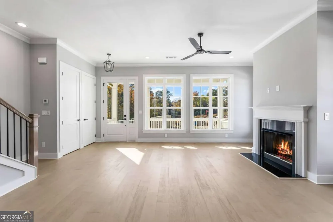
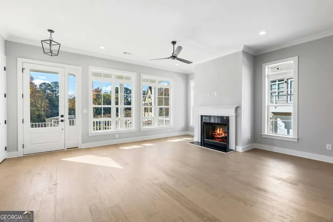
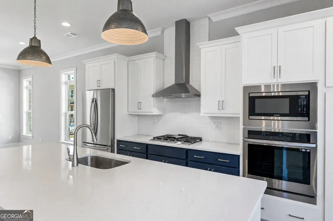
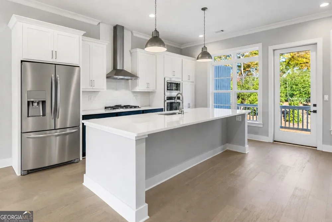
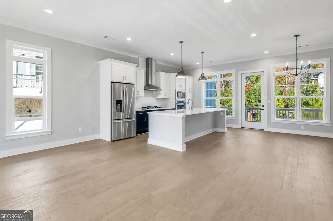
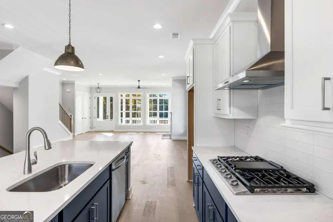
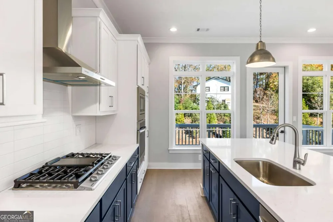
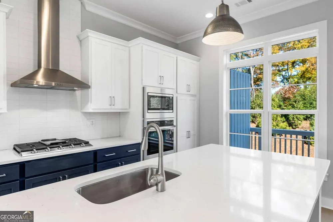
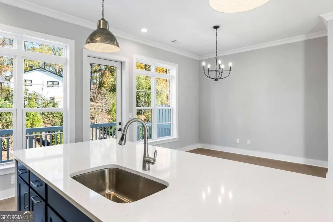
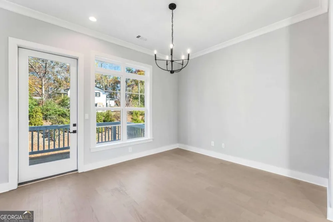
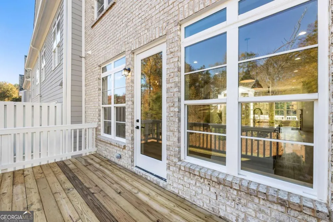
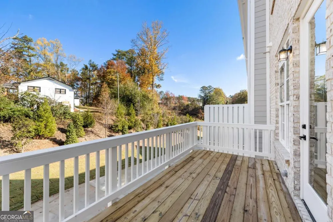
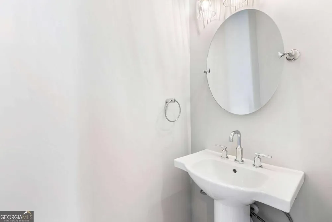
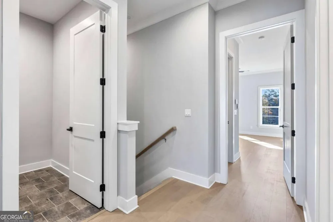
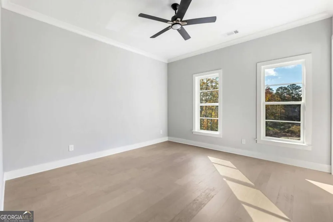
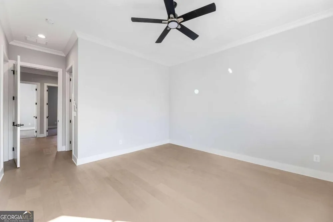
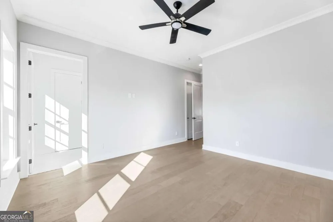
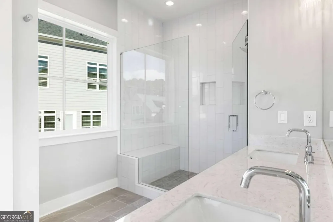
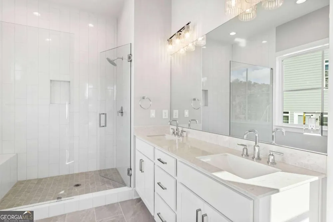
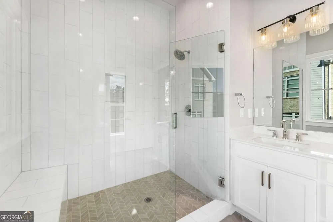
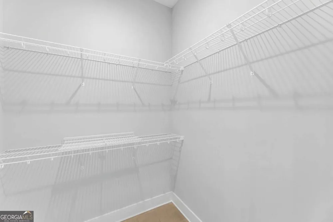
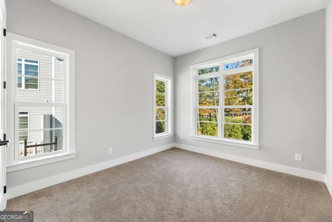
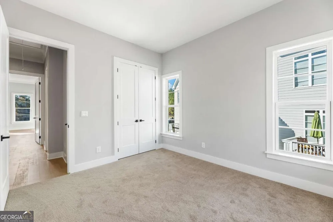
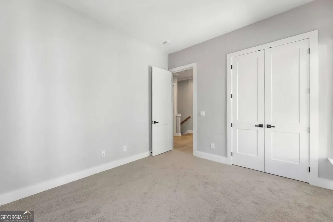
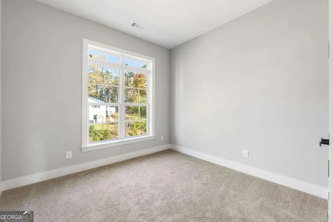
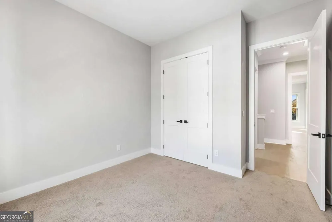
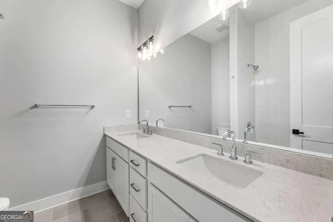
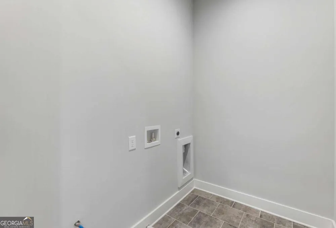
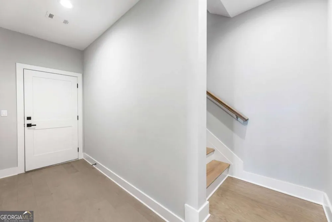
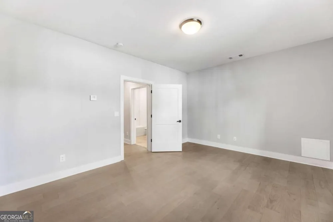
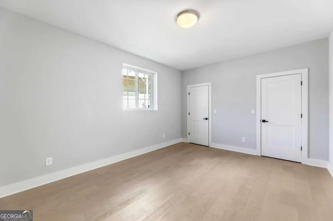
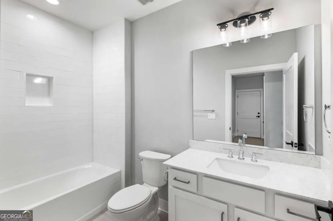
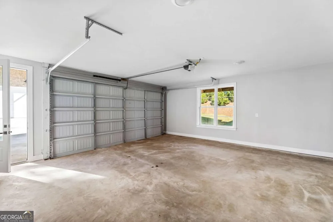
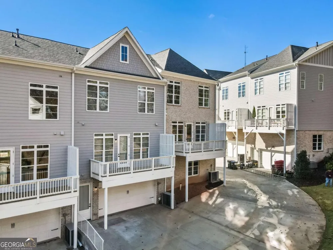
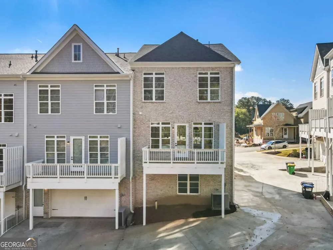
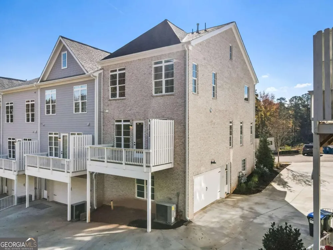
    DEAL OF THE CENTURY!! Gorgeous! Gorgeous! 3 years new, practically brand new END UNIT townhouse in the perfect location! Right across from East Roswell 40 acre park that has walking trails, playground areas, community building, baseball, soccer and lacrosse fields. Awesome front porch greets you as you come up the front steps. Once inside the front door the first thing you notice is the 10' ceilings that are on the main level and top level. Practically the entire unit has wide plank hardwood floors and an open floor plan designed for modern living. The large great/family room with a gas fireplace and gas logs and lots of windows opens up into the kitchen area. Gorgeous open/light/bright kitchen with white cabinets against the wall and painted cabinets on the island, quartz counter tops, stainless appliances, huge island, 5 burner cooktop, stainless overhead vent, built in oven and microwave, refrigerator and tiled backsplash. Large breakfast room with lots of windows and natural light. Upstairs laundry room plumbed for a wash basin sink and washer and dryer included. Nicely sized owners suite with his and her closets and hardwoods. Owners bathroom is gorgeous as well with huge frameless shower with tiled bench and floor to ceiling tiles, double quartz vanities, tiled floor. Two nicely sized additional bedrooms upstairs and hallway bathroom with double quartz vanity and sinks. Lower level has a bedroom with hardwoods and a full bathroom. The side entry 2 car garage is very large and has a separate door for access outside. This townhouse is absolute perfection inside and out!

    Property Details
    Interior
    Double Vanity,Pulldown Attic Stairs,Split Bedroom Plan,Walk-In Closet(s)
    Fireplaces
    1
    Cooling
    Ceiling Fan(s),Central Air,Electric,Zoned
    Heating
    Central,Forced Air,Natural Gas,Zoned
    Cooling Features
    Ceiling Fan(s),Central Air,Electric,Zoned
    Bedrooms
    4
    Bathrooms
    3.5
    Full Baths
    3
    Half Baths
    1
    Lot Features
    Level
    Stories
    Three Or More
    Lot Description
    Level
    Acres
    0.054
    Parking Features
    Attached, Basement, Garage, Side/Rear Entrance
    Parking
    Attached,Basement,Garage,Side/Rear Entrance
    Parking Spaces
    2
    Parking Type
    Garage
    Property Type
    Purchase
    Style
    Brick 3 Side,Traditional
    Basement
    1
    Basement Description
    Daylight,Exterior Entry,Finished,Interior Entry,Partial
    Basement Finished
    1
    Year Built
    2022
    Roof
    Composition
    Sewer Information
    Public Sewer
    Utility Source
    Public
    Utility Features
    Cable Available,Electricity Available,High Speed Internet,Natural Gas Available,Phone Available,Sewer Available,Underground Util
    Appliances
    Dishwasher,Disposal,Dryer,Gas Water Heater,Microwave,Refrigerator,Washer
    Subdivision
    Parkside
    Community Features
    Park,Street Lights,Walk To Public Transit,Walk To Schools,Walk To Shopping
    Elementary School
    River Eves
    Middle School
    Holcomb Bridge
    High School
    Centennial
    County
    Fulton
    Region
    Roswell
    Original List Price
    $625,000
    Days on Market (Cumulative)
    24
    Taxes Annual
    $0
    HOA
    1
    HOA Fees
    4548
    MLS #
    10820414
    Location
    Legal

    The data relating to real estate for sale on this web site comes in part from the Broker Reciprocity Program of GAMLS. All real estate listings are marked with the GAMLS Broker Reciprocity thumbnail logo and detailed information about them includes the name of the listing brokers. The broker providing these data believes them to be correct, but advises interested parties to confirm them before relying on them in a purchase decision. Copyright 2023 GAMLS. All rights reserved.


    Provided By
    Listed by Mitch Kaminer (#KAMINERMITCH)
    Listing Office: Atlanta Communities (#ATCM06)

    Cindy Keller Homes | Funari Realty LLC Have a question about this home?

    Interested in Purchasing 2035 Parkside LN?

    Get an estimate on monthly payments on this property.

    $
    years
    Down Payment
    $
    %
    Interest Rate
    %
    Tax Rate
    %
    $
    $annually
    $monthly
    Estimated Monthly Payment
    $0.00
    Loan Amount
    $0.00