(404) 663-4303 cindy@cindykellerhomes.com Cindy Keller Homes
    Traffic Dashboard
    Home
    • Search
    • Communities
      • Gwinnett County
      • Hall County
      • Jackson County
      • Barrow County
    • Buying
      • Buying Info
      • Featured Listings
      • Search Homes
    • Selling
    • Recently Sold
    • Virtual Tours
      • YouTube
    • About
      • Meet Cindy
      • Testimonials
    • Articles
    • Vendors
    • Contact
    Traffic Dashboard
    Cindy Meyers Keller
    (404) 663-4303 cindy@cindykellerhomes.com
    • Buford, GA
    Explore
    • Property Search
    • Communities
    • Buying
    • Selling
    About
    • About
    • Contact Us
    • Testimonials
    • Home
    Local Guide
    • Search by City
    • Search by Subdivision
    • Search by Zip
    • Search by Area
    Legal
    • Privacy
    • Terms
    • DMCA
    • Accessibility
    • Fair Housing
    Account
    • Dashboard
    • Logout
    • Login
    Cindy Keller Homes | Funari Realty LLC - Footer Logo
    ©2026 Cindy Keller Homes. All rights reserved.
    Website built by CloseHack.
    Georgia MLS

    The data relating to real estate for sale on this web site comes in part from the Broker Reciprocity Program of GAMLS. All real estate listings are marked with the GAMLS Broker Reciprocity thumbnail logo and detailed information about them includes the name of the listing brokers. The broker providing these data believes them to be correct, but advises interested parties to confirm them before relying on them in a purchase decision. Copyright 2023 GAMLS. All rights reserved.

    Return
    • All Types
    • House+2 more
    • Price
    • Bed/Bath
    • Size
    • Dates
    • Filters
    • Amenities
    • Save
    Listings
    No results
    Sort
    Home / Hogansville / 181 S Chattahoochee DR
    181 S Chattahoochee DR Hogansville, GA 30230 181 S Chattahoochee DR Hogansville, GA 30230 181 S Chattahoochee DR Hogansville, GA 30230 181 S Chattahoochee DR Hogansville, GA 30230 181 S Chattahoochee DR Hogansville, GA 30230 181 S Chattahoochee DR Hogansville, GA 30230 181 S Chattahoochee DR Hogansville, GA 30230 181 S Chattahoochee DR Hogansville, GA 30230 181 S Chattahoochee DR Hogansville, GA 30230 181 S Chattahoochee DR Hogansville, GA 30230 181 S Chattahoochee DR Hogansville, GA 30230 181 S Chattahoochee DR Hogansville, GA 30230 181 S Chattahoochee DR Hogansville, GA 30230 181 S Chattahoochee DR Hogansville, GA 30230 181 S Chattahoochee DR Hogansville, GA 30230 181 S Chattahoochee DR Hogansville, GA 30230 181 S Chattahoochee DR Hogansville, GA 30230 181 S Chattahoochee DR Hogansville, GA 30230 181 S Chattahoochee DR Hogansville, GA 30230 181 S Chattahoochee DR Hogansville, GA 30230 181 S Chattahoochee DR Hogansville, GA 30230 181 S Chattahoochee DR Hogansville, GA 30230 181 S Chattahoochee DR Hogansville, GA 30230 181 S Chattahoochee DR Hogansville, GA 30230 181 S Chattahoochee DR Hogansville, GA 30230 181 S Chattahoochee DR Hogansville, GA 30230 181 S Chattahoochee DR Hogansville, GA 30230 181 S Chattahoochee DR Hogansville, GA 30230 181 S Chattahoochee DR Hogansville, GA 30230 181 S Chattahoochee DR Hogansville, GA 30230 181 S Chattahoochee DR Hogansville, GA 30230 181 S Chattahoochee DR Hogansville, GA 30230 181 S Chattahoochee DR Hogansville, GA 30230 181 S Chattahoochee DR Hogansville, GA 30230 181 S Chattahoochee DR Hogansville, GA 30230 181 S Chattahoochee DR Hogansville, GA 30230 181 S Chattahoochee DR Hogansville, GA 30230 181 S Chattahoochee DR Hogansville, GA 30230 181 S Chattahoochee DR Hogansville, GA 30230 181 S Chattahoochee DR Hogansville, GA 30230 181 S Chattahoochee DR Hogansville, GA 30230 181 S Chattahoochee DR Hogansville, GA 30230 View All Photos

    $489,000

    | Active

    181 S Chattahoochee DR

    Hogansville, GA 30230

    2,228
    Square Feet
    4
    Beds
    3.5
    Baths
    1.00
    Acres
    161
    Days on Market
    10713853
    MLS#
    House
    Structure
    Residential
    Zone
    Contact

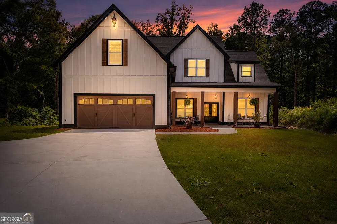
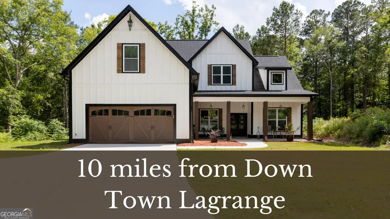
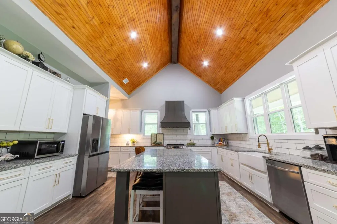
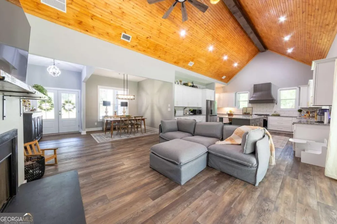
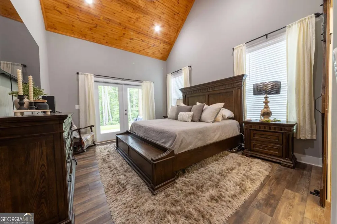
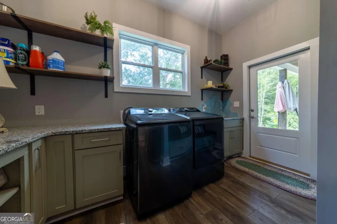
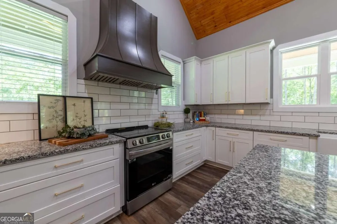
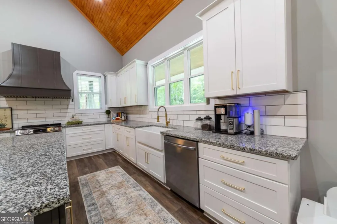
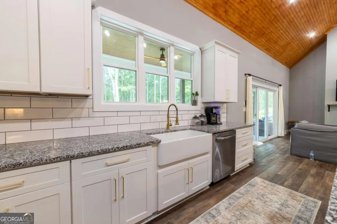
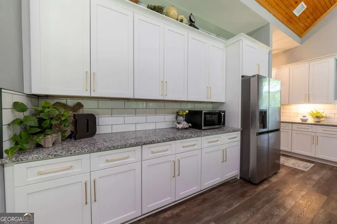
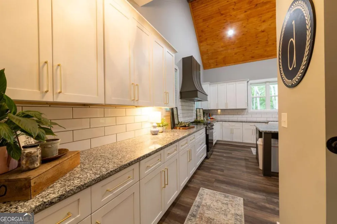
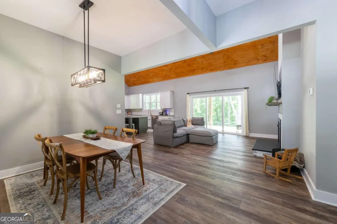
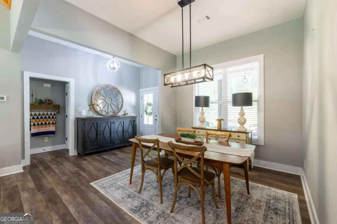
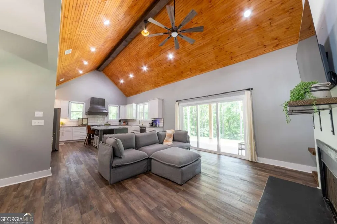
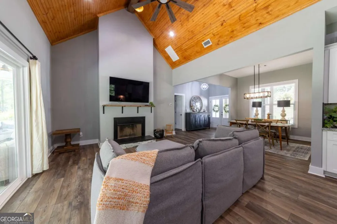
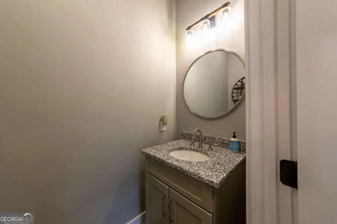
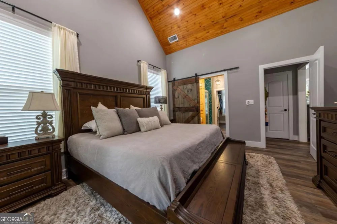
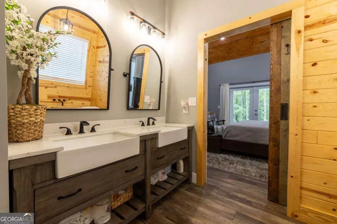
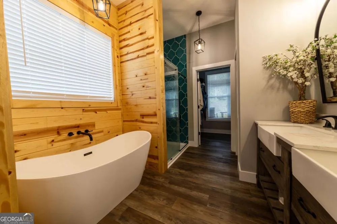
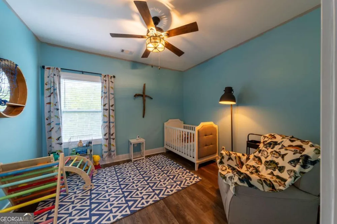
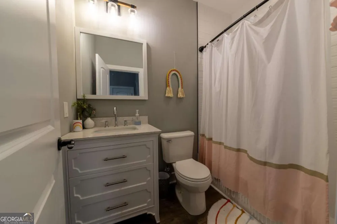
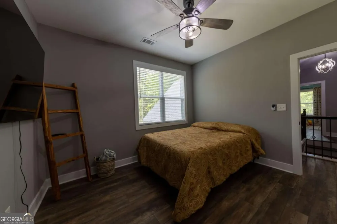
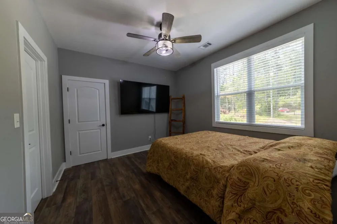
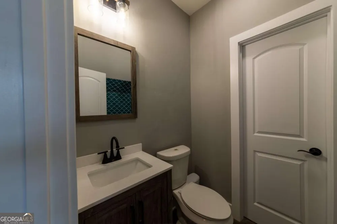
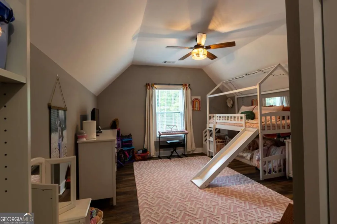
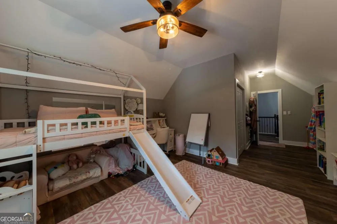
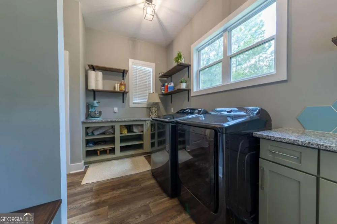
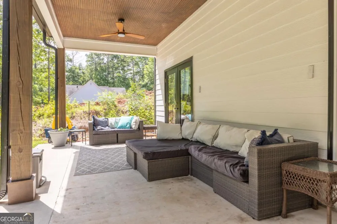
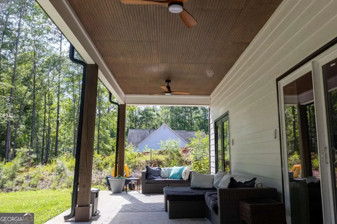
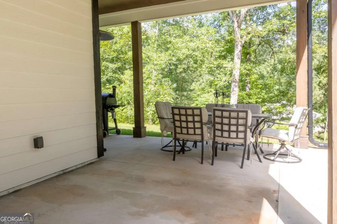
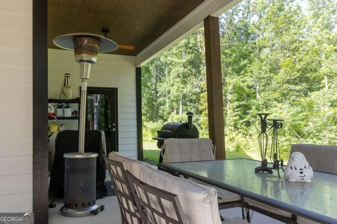
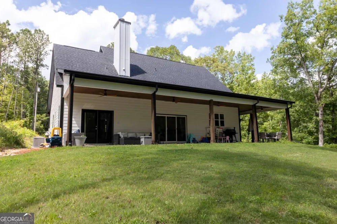
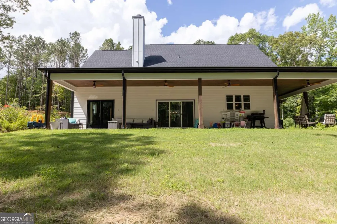
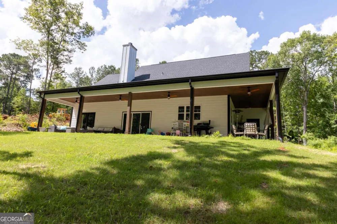
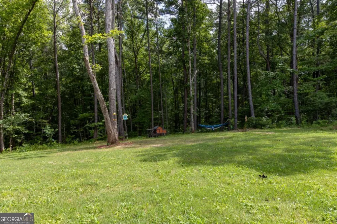
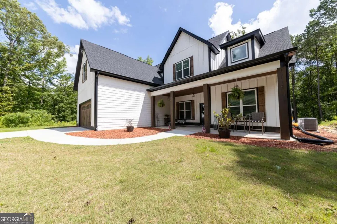
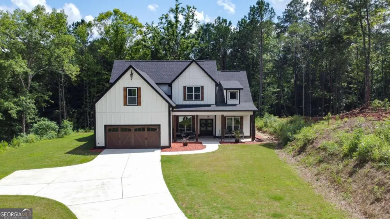
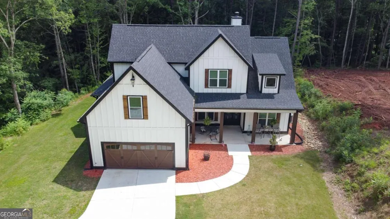
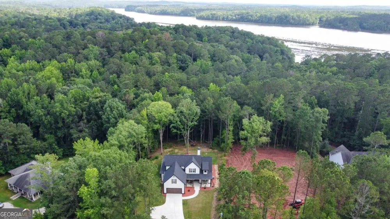
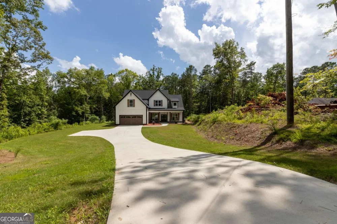
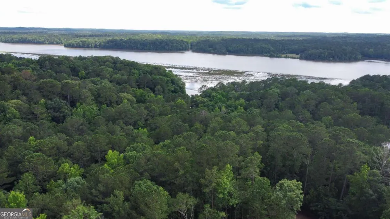
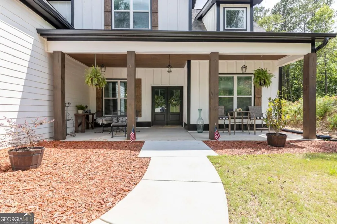
    A must-see in person! Welcome to your private retreat just moments from the peaceful shores of West Point Lake, where custom craftsmanship, modern comfort, and small-town charm come together. Nestled in beautiful Hogansville, this exceptional 4-bedroom, 3.5-bath custom-built home offers the tranquility of lake living while remaining just minutes from the shopping, dining, and entertainment of both Downtown LaGrange and Downtown Hogansville. Designed with both everyday living and entertaining in mind, the open-concept floor plan showcases quality craftsmanship throughout. The chef-inspired kitchen features high-end appliances, custom cabinetry, an oversized island, generous counter space, and an inviting layout that naturally becomes the heart of the home. The spacious primary suite is conveniently located on the main level and serves as a true retreat, complete with French doors leading to the expansive covered back porch. The luxurious ensuite bath offers double vanities, a beautifully tiled walk-in shower, a relaxing soaking tub, and a large walk-in closet. Upstairs, you'll find three generously sized bedrooms, two full bathrooms, and plenty of flexible space for family, guests, or a home office. A thoughtfully designed laundry and mudroom, accessible from both the hallway and back porch, features a utility sink, built-in mud bench, and abundant storage to simplify everyday life. Enjoy quiet mornings on the rocking chair front porch or spend your evenings relaxing on the full-length covered back porch overlooking the scenic surroundings. Just a short walk from West Point Lake, this home offers the perfect balance of privacy, recreation, and convenience. Whether you're searching for a full-time residence, a weekend lake escape, or an investment opportunity, this home stands apart from typical new construction with its superior craftsmanship, custom finishes, and timeless design. Experience a lifestyle where every day feels like a getaway.

    Property Details
    Interior
    Double Vanity,High Ceilings,Master On Main Level,Rear Stairs,Separate Shower,Soaking Tub
    Fireplaces
    1
    Cooling
    Ceiling Fan(s),Central Air,Dual,Electric
    Heating
    Central,Dual,Electric,Forced Air,Hot Water
    Cooling Features
    Ceiling Fan(s),Central Air,Dual,Electric
    Bedrooms
    4
    Bathrooms
    3.5
    Full Baths
    3
    Half Baths
    1
    Bedrooms on Main Level
    1
    Lot Features
    Level,Open Lot,Sloped
    Stories
    2
    Lot Description
    Level,Open Lot,Sloped
    Acres
    1
    Square Feet
    2228
    Parking Features
    Attached, Garage, Garage Door Opener, Kitchen Level, Parking Pad
    Parking
    Attached,Garage,Garage Door Opener,Kitchen Level,Parking Pad
    Parking Type
    Garage
    Property Type
    Purchase
    Style
    Traditional
    Year Built
    2022
    Roof
    Composition
    Sewer Information
    Septic Tank
    Utility Source
    Well
    Utility Features
    Cable Available,Electricity Available,High Speed Internet,Phone Available,Water Available
    Appliances
    Cooktop,Dishwasher,Electric Water Heater,Ice Maker,Microwave,Oven (Wall),Stainless Steel Appliance(s)
    Subdivision
    Grayson's Landing
    Community Features
    Lake,Shared Dock
    Elementary School
    Hillcrest
    Middle School
    Callaway
    High School
    Callaway
    County
    Troup
    Region
    Hogansville
    Original List Price
    $499,900
    Days on Market (Cumulative)
    161
    Taxes Annual
    $1,490
    HOA
    1
    HOA Fees
    60
    MLS #
    10713853
    Location
    Legal

    The data relating to real estate for sale on this web site comes in part from the Broker Reciprocity Program of GAMLS. All real estate listings are marked with the GAMLS Broker Reciprocity thumbnail logo and detailed information about them includes the name of the listing brokers. The broker providing these data believes them to be correct, but advises interested parties to confirm them before relying on them in a purchase decision. Copyright 2023 GAMLS. All rights reserved.


    Provided By
    Listed by Wendy Creel (#CREELWENDY)
    Listing Office: Southern Classic Realtors (#SCLR01)

    Cindy Keller Homes | Funari Realty LLC Have a question about this home?

    Interested in Purchasing 181 S Chattahoochee DR?

    Get an estimate on monthly payments on this property.

    $
    years
    Down Payment
    $
    %
    Interest Rate
    %
    Tax Rate
    %
    $
    $annually
    $monthly
    Estimated Monthly Payment
    $0.00
    Loan Amount
    $0.00