(404) 663-4303 cindy@cindykellerhomes.com Cindy Keller Homes
    Traffic Dashboard
    Home
    • Search
    • Communities
      • Gwinnett County
      • Hall County
      • Jackson County
      • Barrow County
    • Buying
      • Buying Info
      • Featured Listings
      • Search Homes
    • Selling
    • Recently Sold
    • Virtual Tours
      • YouTube
    • About
      • Meet Cindy
      • Testimonials
    • Articles
    • Vendors
    • Contact
    Traffic Dashboard
    Cindy Meyers Keller
    (404) 663-4303 cindy@cindykellerhomes.com
    • Buford, GA
    Explore
    • Property Search
    • Communities
    • Buying
    • Selling
    About
    • About
    • Contact Us
    • Testimonials
    • Home
    Local Guide
    • Search by City
    • Search by Subdivision
    • Search by Zip
    • Search by Area
    Legal
    • Privacy
    • Terms
    • DMCA
    • Accessibility
    • Fair Housing
    Account
    • Dashboard
    • Logout
    • Login
    Cindy Keller Homes | Funari Realty LLC - Footer Logo
    ©2026 Cindy Keller Homes. All rights reserved.
    Website built by CloseHack.
    Georgia MLS

    The data relating to real estate for sale on this web site comes in part from the Broker Reciprocity Program of GAMLS. All real estate listings are marked with the GAMLS Broker Reciprocity thumbnail logo and detailed information about them includes the name of the listing brokers. The broker providing these data believes them to be correct, but advises interested parties to confirm them before relying on them in a purchase decision. Copyright 2023 GAMLS. All rights reserved.

    Return
    • All Types
    • House+2 more
    • Price
    • Bed/Bath
    • Size
    • Dates
    • Filters
    • Amenities
    • Save
    • Share
    Listings
    No results
    Sort
    Home / St. Simons / 18 Kiln CIR
    18 Kiln CIR St. Simons, GA 31522 18 Kiln CIR St. Simons, GA 31522 18 Kiln CIR St. Simons, GA 31522 18 Kiln CIR St. Simons, GA 31522 18 Kiln CIR St. Simons, GA 31522 18 Kiln CIR St. Simons, GA 31522 18 Kiln CIR St. Simons, GA 31522 18 Kiln CIR St. Simons, GA 31522 18 Kiln CIR St. Simons, GA 31522 18 Kiln CIR St. Simons, GA 31522 18 Kiln CIR St. Simons, GA 31522 18 Kiln CIR St. Simons, GA 31522 18 Kiln CIR St. Simons, GA 31522 18 Kiln CIR St. Simons, GA 31522 18 Kiln CIR St. Simons, GA 31522 18 Kiln CIR St. Simons, GA 31522 18 Kiln CIR St. Simons, GA 31522 18 Kiln CIR St. Simons, GA 31522 18 Kiln CIR St. Simons, GA 31522 18 Kiln CIR St. Simons, GA 31522 18 Kiln CIR St. Simons, GA 31522 18 Kiln CIR St. Simons, GA 31522 18 Kiln CIR St. Simons, GA 31522 18 Kiln CIR St. Simons, GA 31522 18 Kiln CIR St. Simons, GA 31522 18 Kiln CIR St. Simons, GA 31522 18 Kiln CIR St. Simons, GA 31522 18 Kiln CIR St. Simons, GA 31522 18 Kiln CIR St. Simons, GA 31522 18 Kiln CIR St. Simons, GA 31522 18 Kiln CIR St. Simons, GA 31522 18 Kiln CIR St. Simons, GA 31522 18 Kiln CIR St. Simons, GA 31522 18 Kiln CIR St. Simons, GA 31522 18 Kiln CIR St. Simons, GA 31522 18 Kiln CIR St. Simons, GA 31522 18 Kiln CIR St. Simons, GA 31522 18 Kiln CIR St. Simons, GA 31522 18 Kiln CIR St. Simons, GA 31522 18 Kiln CIR St. Simons, GA 31522 18 Kiln CIR St. Simons, GA 31522 18 Kiln CIR St. Simons, GA 31522 18 Kiln CIR St. Simons, GA 31522 18 Kiln CIR St. Simons, GA 31522 18 Kiln CIR St. Simons, GA 31522 18 Kiln CIR St. Simons, GA 31522 18 Kiln CIR St. Simons, GA 31522 18 Kiln CIR St. Simons, GA 31522 18 Kiln CIR St. Simons, GA 31522 18 Kiln CIR St. Simons, GA 31522 View All Photos

    $625,000

    | Active

    18 Kiln CIR

    St. Simons, GA 31522

    2,300
    Square Feet
    3
    Beds
    3.5
    Baths
    19
    Days on Market
    10826416
    MLS#
    Condo
    Structure
    Residential
    Zone
    Contact

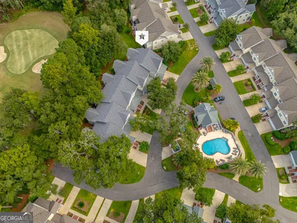
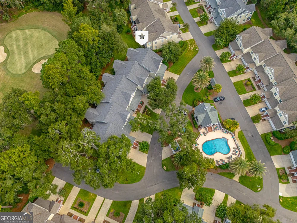
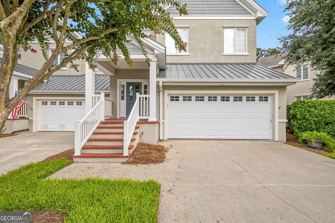
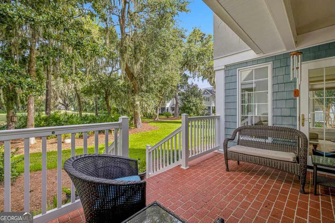
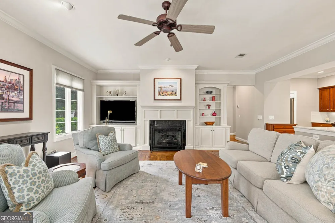
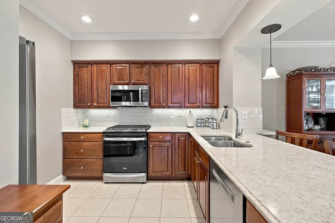
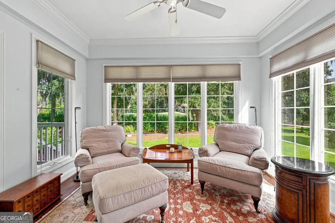
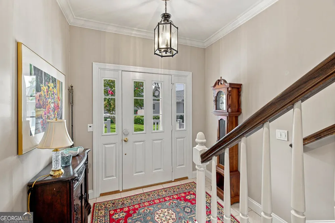
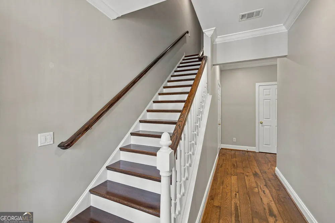
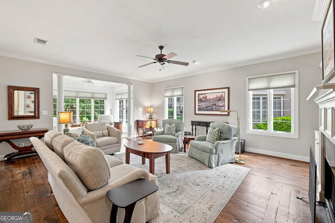
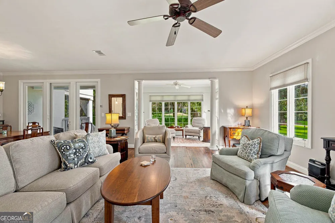
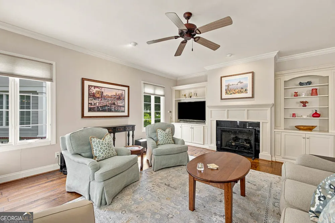
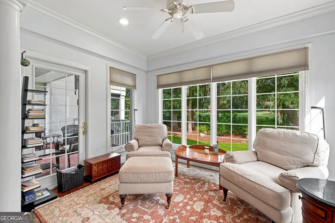
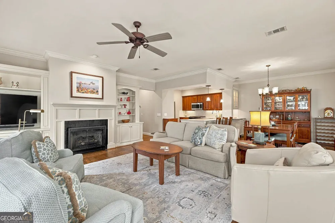
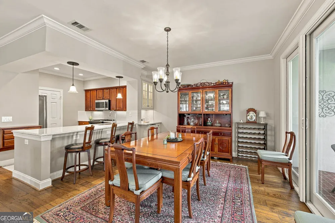
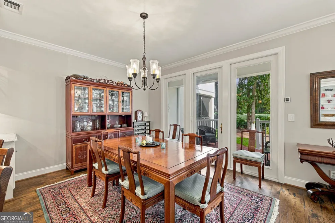
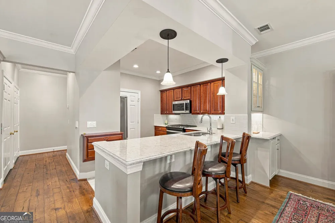
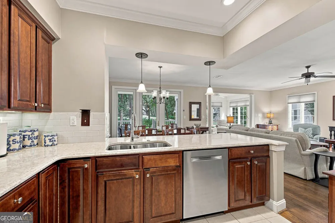
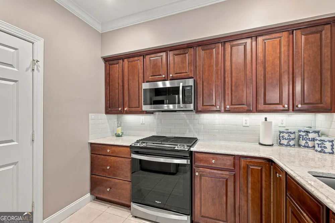
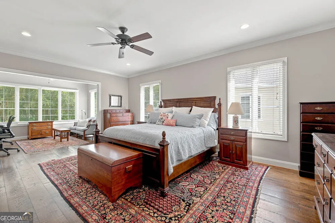
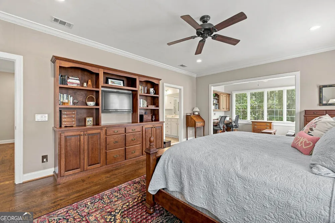
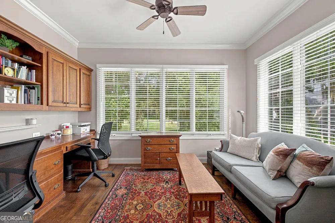
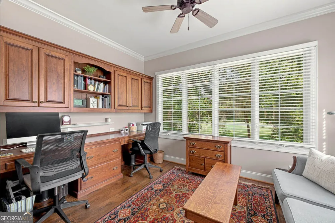
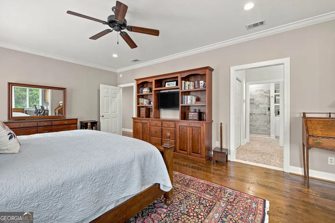
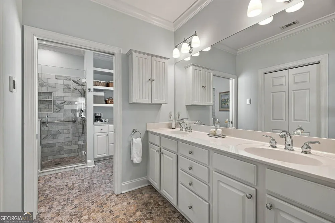
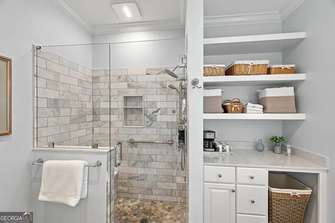
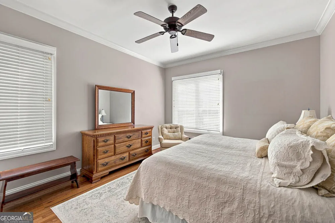
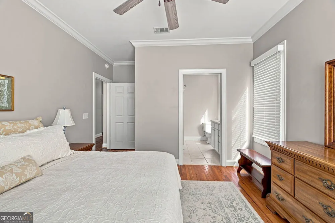
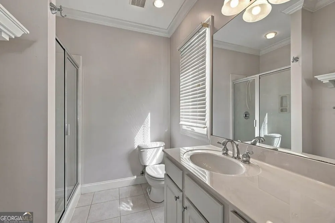
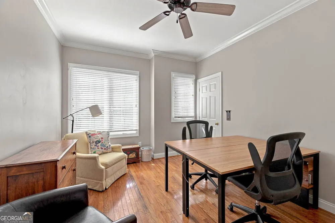
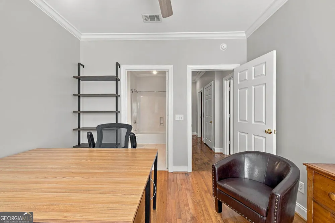
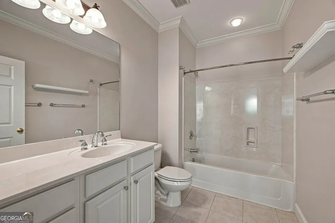
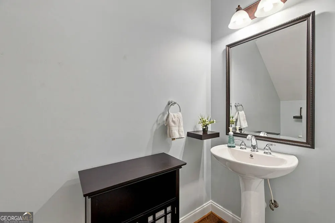
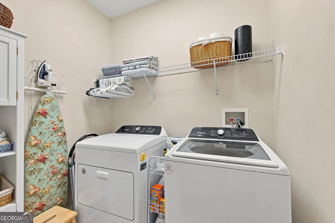
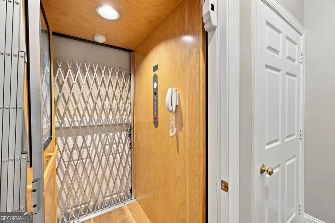
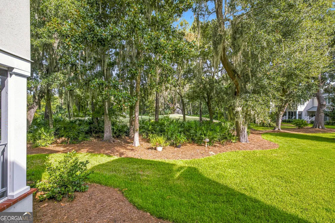
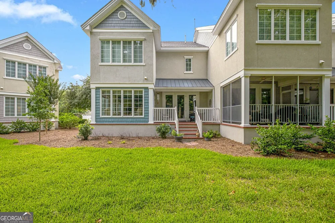
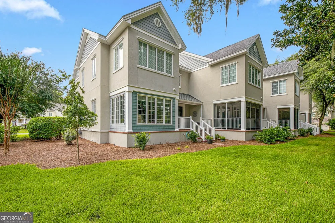
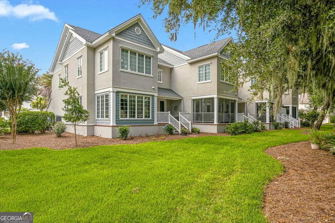
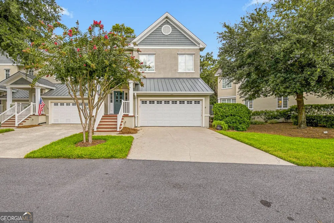
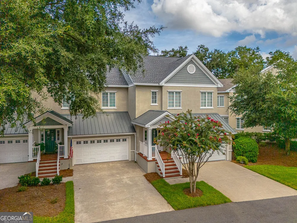
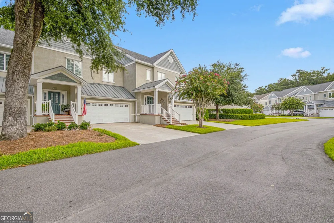
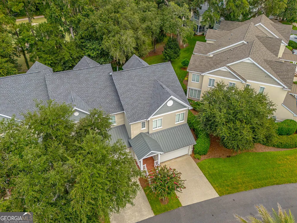
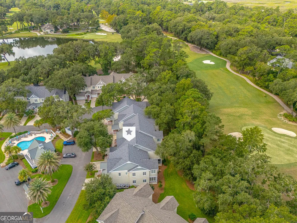
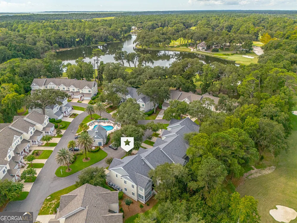
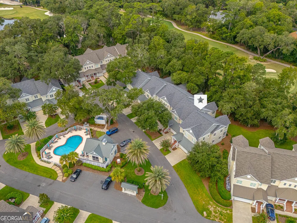
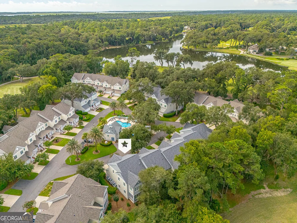
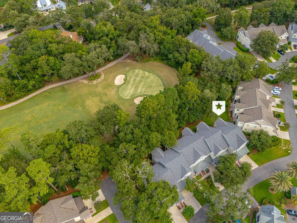
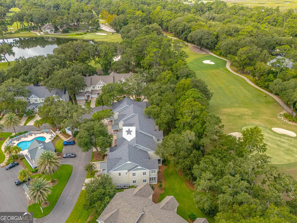
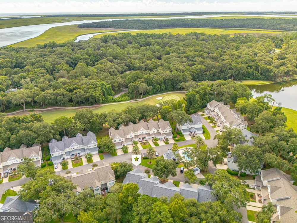
    Experience refined island living in this exceptional end-unit townhome nestled within the sought-after Limeburn Village on the peaceful north end of St. Simons Island. Perfectly positioned overlooking the picturesque 6th green, this beautifully appointed 3-bedroom, 3.5-bath residence offers an ideal blend of timeless elegance, modern convenience, and low-maintenance luxury. Designed for both everyday comfort and effortless entertaining, the thoughtfully crafted floor plan features a private elevator, two-car garage, and an expansive primary suite. Rich white oak hardwood flooring, abundant natural light, and sophisticated finishes create an inviting atmosphere throughout. A rare enclosed Carolina Room offered in only a select number of Limeburn Village residences provides additional heated and cooled living space, while the adjoining reading room offers the perfect retreat to unwind with serene golf course views. The heart of the home is a beautifully updated kitchen featuring quartz countertops, custom cabinetry, premium Bosch and Whirlpool appliances, designer lighting, thoughtful built-in storage, and separate bar with Scotsman Ice Machine. The adjacent living area is enhanced by custom built-ins, a striking fireplace with remote-controlled gas logs, and elegant accent lighting, creating a warm yet sophisticated setting for gathering with family and friends. The luxurious primary suite is a true sanctuary, complete with custom cherry built-ins and a stunning renovated spa-inspired bath featuring a heated tile floor, beautifully tiled oversized shower, and premium finishes throughout. No detail has been overlooked, with extensive smart home enhancements including Lutron lighting controls, Wi-Fi-enabled thermostats, Bluetooth entry, a Moen Flo automatic leak detection system, water softener, epoxy-coated garage floor, and numerous custom upgrades that distinguish this residence from the rest. Residents of Limeburn Village enjoy access to a community pool while being just moments from St. Simons Island's renowned beaches, golf, dining, shopping, and coastal attractions. Offering an unparalleled combination of privacy, craftsmanship, and location, this one-of-a-kind residence is a rare opportunity to enjoy luxury island living at its finest.

    Property Details
    Interior
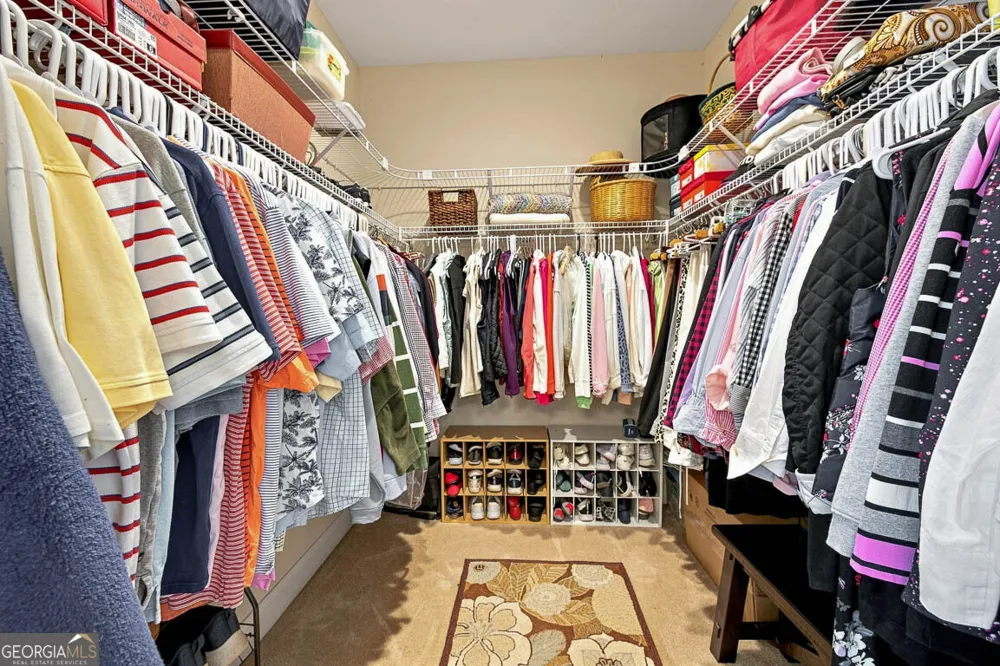
    Double Vanity,Other,Separate Shower,Walk-In Closet(s)
    Fireplaces
    1
    Cooling
    Central Air,Electric
    Heating
    Central,Electric
    Cooling Features
    Central Air,Electric
    Bedrooms
    3
    Bathrooms
    3.5
    Full Baths
    3
    Half Baths
    1
    Bedrooms on Main Level
    3
    Lot Features
    Other
    Stories
    2
    Lot Description
    Other
    Pool Shared
    1
    Square Feet
    2300
    Parking Features
    Garage, Garage Door Opener
    Parking
    Garage,Garage Door Opener
    Parking Type
    Garage
    Property Type
    Purchase
    Style
    Other
    Year Built
    2005
    Roof
    Metal
    Sewer Information
    Public Sewer
    Utility Source
    Public
    Utility Features
    Other
    Appliances
    Dishwasher,Dryer,Microwave,Oven/Range (Combo),Refrigerator,Washer
    Subdivision
    Limeburn Village
    Community Features
    Gated,Pool
    Elementary School
    Oglethorpe Point
    Middle School
    Glynn
    High School
    GLYNN
    County
    Glynn
    Region
    St. Simons
    Original List Price
    $625,000
    Days on Market (Cumulative)
    19
    Taxes Annual
    $0
    HOA
    1
    HOA Fees
    8082
    MLS #
    10826416
    Location
    Legal

    The data relating to real estate for sale on this web site comes in part from the Broker Reciprocity Program of GAMLS. All real estate listings are marked with the GAMLS Broker Reciprocity thumbnail logo and detailed information about them includes the name of the listing brokers. The broker providing these data believes them to be correct, but advises interested parties to confirm them before relying on them in a purchase decision. Copyright 2023 GAMLS. All rights reserved.


    Provided By
    Listed by Rebecca Strother (#STROTHERREBE)
    Listing Office: Duckworth Properties (#DUKW01)

    Cindy Keller Homes | Funari Realty LLC Have a question about this home?

    Interested in Purchasing 18 Kiln CIR?

    Get an estimate on monthly payments on this property.

    $
    years
    Down Payment
    $
    %
    Interest Rate
    %
    Tax Rate
    %
    $
    $annually
    $monthly
    Estimated Monthly Payment
    $0.00
    Loan Amount
    $0.00