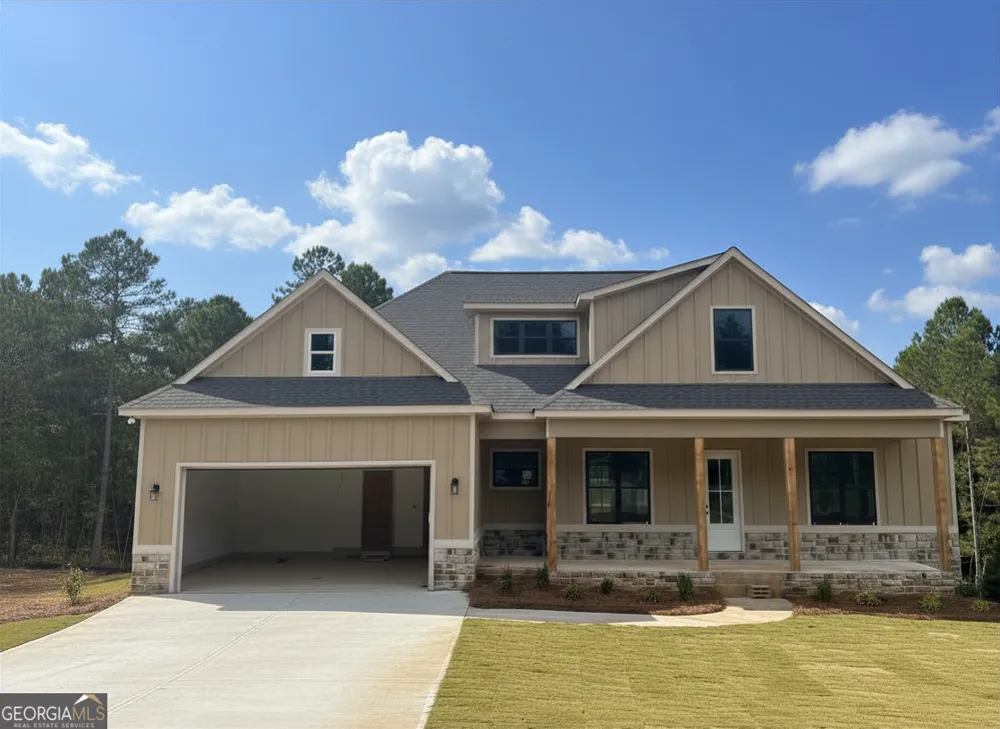
Welcome to Hawks Crest in beautiful Waleska, where privacy, luxury, and modern living come together on a stunning 1.1-acre homesite. This exceptional Aspen Ridge floor plan offers 4 bedrooms, 3 full baths, and thoughtfully designed living spaces that perfectly balance comfort and functionality. Step inside to discover an open-concept layout filled with natural light and designed for both everyday living and effortless entertaining. The gourmet kitchen serves as the heart of the home, featuring gorgeous quartz countertops, a stylish tile backsplash, a spacious center island, and a complete appliance package including an electric range, microwave, dishwasher, and garbage disposal. The expansive owner's suite on the main level is a true retreat, offering a spa-inspired bath with a beautiful tile shower, separate soaking tub, dual vanities, and an oversized walk-in closet. Two additional bedrooms and a full bath complete the main floor, providing convenience and flexibility for family and guests. Upstairs, you'll find a private guest suite featuring a spacious bedroom, full bath, and versatile loft area-perfect for a home office, media room, playroom, or additional living space. One of the standout features of this home is the incredible outdoor living space. Enjoy year-round relaxation and entertaining on the oversized rear deck, thoughtfully designed with both covered and open-air sections. Whether you're sipping your morning coffee under the covered portion, hosting weekend barbecues in the sunshine, or taking in the peaceful wooded views, this expansive deck offers the perfect extension of your living space. The full unfinished basement, already stubbed for a future bathroom, provides endless possibilities to create additional bedrooms, a recreation room, home gym, workshop, or whatever best suits your lifestyle. Nestled within the desirable Hawks Crest community, you'll enjoy the tranquility of country living while remaining conveniently close to shopping, dining, recreation, and everyday necessities. Plus, take advantage of attractive builder incentives, including rate buy-down programs or closing cost assistance. Don't miss your opportunity to own this beautiful new home with room to grow, incredible outdoor living, and the privacy you've been searching for. Contact us today for more information or to schedule your private tour. Completion by the end of August 2026. Photos are representation of home being built.
Property Details
- Interior
- Master On Main Level,Pulldown Attic Stairs,Split Bedroom Plan,Vaulted Ceiling(s),Walk-In Closet(s)
- Fireplaces
- 1
- Cooling
- Central Air,Electric
- Heating
- Central,Electric
- Cooling Features
- Central Air,Electric
- Bedrooms
- 4
- Bathrooms
- 3.0
- Full Baths
- 3
- Bedrooms on Main Level
- 3
- Lot Features
- Private
- Stories
- One and One Half
- Lot Description
- Private
- Exterior Features
- Lighting
- Exterior Materials
- Lighting
- Acres
- 1.1
- Square Feet
- 2295
- Parking Features
- Attached, Garage, Garage Door Opener
- Parking
- Attached,Garage,Garage Door Opener
- Parking Spaces
- 2
- Parking Type
- Garage
- Property Type
- Purchase
- Style
- Craftsman,Ranch
- Basement
- 1
- Basement Description
- Full,Unfinished
- Basement Finished
- 1
- Year Built
- 2026
- Foundation
- Slab
- Roof
- Composition
- Sewer Information
- Septic Tank
- Utility Source
- Public
- Utility Features
- Electricity Available,Water Available
- Appliances
- Dishwasher,Disposal,Electric Water Heater,Microwave
- Subdivision
- Hawks Crest
- Elementary School
- R M Moore
- Middle School
- Teasley
- High School
- Cherokee
- County
- Cherokee
- Region
- Waleska
- Original List Price
- $724,900
- Days on Market (Cumulative)
- 41
- Taxes Annual
- $0
- HOA
- 1
- HOA Fees
- 400
Location
Legal
The data relating to real estate for sale on this web site comes in part from the Broker Reciprocity Program of GAMLS. All real estate listings are marked with the GAMLS Broker Reciprocity thumbnail logo and detailed information about them includes the name of the listing brokers. The broker providing these data believes them to be correct, but advises interested parties to confirm them before relying on them in a purchase decision. Copyright 2023 GAMLS. All rights reserved.
Provided By
Listed by Dominic Bamford (#BAMFORDDOMIN)
Listing Office: Atlanta Communities (#ATCM07)