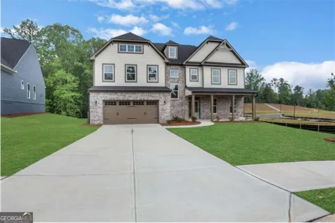
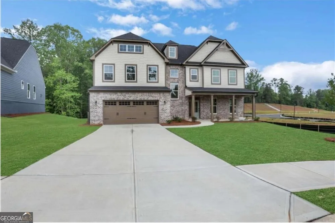
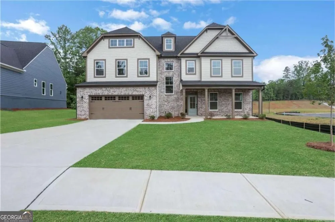
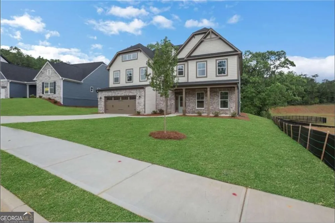
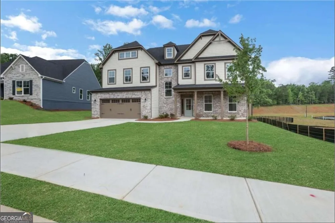
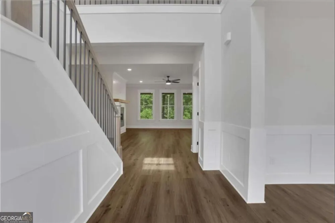
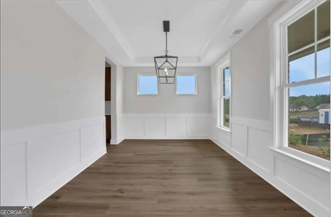
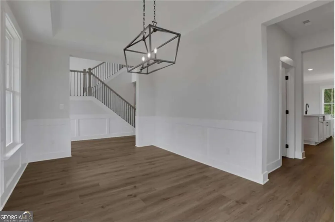
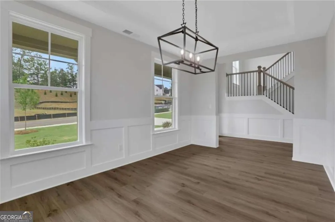
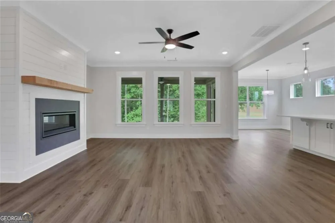
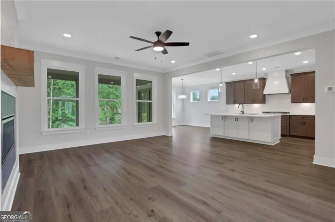
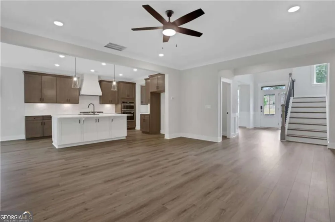
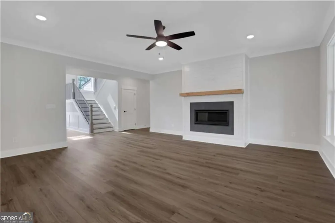
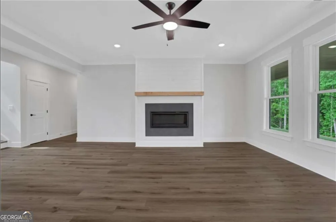
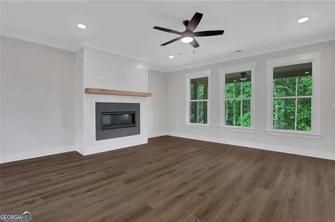
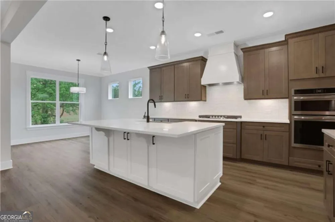
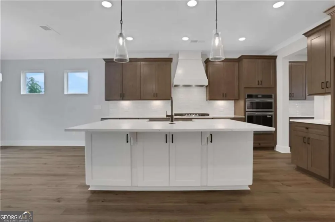
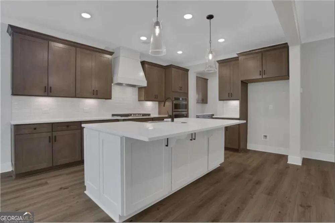
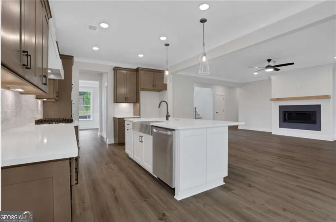
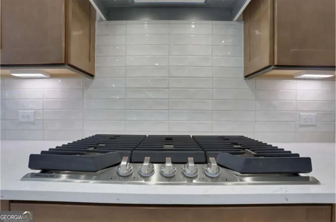
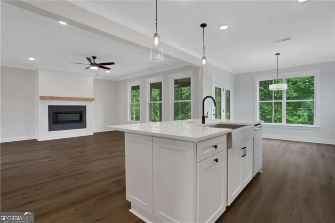
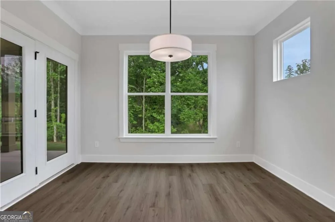
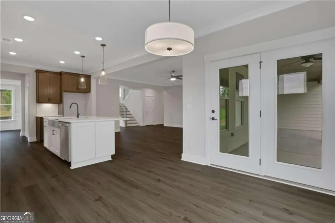
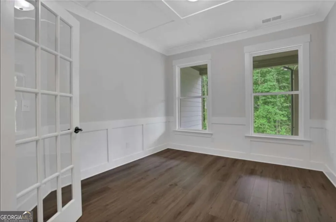
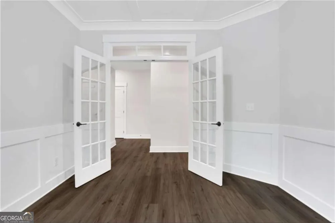
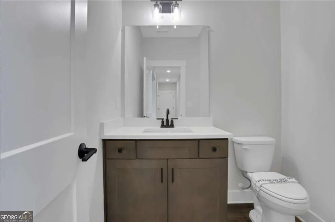
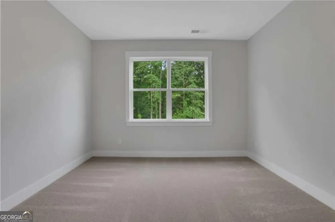
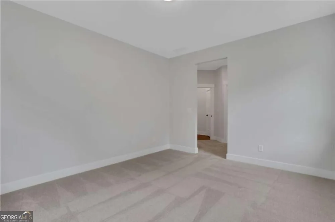
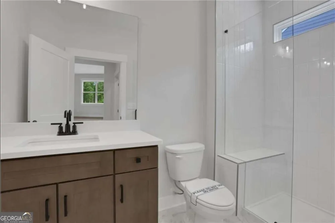
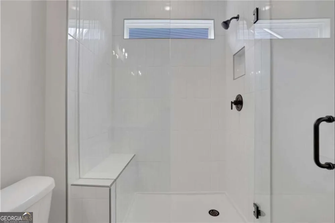
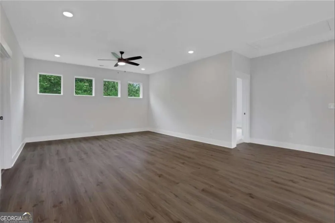
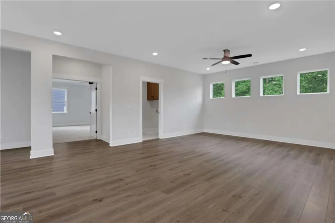
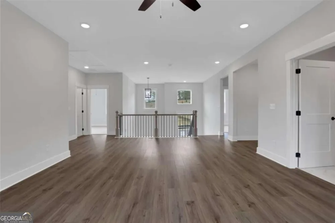
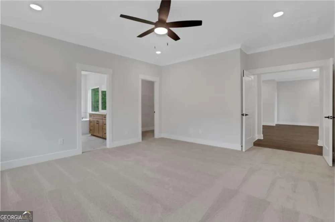
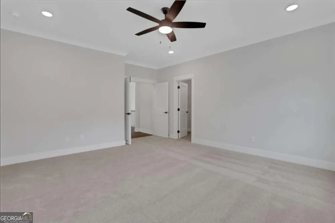
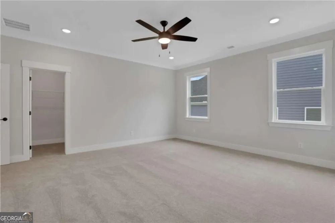
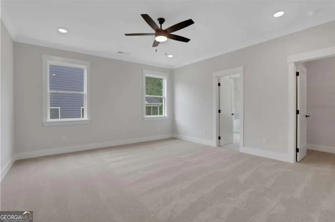
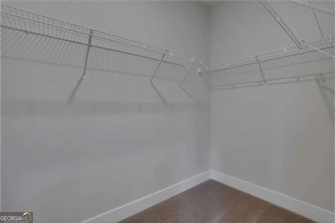
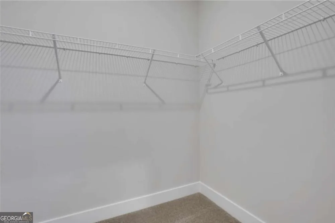
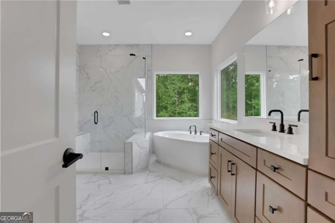
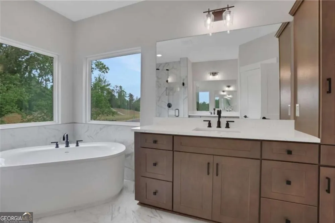
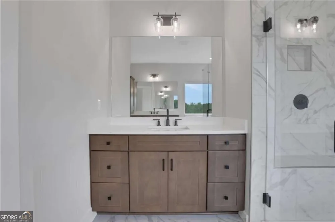
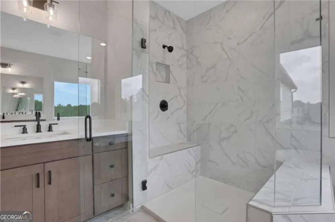
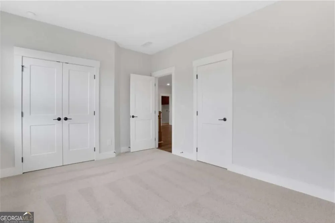
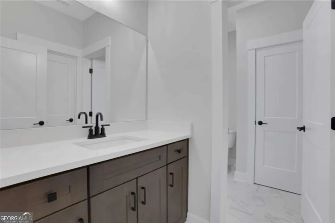
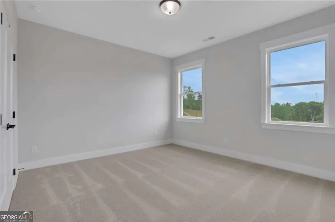
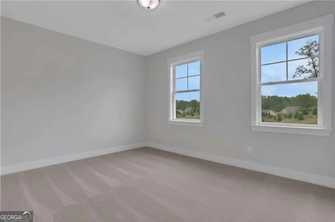
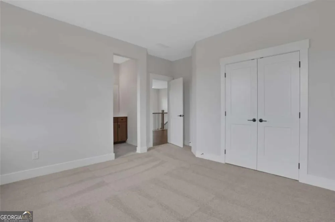
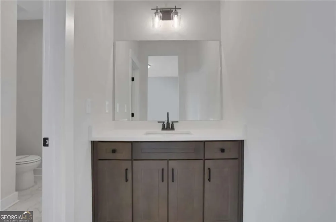
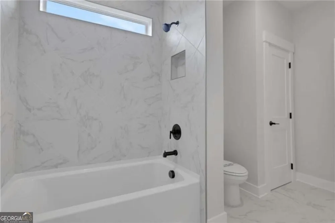
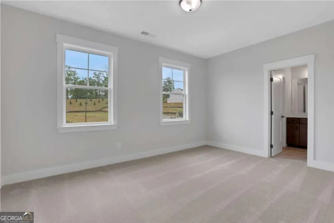
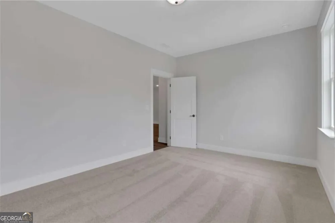
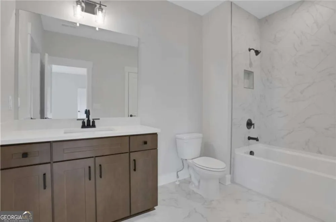
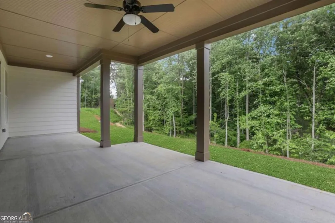
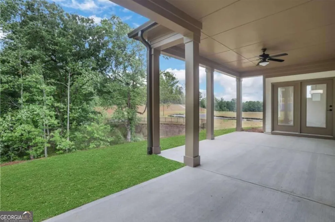
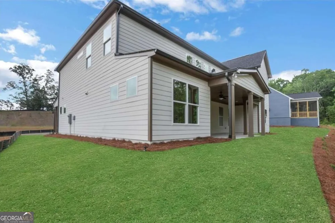
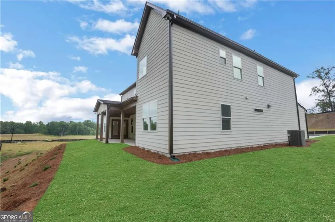
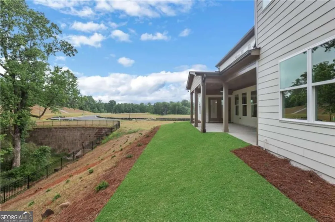
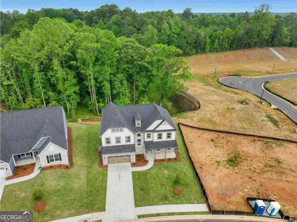
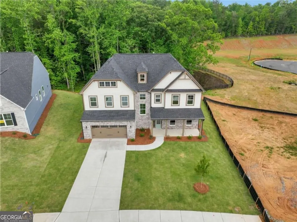
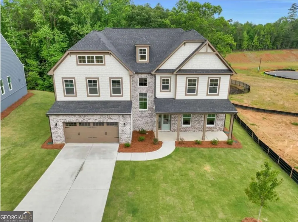
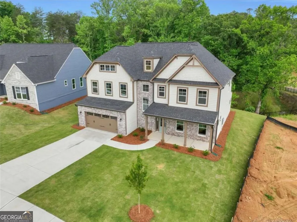
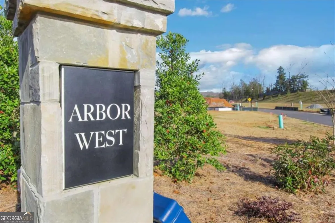
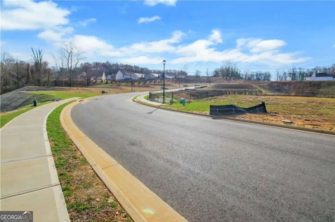
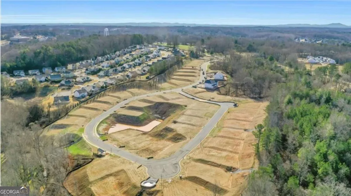
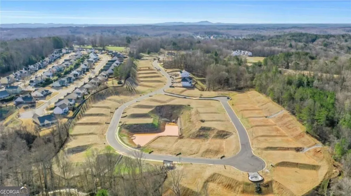
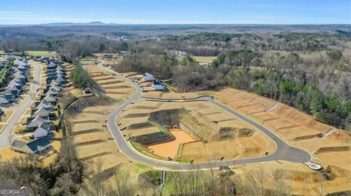
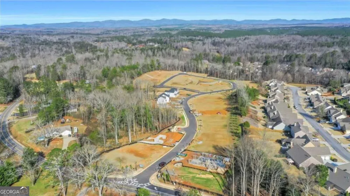
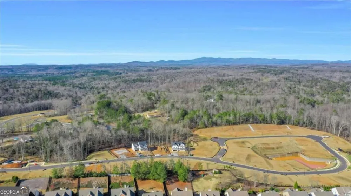
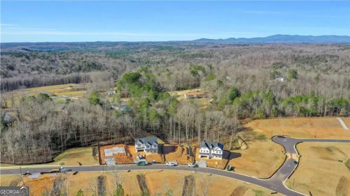
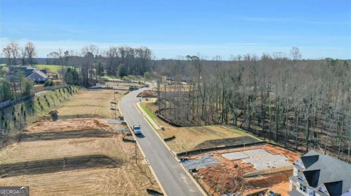
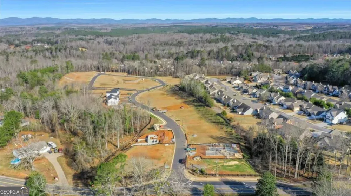
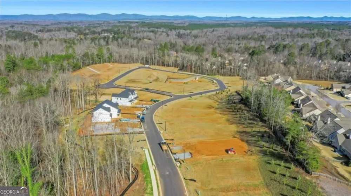
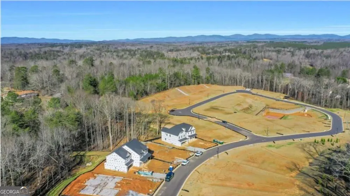
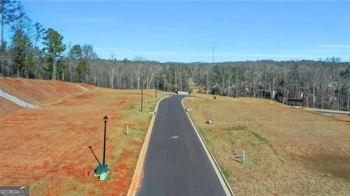
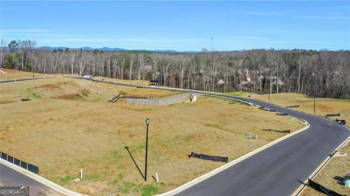
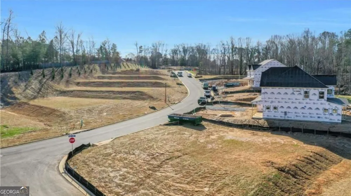
MOVE-IN READY AND AVAILABLE NOW IN ARBOR WEST BY EASTWOOD HOMES! This beautifully appointed Waverly floorplan offers 5 bedrooms, 4 bathrooms, a private office, guest suite on the main level, and a spacious loft upstairs. A dramatic two-story foyer and open stairwell create an impressive first impression, while the thoughtfully designed layout provides both functionality and flexibility for today's lifestyle. The oversized dining room connects to the kitchen through a butler's pantry, making entertaining easy. The open-concept family room features a shiplap fireplace with a cedar mantel and flows seamlessly into the designer kitchen with warm brown cabinetry, a contrasting white island, ample storage, and generous workspace. Enjoy outdoor living on the expansive rear patio overlooking a private wooded backyard. The long driveway enhances both curb appeal and convenience. The main level also includes a private office ideal for working from home and a guest suite with full bath. Upstairs, the spacious primary suite features dual walk-in closets and a luxurious bath with a freestanding soaking tub, large walk-in shower, and separate vanities. Additional secondary bedrooms and a loft provide plenty of space for family and guests. Located in Arbor West, just minutes from downtown Dawsonville, shopping, dining, North Georgia Premium Outlets, local wineries, and outdoor recreation. Ask about the current incentive offering $15,000 in closing costs with Eastwood Homes' partner lender.
Property Details
- Interior
- High Ceilings,Tray Ceiling(s),Walk-In Closet(s)
- Fireplaces
- 1
- Cooling
- Ceiling Fan(s),Central Air,Electric,Zoned
- Heating
- Forced Air,Natural Gas,Zoned
- Cooling Features
- Ceiling Fan(s),Central Air,Electric,Zoned
- Bedrooms
- 5
- Bathrooms
- 4.0
- Full Baths
- 4
- Bedrooms on Main Level
- 1
- View
- Mountain(s)
- Lot Features
- Private
- Stories
- 2
- Lot Description
- Private
- Exterior Features
- Other
- Exterior Materials
- Other
- Acres
- 0.337
- Square Feet
- 3818
- Parking Features
- Attached, Garage, Kitchen Level
- Parking
- Attached,Garage,Kitchen Level
- Parking Spaces
- 2
- Parking Type
- Garage
- Property Type
- Purchase
- Style
- Brick Front,Craftsman,Traditional
- Year Built
- 2026
- Foundation
- Slab
- Roof
- Composition
- Sewer Information
- Public Sewer
- Utility Source
- Public
- Utility Features
- Cable Available,Electricity Available,High Speed Internet,Natural Gas Available,Phone Available,Sewer Available,Underground Util
- Appliances
- Dishwasher,Disposal,Gas Water Heater,Microwave
- Subdivision
- Arbor West
- Community Features
- Sidewalks,Street Lights,Walk To Schools,Walk To Shopping
- Elementary School
- Robinson
- Middle School
- Dawson
- High School
- Dawson
- County
- Dawson
- Region
- Dawsonville
- Original List Price
- $649,900
- Taxes Annual
- $0
- HOA
- 1
- HOA Fees
- 840
Location
Legal
The data relating to real estate for sale on this web site comes in part from the Broker Reciprocity Program of GAMLS. All real estate listings are marked with the GAMLS Broker Reciprocity thumbnail logo and detailed information about them includes the name of the listing brokers. The broker providing these data believes them to be correct, but advises interested parties to confirm them before relying on them in a purchase decision. Copyright 2023 GAMLS. All rights reserved.
Provided By
Listed by Shirley Gary (#SLAPPEYTG)
Listing Office: Peggy Slappey Properties (#PSPP)