(404) 663-4303 cindy@cindykellerhomes.com Cindy Keller Homes
    Traffic Dashboard
    Home
    • Search
    • Communities
      • Gwinnett County
      • Hall County
      • Jackson County
      • Barrow County
    • Buying
      • Buying Info
      • Featured Listings
      • Search Homes
    • Selling
    • Recently Sold
    • Virtual Tours
      • YouTube
    • About
      • Meet Cindy
      • Testimonials
    • Articles
    • Vendors
    • Contact
    Traffic Dashboard
    Cindy Meyers Keller
    (404) 663-4303 cindy@cindykellerhomes.com
    • Buford, GA
    Explore
    • Property Search
    • Communities
    • Buying
    • Selling
    About
    • About
    • Contact Us
    • Testimonials
    • Home
    Local Guide
    • Search by City
    • Search by Subdivision
    • Search by Zip
    • Search by Area
    Legal
    • Privacy
    • Terms
    • DMCA
    • Accessibility
    • Fair Housing
    Account
    • Dashboard
    • Logout
    • Login
    Cindy Keller Homes | Funari Realty LLC - Footer Logo
    ©2026 Cindy Keller Homes. All rights reserved.
    Website built by CloseHack.
    Georgia MLS

    The data relating to real estate for sale on this web site comes in part from the Broker Reciprocity Program of GAMLS. All real estate listings are marked with the GAMLS Broker Reciprocity thumbnail logo and detailed information about them includes the name of the listing brokers. The broker providing these data believes them to be correct, but advises interested parties to confirm them before relying on them in a purchase decision. Copyright 2023 GAMLS. All rights reserved.

    Return
    • All Types
    • House+2 more
    • Price
    • Bed/Bath
    • Size
    • Dates
    • Filters
    • Amenities
    • Save
    Listings
    No results
    Sort
    Home / St. Simons / 1405 Reserve CT
    1405 Reserve CT St. Simons, GA 31522 1405 Reserve CT St. Simons, GA 31522 1405 Reserve CT St. Simons, GA 31522 1405 Reserve CT St. Simons, GA 31522 1405 Reserve CT St. Simons, GA 31522 1405 Reserve CT St. Simons, GA 31522 1405 Reserve CT St. Simons, GA 31522 1405 Reserve CT St. Simons, GA 31522 1405 Reserve CT St. Simons, GA 31522 1405 Reserve CT St. Simons, GA 31522 1405 Reserve CT St. Simons, GA 31522 1405 Reserve CT St. Simons, GA 31522 1405 Reserve CT St. Simons, GA 31522 1405 Reserve CT St. Simons, GA 31522 1405 Reserve CT St. Simons, GA 31522 1405 Reserve CT St. Simons, GA 31522 1405 Reserve CT St. Simons, GA 31522 1405 Reserve CT St. Simons, GA 31522 1405 Reserve CT St. Simons, GA 31522 1405 Reserve CT St. Simons, GA 31522 1405 Reserve CT St. Simons, GA 31522 1405 Reserve CT St. Simons, GA 31522 1405 Reserve CT St. Simons, GA 31522 1405 Reserve CT St. Simons, GA 31522 1405 Reserve CT St. Simons, GA 31522 1405 Reserve CT St. Simons, GA 31522 1405 Reserve CT St. Simons, GA 31522 1405 Reserve CT St. Simons, GA 31522 1405 Reserve CT St. Simons, GA 31522 1405 Reserve CT St. Simons, GA 31522 1405 Reserve CT St. Simons, GA 31522 1405 Reserve CT St. Simons, GA 31522 View All Photos

    $515,000

    | Active

    1405 Reserve CT

    St. Simons, GA 31522

    1,772
    Square Feet
    3
    Beds
    2.5
    Baths
    0.05
    Acres
    20
    Days on Market
    10824188
    MLS#
    Condo
    Structure
    Residential
    Zone
    Contact

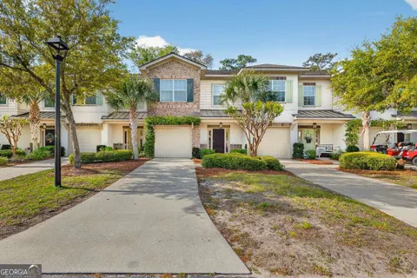
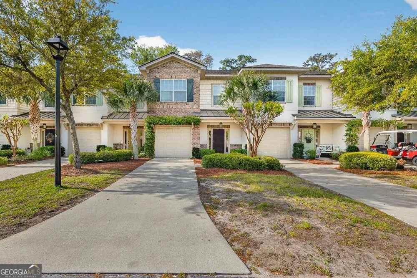
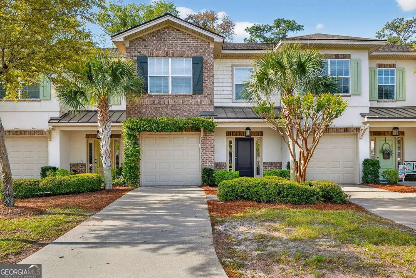
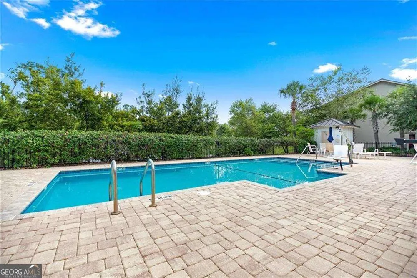
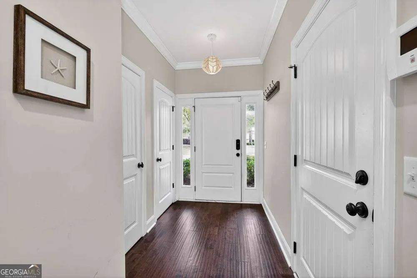
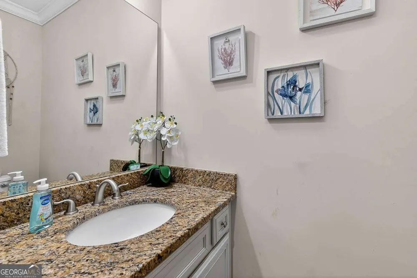
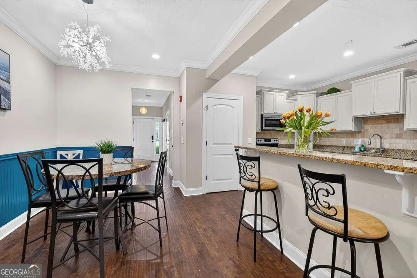
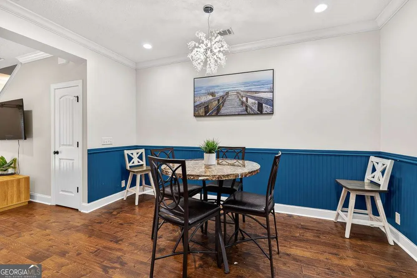
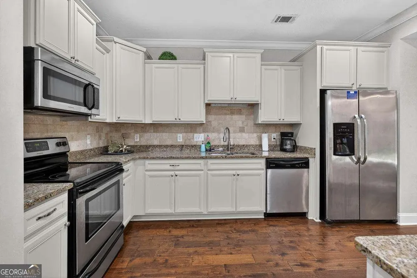
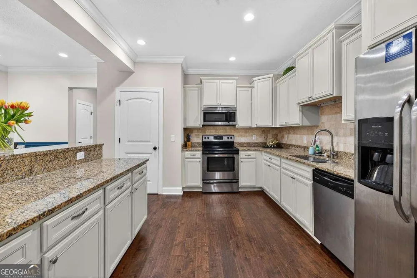
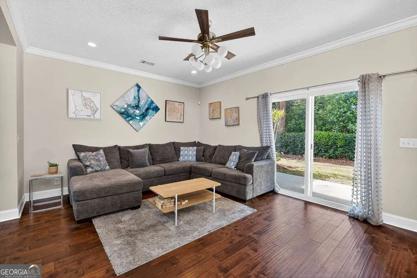
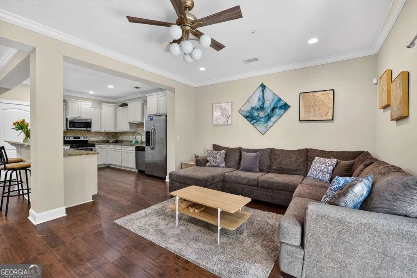
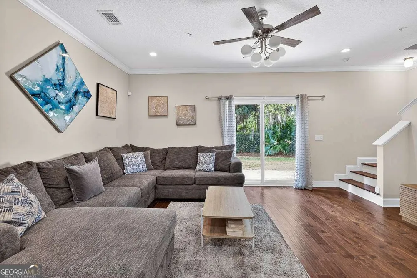
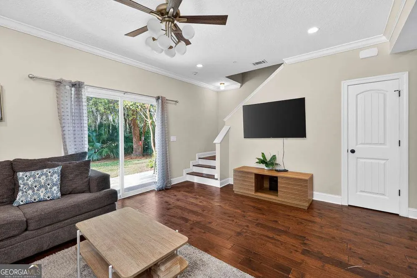
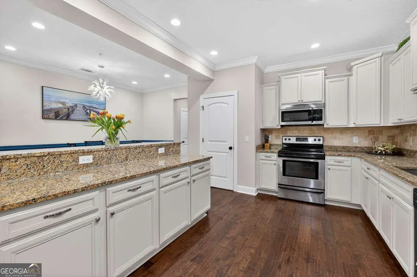
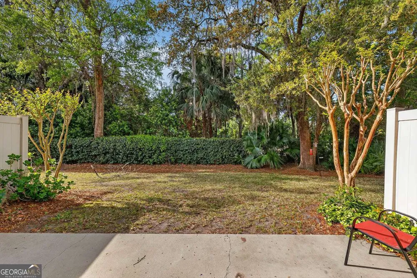
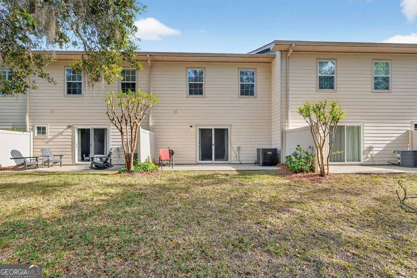
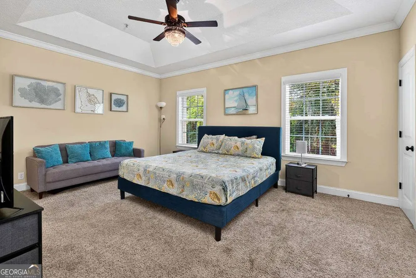
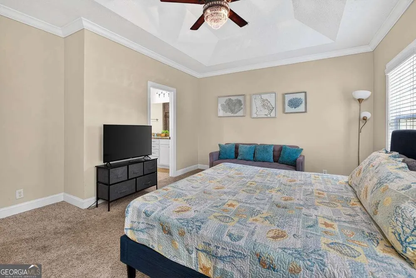
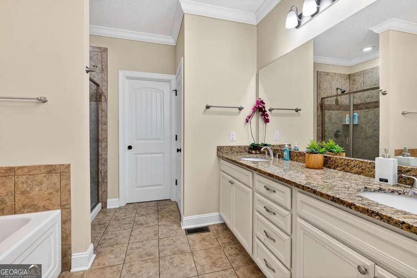
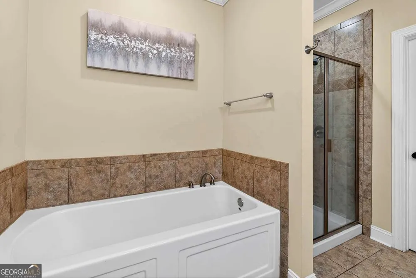
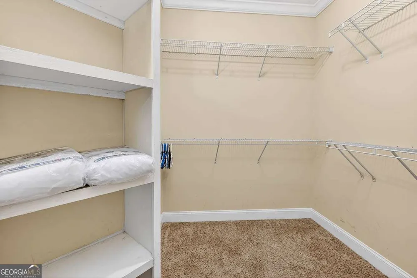
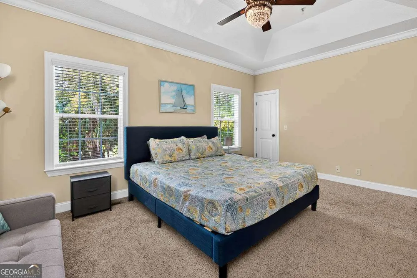
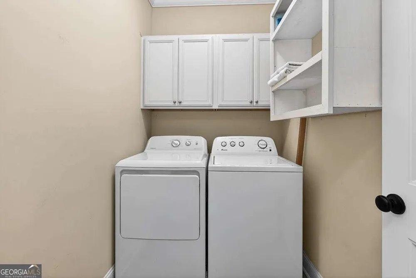
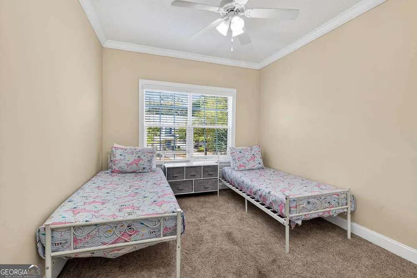
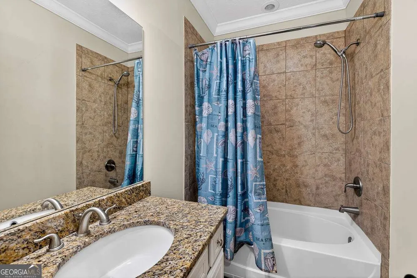
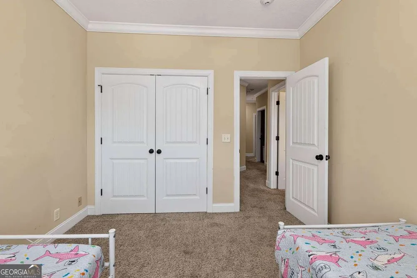
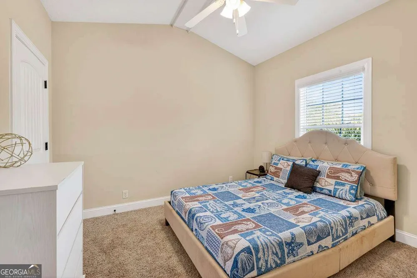
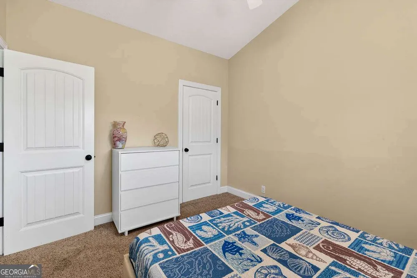
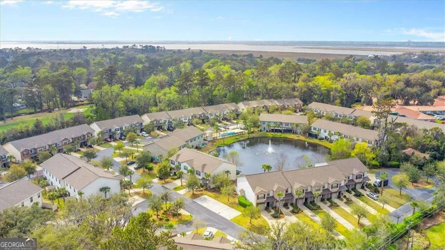
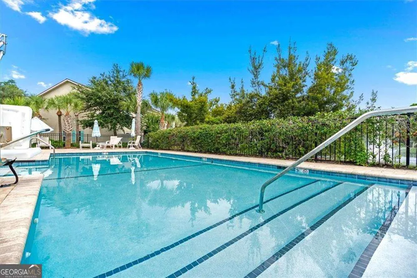
    Perfect for full-time living, a vacation getaway, or an investment opportunity, this fully furnished 3-bedroom, 2.5-bath residence offers an unbeatable location with no short-term rental restrictions. The charming brick exterior, single-car garage, and covered front porch create inviting curb appeal, while the welcoming foyer opens to LVP flooring throughout the main level. The first floor features a convenient half bath, spacious dining area, and a well-appointed kitchen complete with pantry, stainless steel appliances, breakfast bar, and granite countertops. The comfortable living room flows seamlessly to a private patio, ideal for relaxing or entertaining. Upstairs, the generous primary suite boasts plush carpeting, a walk-in closet, and a private ensuite with dual vanities, a separate tiled shower, a soaking tub, and another walk-in closet. Two additional guest bedrooms, a full bath, and a dedicated laundry room complete the second floor. Located just a short distance from the beach and village area, you'll enjoy easy access to shopping, dining, and coastal attractions right at your fingertips.

    Property Details
    Interior
    High Ceilings,Separate Shower,Tile Bath,Walk-In Closet(s)
    Cooling
    Ceiling Fan(s),Central Air,Electric
    Heating
    Central,Electric
    Cooling Features
    Ceiling Fan(s),Central Air,Electric
    Bedrooms
    3
    Bathrooms
    2.5
    Full Baths
    2
    Half Baths
    1
    Stories
    2
    Pool Shared
    1
    Acres
    0.05
    Square Feet
    1772
    Parking Features
    Garage, Garage Door Opener, Parking Pad
    Parking
    Garage,Garage Door Opener,Parking Pad
    Parking Spaces
    2
    Parking Type
    Garage
    Property Type
    Purchase
    Style
    Ranch
    Year Built
    2015
    Foundation
    Slab
    Roof
    Wood
    Sewer Information
    Public Sewer
    Utility Source
    Public
    Utility Features
    Cable Available,Electricity Available
    Appliances
    Dishwasher,Dryer,Electric Water Heater,Microwave,Oven/Range (Combo),Refrigerator,Stainless Steel Appliance(s),Washer
    Subdivision
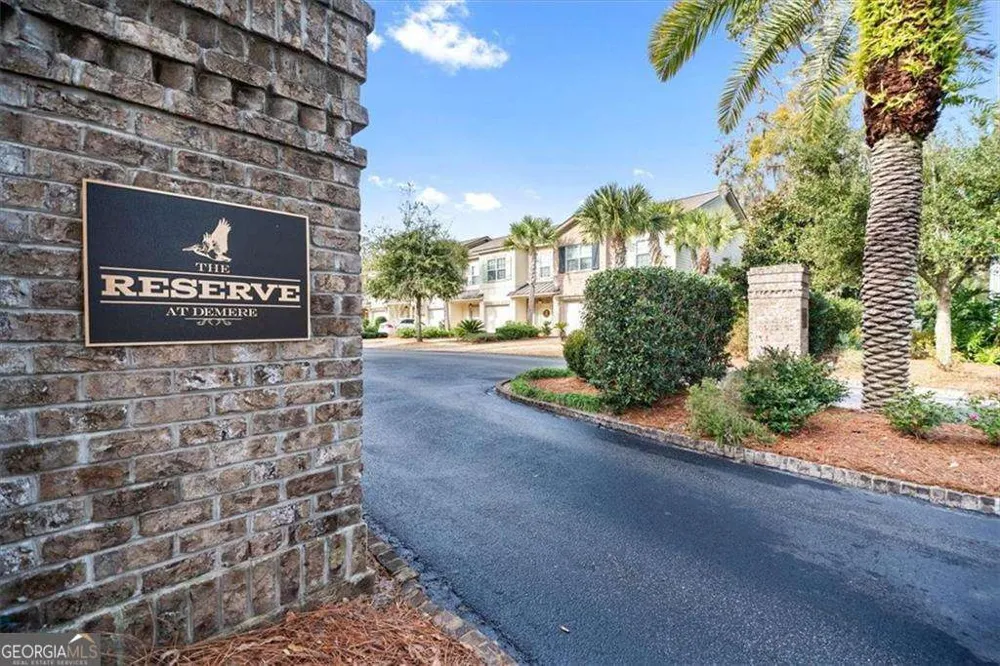
    The Reserve at Demere Townhomes (Fee Simple)
    Community Features
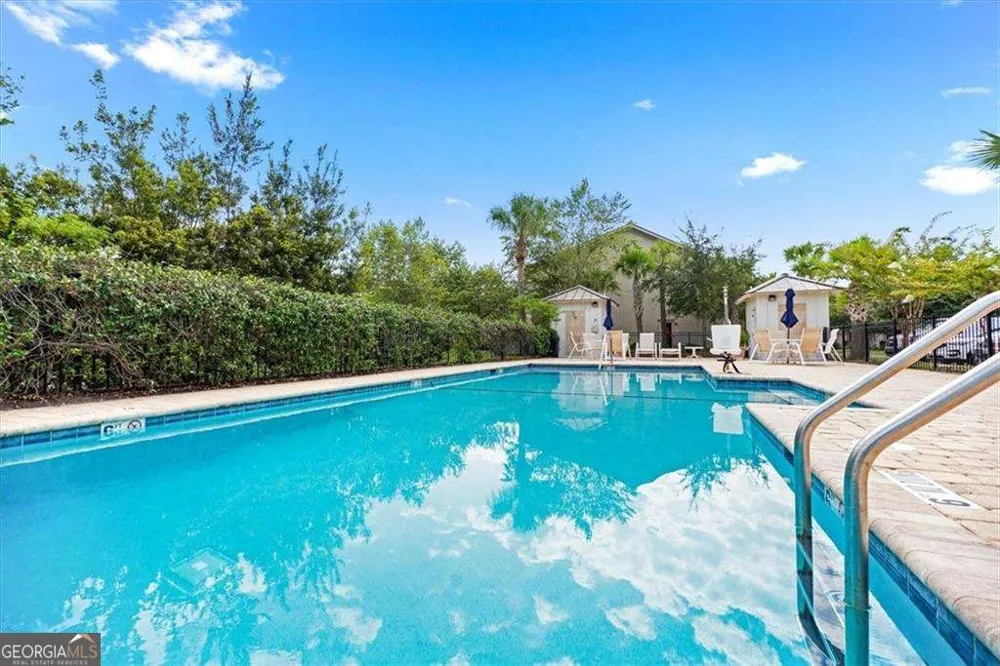
    Lake,Pool,Sidewalks
    Elementary School
    Saint Simons
    Middle School
    Glynn
    High School
    GLYNN
    County
    Glynn
    Region
    St. Simons
    Original List Price
    $515,000
    Days on Market (Cumulative)
    20
    Taxes Annual
    $5,059
    HOA
    1
    HOA Fees
    2700
    MLS #
    10824188
    Location
    Legal

    The data relating to real estate for sale on this web site comes in part from the Broker Reciprocity Program of GAMLS. All real estate listings are marked with the GAMLS Broker Reciprocity thumbnail logo and detailed information about them includes the name of the listing brokers. The broker providing these data believes them to be correct, but advises interested parties to confirm them before relying on them in a purchase decision. Copyright 2023 GAMLS. All rights reserved.


    Provided By
    Listed by Hannah Melton (#MELTONHANNAH)
    Listing Office: Duckworth Properties (#DUKW01)

    Cindy Keller Homes | Funari Realty LLC Have a question about this home?

    Interested in Purchasing 1405 Reserve CT?

    Get an estimate on monthly payments on this property.

    $
    years
    Down Payment
    $
    %
    Interest Rate
    %
    Tax Rate
    %
    $
    $annually
    $monthly
    Estimated Monthly Payment
    $0.00
    Loan Amount
    $0.00