(404) 663-4303 cindy@cindykellerhomes.com Cindy Keller Homes
    Traffic Dashboard
    Home
    • Search
    • Communities
      • Gwinnett County
      • Hall County
      • Jackson County
      • Barrow County
    • Buying
      • Buying Info
      • Featured Listings
      • Search Homes
    • Selling
    • Recently Sold
    • Virtual Tours
      • YouTube
    • About
      • Meet Cindy
      • Testimonials
    • Articles
    • Vendors
    • Contact
    Traffic Dashboard
    Cindy Meyers Keller
    (404) 663-4303 cindy@cindykellerhomes.com
    • Buford, GA
    Explore
    • Property Search
    • Communities
    • Buying
    • Selling
    About
    • About
    • Contact Us
    • Testimonials
    • Home
    Local Guide
    • Search by City
    • Search by Subdivision
    • Search by Zip
    • Search by Area
    Legal
    • Privacy
    • Terms
    • DMCA
    • Accessibility
    • Fair Housing
    Account
    • Dashboard
    • Logout
    • Login
    Cindy Keller Homes | Funari Realty LLC - Footer Logo
    ©2026 Cindy Keller Homes. All rights reserved.
    Website built by CloseHack.
    Georgia MLS

    The data relating to real estate for sale on this web site comes in part from the Broker Reciprocity Program of GAMLS. All real estate listings are marked with the GAMLS Broker Reciprocity thumbnail logo and detailed information about them includes the name of the listing brokers. The broker providing these data believes them to be correct, but advises interested parties to confirm them before relying on them in a purchase decision. Copyright 2023 GAMLS. All rights reserved.

    Return
    • All Types
    • House+2 more
    • Price
    • Bed/Bath
    • Size
    • Dates
    • Filters
    • Amenities
    • Save
    Listings
    No results
    Sort
    Home / Jonesboro / 1361 Wrens CT
    1361 Wrens CT Jonesboro, GA 30238 1361 Wrens CT Jonesboro, GA 30238 1361 Wrens CT Jonesboro, GA 30238 1361 Wrens CT Jonesboro, GA 30238 1361 Wrens CT Jonesboro, GA 30238 1361 Wrens CT Jonesboro, GA 30238 1361 Wrens CT Jonesboro, GA 30238 1361 Wrens CT Jonesboro, GA 30238 1361 Wrens CT Jonesboro, GA 30238 1361 Wrens CT Jonesboro, GA 30238 1361 Wrens CT Jonesboro, GA 30238 1361 Wrens CT Jonesboro, GA 30238 1361 Wrens CT Jonesboro, GA 30238 1361 Wrens CT Jonesboro, GA 30238 1361 Wrens CT Jonesboro, GA 30238 1361 Wrens CT Jonesboro, GA 30238 1361 Wrens CT Jonesboro, GA 30238 1361 Wrens CT Jonesboro, GA 30238 1361 Wrens CT Jonesboro, GA 30238 1361 Wrens CT Jonesboro, GA 30238 1361 Wrens CT Jonesboro, GA 30238 1361 Wrens CT Jonesboro, GA 30238 1361 Wrens CT Jonesboro, GA 30238 View All Photos

    $245,000

    | Active

    1361 Wrens CT

    Jonesboro, GA 30238

    1,472
    Square Feet
    3
    Beds
    2.5
    Baths
    0.29
    Acres
    24
    Days on Market
    10820385
    MLS#
    House
    Structure
    Residential
    Zone
    Contact

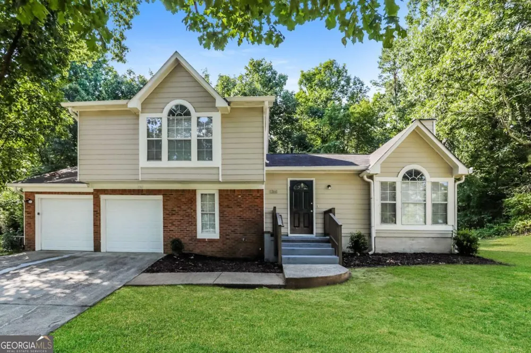
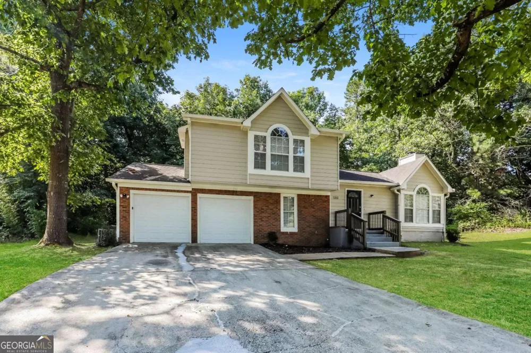
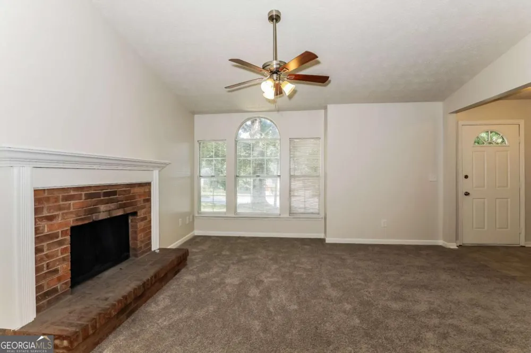
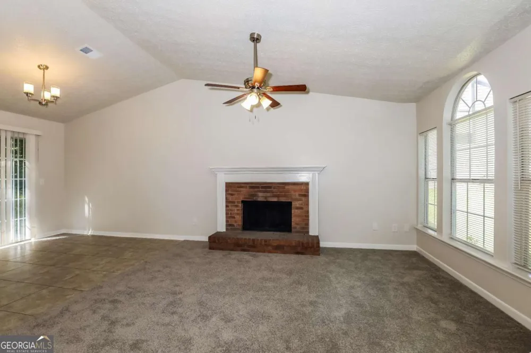
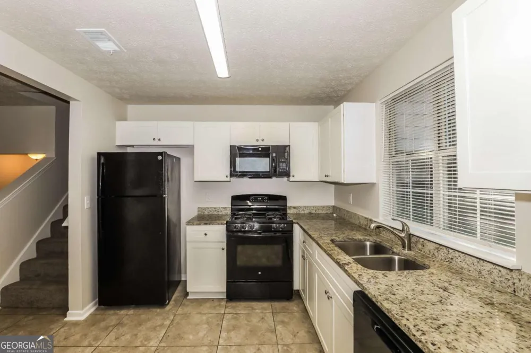
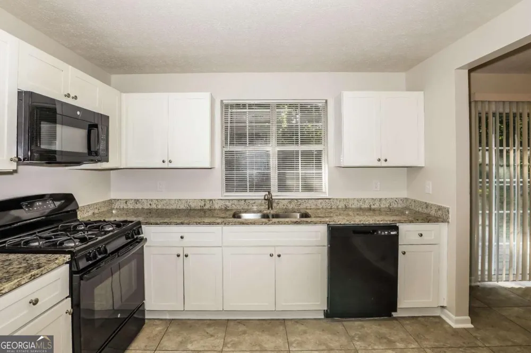
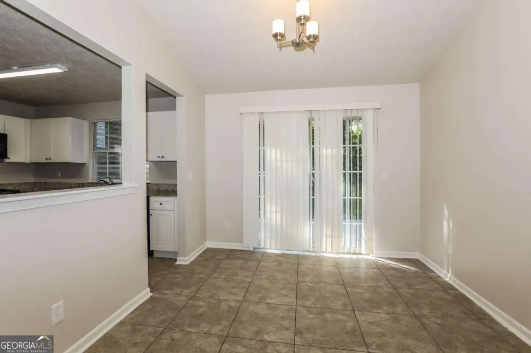
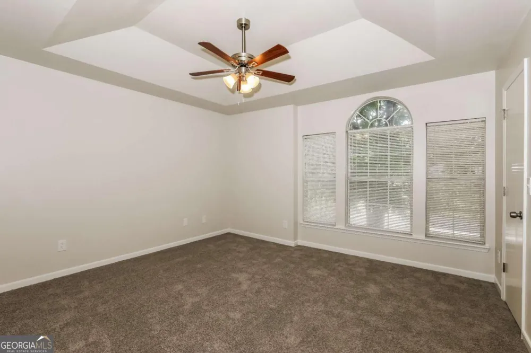
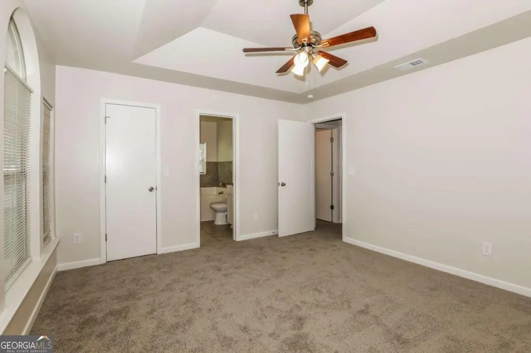
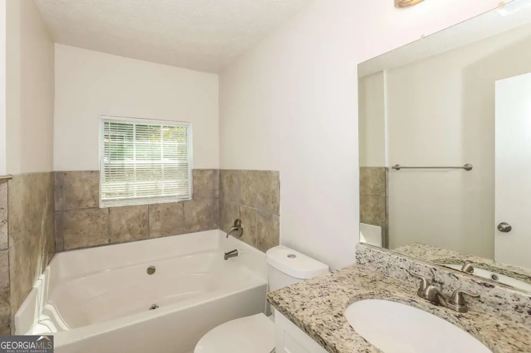
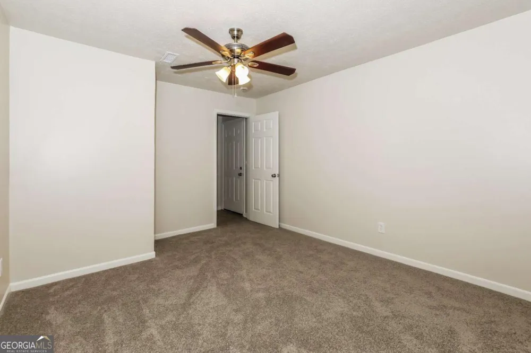
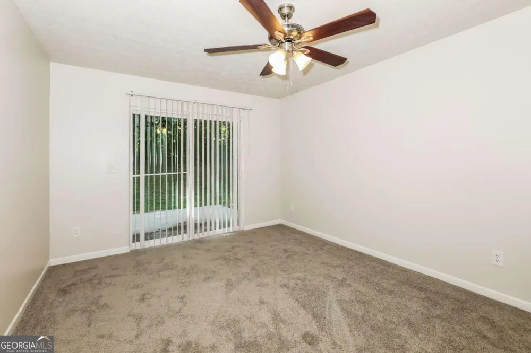
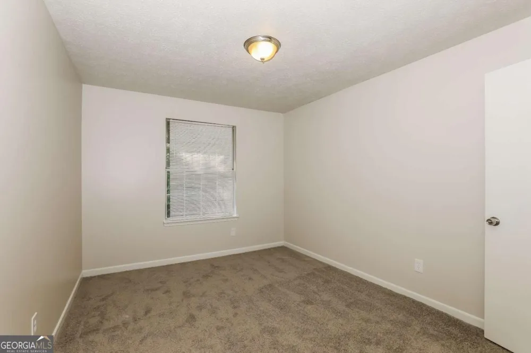
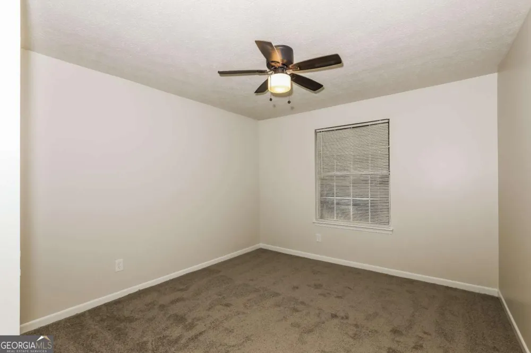
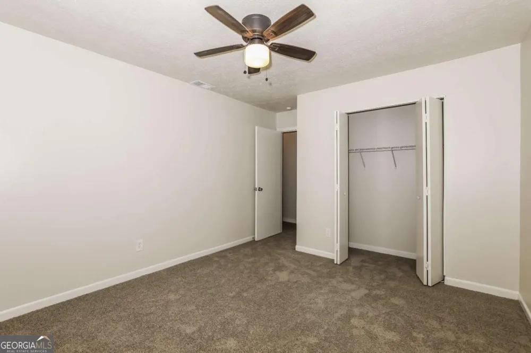
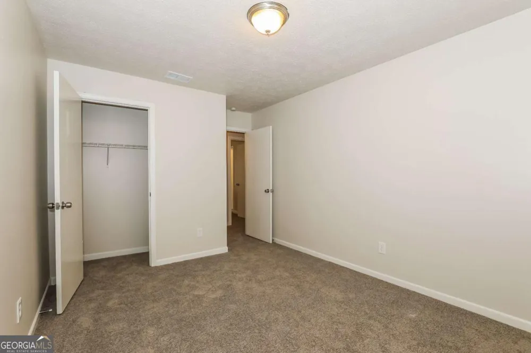
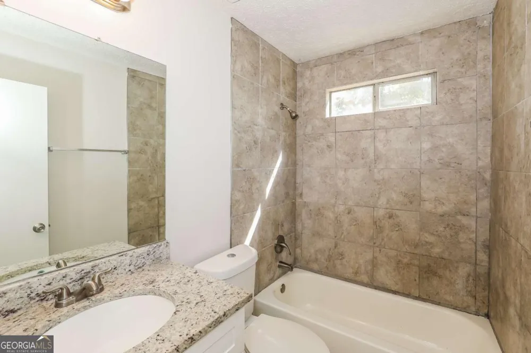
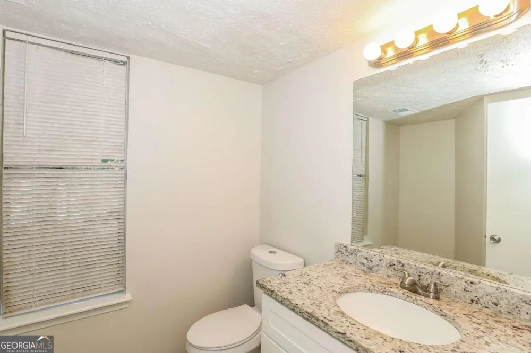
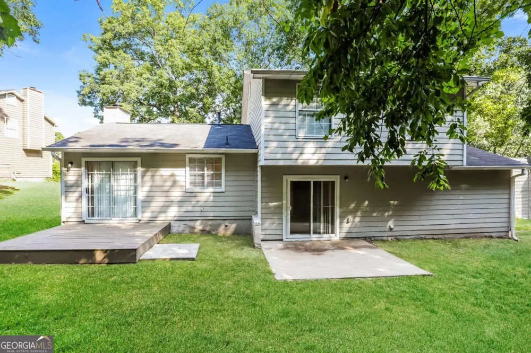
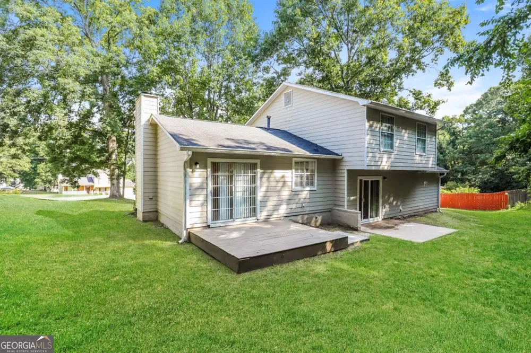
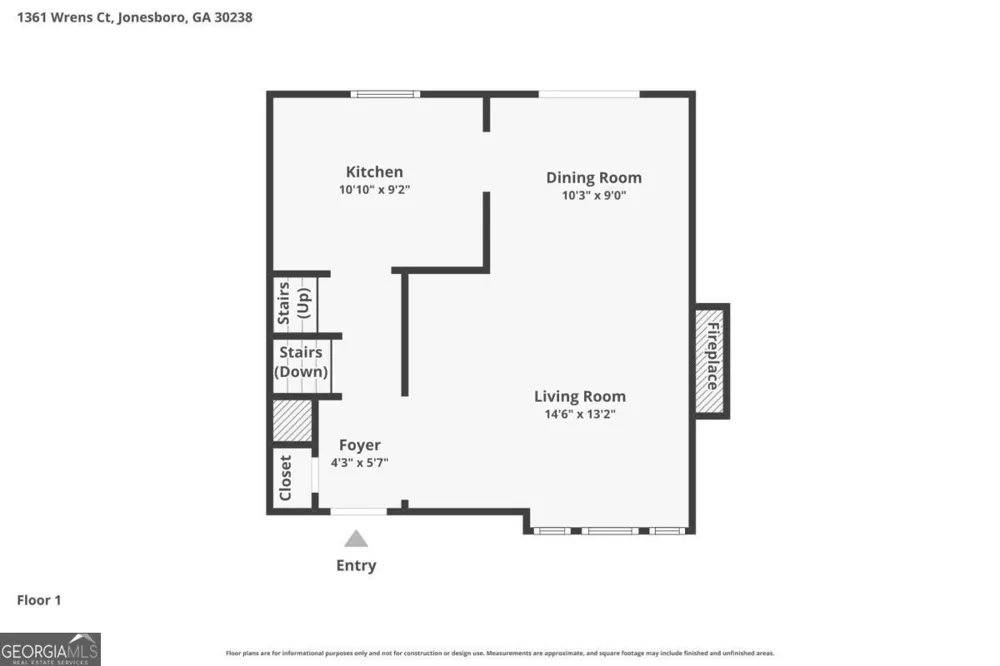
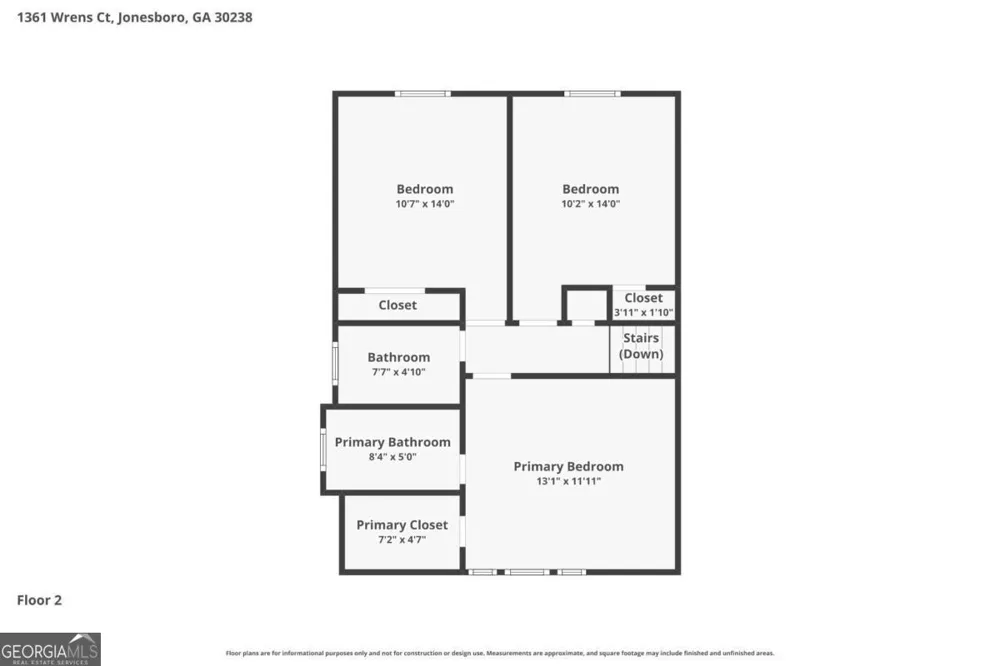
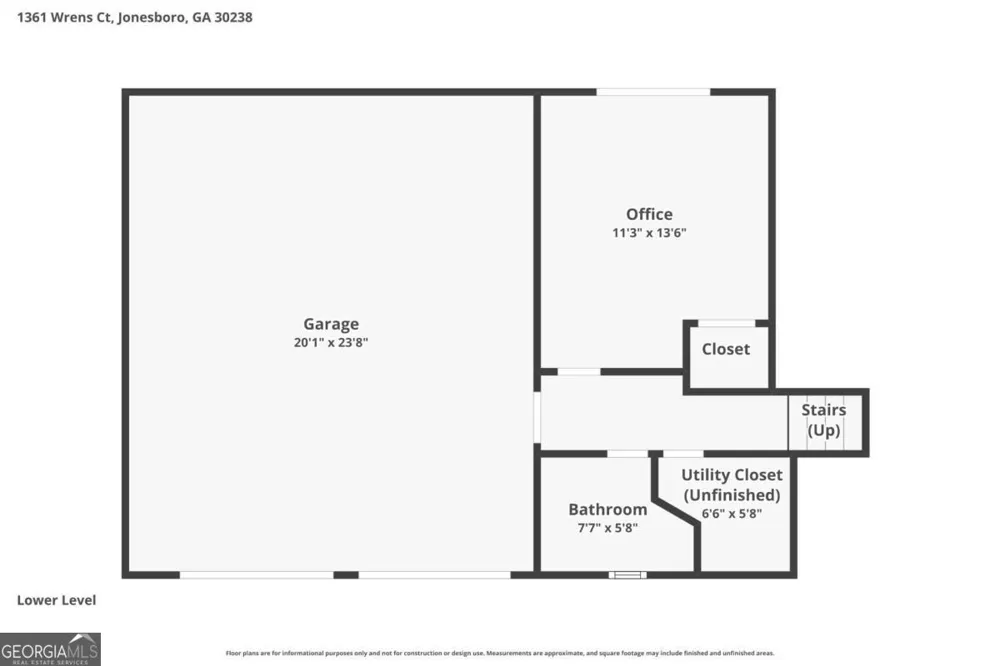
    Spacious 3 bedroom, 2.5-bathroom home in the Irongate/Santa Anna community of Jonesboro with additional office/flex room. The main level features a vaulted living room anchored by a fireplace, with a separate dining area suited for everyday meals or entertaining. The upper level offers a private bedroom arrangement. The lower level adds additional space to spread out with an office/bonus room, half bath, and two-car garage with laundry. Fresh painting throughout lends to the updated feel. Set on a wooded cul-de-sac lot, the home offers a quiet, tree-lined setting. Located minutes from Highway 19/41 and Tara Boulevard, residents have easy access to shopping, dining, and commuter routes throughout Clayton County.

    Property Details
    Interior
    Split Foyer,Walk-In Closet(s)
    Fireplaces
    1
    Cooling
    Central Air
    Heating
    Central
    Cooling Features
    Central Air
    Bedrooms
    3
    Bathrooms
    2.5
    Full Baths
    2
    Half Baths
    1
    Lot Features
    Cul-De-Sac
    Stories
    Multi/Split
    Lot Description
    Cul-De-Sac
    Exterior Features
    Other
    Exterior Materials
    Other
    Acres
    0.293
    Square Feet
    1472
    Parking Features
    Attached, Garage
    Parking
    Attached,Garage
    Parking Spaces
    2
    Parking Type
    Garage
    Property Type
    Purchase
    Style
    Traditional
    Basement
    1
    Basement Description
    Finished
    Basement Finished
    1
    Year Built
    1988
    Foundation
    Slab
    Roof
    Composition
    Sewer Information
    Public Sewer
    Utility Source
    Public
    Utility Features
    Cable Available,Electricity Available,High Speed Internet,Natural Gas Available,Phone Available,Sewer Connected,Water Available
    Appliances
    Dishwasher,Gas Water Heater,Microwave,Oven/Range (Combo),Refrigerator
    Subdivision
    Irongate Santa Anna
    Elementary School
    Hawthorne
    Middle School
    Mundys Mill
    High School
    Lovejoy
    County
    Clayton
    Region
    Jonesboro
    Original List Price
    $249,900
    Days on Market (Cumulative)
    24
    Taxes Annual
    $3,405
    MLS #
    10820385
    Location
    Legal

    The data relating to real estate for sale on this web site comes in part from the Broker Reciprocity Program of GAMLS. All real estate listings are marked with the GAMLS Broker Reciprocity thumbnail logo and detailed information about them includes the name of the listing brokers. The broker providing these data believes them to be correct, but advises interested parties to confirm them before relying on them in a purchase decision. Copyright 2023 GAMLS. All rights reserved.


    Provided By
    Listed by Chamberlain Reese (#REESECHAMBER)
    Listing Office: Rasmus Real Estate Group Inc. (#RASM01)

    Cindy Keller Homes | Funari Realty LLC Have a question about this home?

    Interested in Purchasing 1361 Wrens CT?

    Get an estimate on monthly payments on this property.

    $
    years
    Down Payment
    $
    %
    Interest Rate
    %
    Tax Rate
    %
    $
    $annually
    $monthly
    Estimated Monthly Payment
    $0.00
    Loan Amount
    $0.00