(404) 663-4303 cindy@cindykellerhomes.com Cindy Keller Homes
    Traffic Dashboard
    Home
    • Search
    • Communities
      • Gwinnett County
      • Hall County
      • Jackson County
      • Barrow County
    • Buying
      • Buying Info
      • Featured Listings
      • Search Homes
    • Selling
    • Recently Sold
    • Virtual Tours
      • YouTube
    • About
      • Meet Cindy
      • Testimonials
    • Articles
    • Vendors
    • Contact
    Traffic Dashboard
    Cindy Meyers Keller
    (404) 663-4303 cindy@cindykellerhomes.com
    • Buford, GA
    Explore
    • Property Search
    • Communities
    • Buying
    • Selling
    About
    • About
    • Contact Us
    • Testimonials
    • Home
    Local Guide
    • Search by City
    • Search by Subdivision
    • Search by Zip
    • Search by Area
    Legal
    • Privacy
    • Terms
    • DMCA
    • Accessibility
    • Fair Housing
    Account
    • Dashboard
    • Logout
    • Login
    Cindy Keller Homes | Funari Realty LLC - Footer Logo
    ©2026 Cindy Keller Homes. All rights reserved.
    Website built by CloseHack.
    Georgia MLS

    The data relating to real estate for sale on this web site comes in part from the Broker Reciprocity Program of GAMLS. All real estate listings are marked with the GAMLS Broker Reciprocity thumbnail logo and detailed information about them includes the name of the listing brokers. The broker providing these data believes them to be correct, but advises interested parties to confirm them before relying on them in a purchase decision. Copyright 2023 GAMLS. All rights reserved.

    Return
    • All Types
    • House+2 more
    • Price
    • Bed/Bath
    • Size
    • Dates
    • Filters
    • Amenities
    • Save
    • Share
    Listings
    No results
    Sort
    Home / St. Simons / 122 Shore Rush DR
    122 Shore Rush DR St. Simons, GA 31522 122 Shore Rush DR St. Simons, GA 31522 122 Shore Rush DR St. Simons, GA 31522 122 Shore Rush DR St. Simons, GA 31522 122 Shore Rush DR St. Simons, GA 31522 122 Shore Rush DR St. Simons, GA 31522 122 Shore Rush DR St. Simons, GA 31522 122 Shore Rush DR St. Simons, GA 31522 122 Shore Rush DR St. Simons, GA 31522 122 Shore Rush DR St. Simons, GA 31522 122 Shore Rush DR St. Simons, GA 31522 122 Shore Rush DR St. Simons, GA 31522 122 Shore Rush DR St. Simons, GA 31522 122 Shore Rush DR St. Simons, GA 31522 122 Shore Rush DR St. Simons, GA 31522 122 Shore Rush DR St. Simons, GA 31522 122 Shore Rush DR St. Simons, GA 31522 122 Shore Rush DR St. Simons, GA 31522 122 Shore Rush DR St. Simons, GA 31522 122 Shore Rush DR St. Simons, GA 31522 122 Shore Rush DR St. Simons, GA 31522 122 Shore Rush DR St. Simons, GA 31522 122 Shore Rush DR St. Simons, GA 31522 122 Shore Rush DR St. Simons, GA 31522 122 Shore Rush DR St. Simons, GA 31522 122 Shore Rush DR St. Simons, GA 31522 122 Shore Rush DR St. Simons, GA 31522 122 Shore Rush DR St. Simons, GA 31522 122 Shore Rush DR St. Simons, GA 31522 122 Shore Rush DR St. Simons, GA 31522 122 Shore Rush DR St. Simons, GA 31522 122 Shore Rush DR St. Simons, GA 31522 122 Shore Rush DR St. Simons, GA 31522 122 Shore Rush DR St. Simons, GA 31522 122 Shore Rush DR St. Simons, GA 31522 122 Shore Rush DR St. Simons, GA 31522 122 Shore Rush DR St. Simons, GA 31522 122 Shore Rush DR St. Simons, GA 31522 122 Shore Rush DR St. Simons, GA 31522 122 Shore Rush DR St. Simons, GA 31522 122 Shore Rush DR St. Simons, GA 31522 122 Shore Rush DR St. Simons, GA 31522 122 Shore Rush DR St. Simons, GA 31522 122 Shore Rush DR St. Simons, GA 31522 122 Shore Rush DR St. Simons, GA 31522 122 Shore Rush DR St. Simons, GA 31522 122 Shore Rush DR St. Simons, GA 31522 122 Shore Rush DR St. Simons, GA 31522 122 Shore Rush DR St. Simons, GA 31522 122 Shore Rush DR St. Simons, GA 31522 122 Shore Rush DR St. Simons, GA 31522 122 Shore Rush DR St. Simons, GA 31522 122 Shore Rush DR St. Simons, GA 31522 122 Shore Rush DR St. Simons, GA 31522 122 Shore Rush DR St. Simons, GA 31522 View All Photos

    $1,275,000

    | Active

    122 Shore Rush DR

    St. Simons, GA 31522

    3,406
    Square Feet
    3
    Beds
    3
    Baths
    0.77
    Acres
    41
    Days on Market
    10811667
    MLS#
    House
    Structure
    Residential
    Zone
    Contact

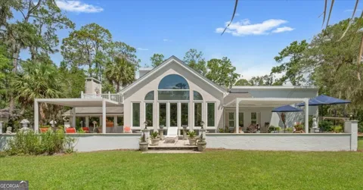
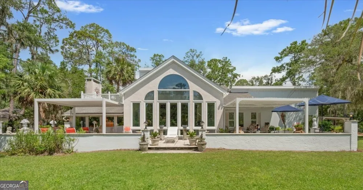
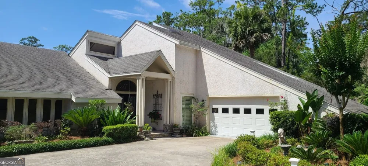
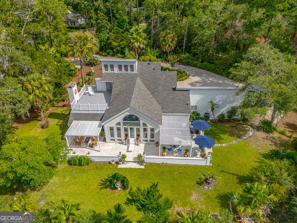
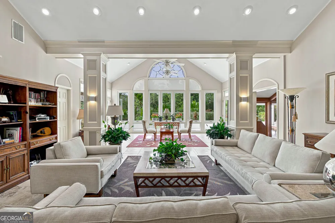
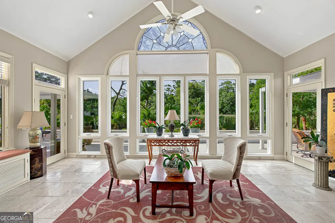
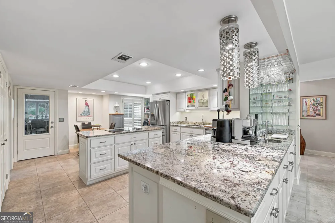
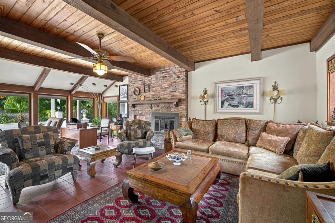
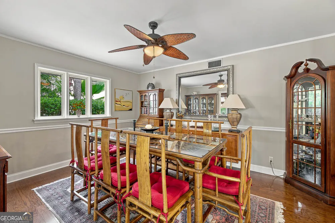
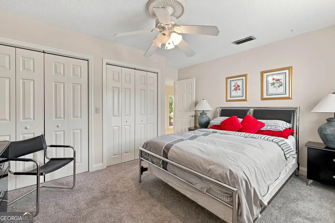
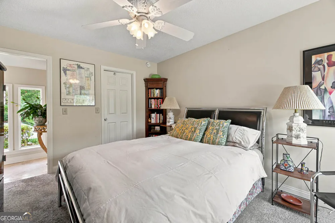
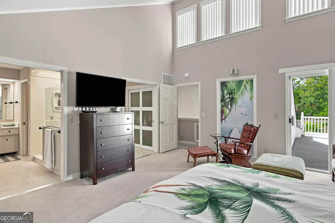
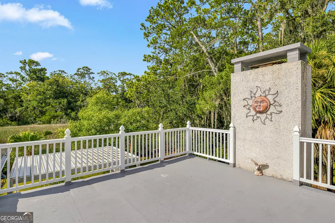
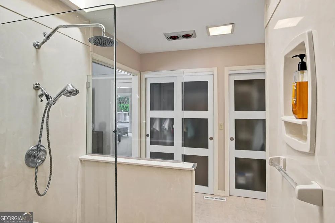
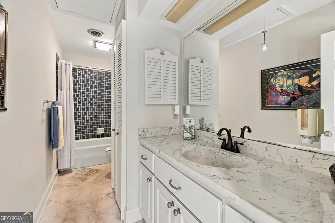
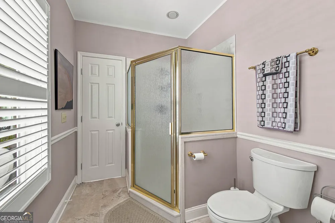
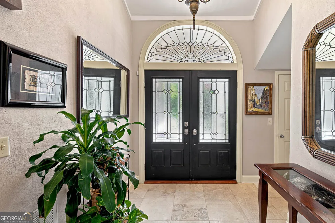
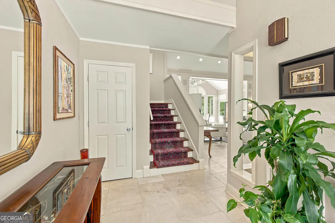
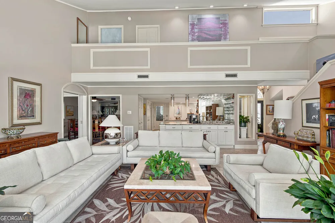
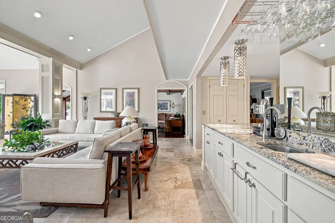
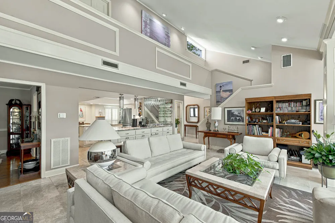
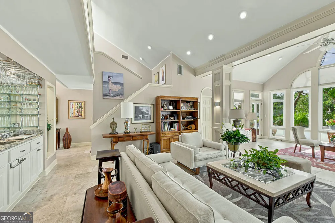
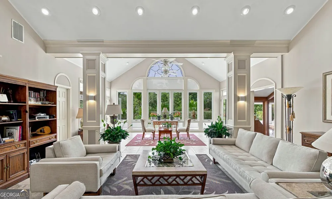
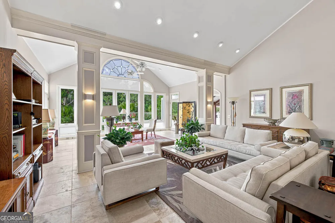
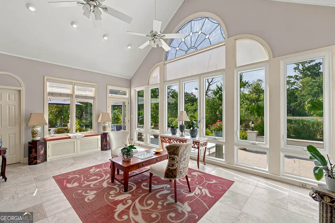
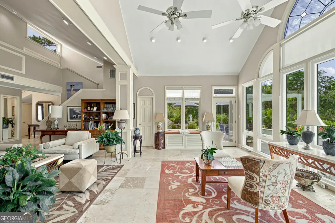
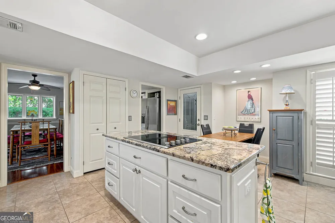
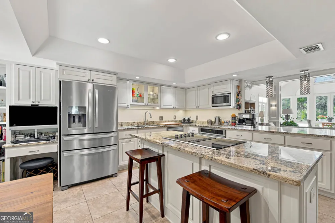
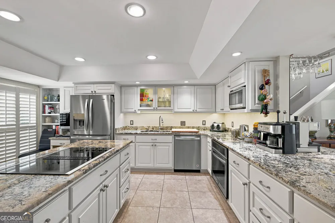
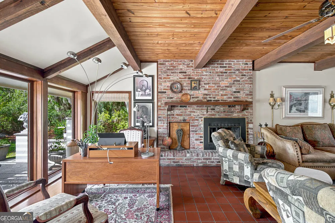
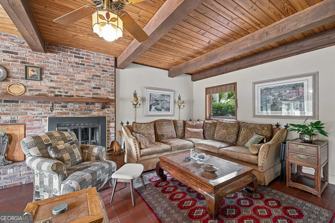
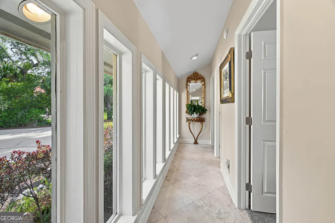
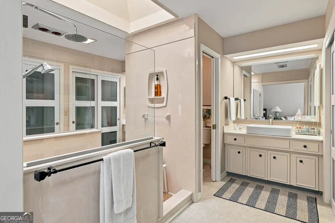
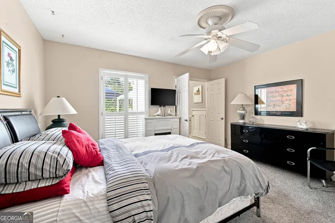
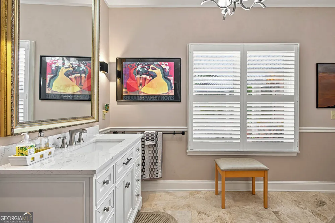
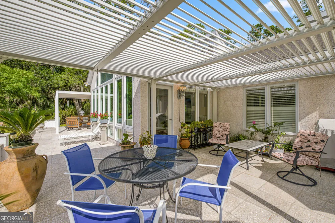
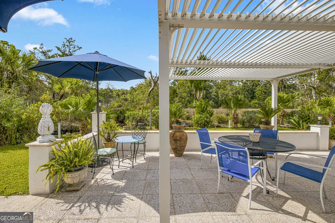
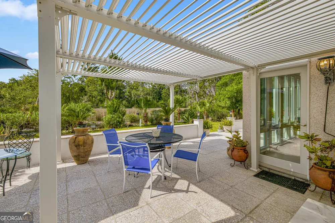
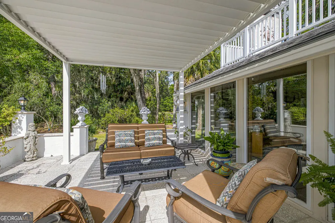
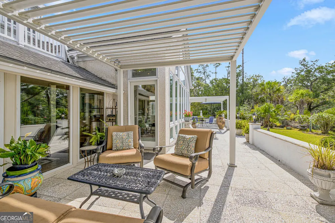
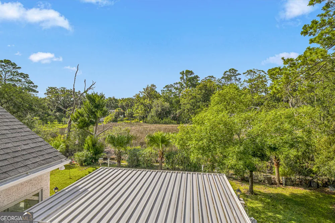
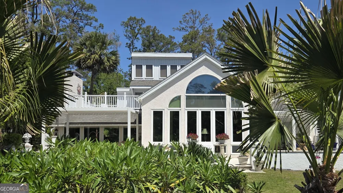
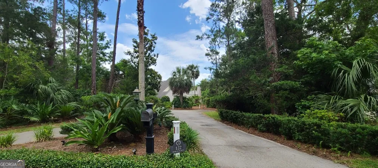
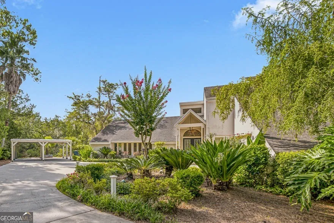
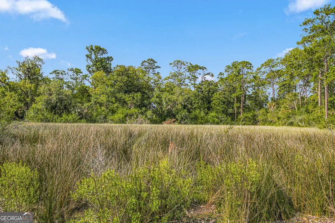
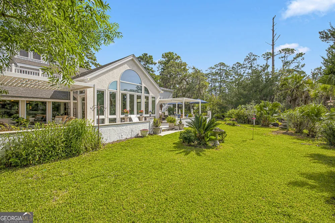
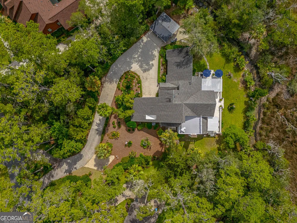
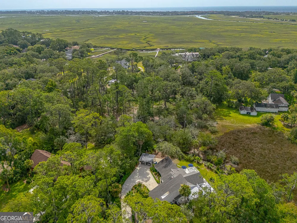
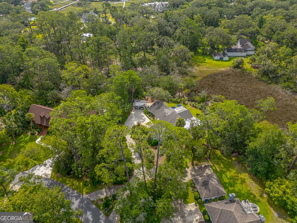
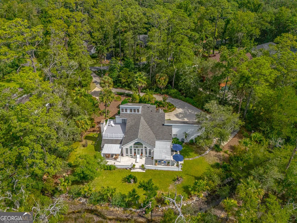
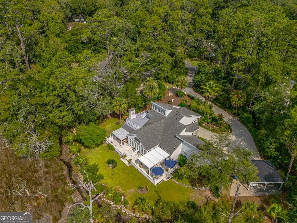
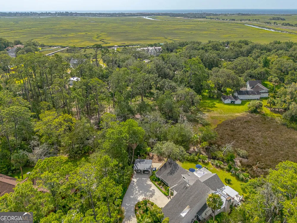
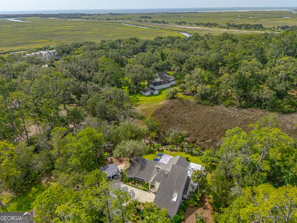
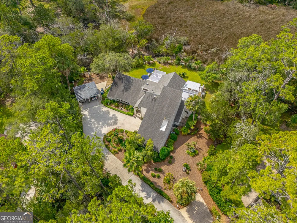
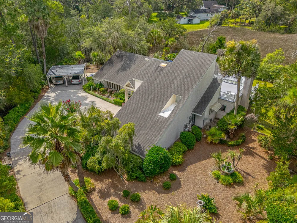
    Nestled on a beautifully landscaped .77-acre marsh front estate, this custom-built residence is more than a home-it is a place where stories unfold. Timeless in both architecture and design, the 3,406-square-foot retreat invites you to slow down and savor the beauty of the coast through expansive floor-to-ceiling, southern-facing windows that bathe the living and family rooms in ever-changing natural light. Rich travertine flooring, soaring wood-beamed ceilings, and a fireplace create an atmosphere of warmth and quiet sophistication, while a thoughtfully placed wet bar makes entertaining as effortless as everyday living. The kitchen is designed for both gathering and inspiration, featuring stainless steel appliances, a separate cooktop set within the island, a pantry, and a charming breakfast area, complemented by a formal dining room perfect for memorable evenings. Upstairs, the private primary suite serves as a peaceful sanctuary with direct access to a second-story deck overlooking the marsh, along with a spa-inspired ensuite featuring dual vanities, dual closets, and a tiled shower. Two spacious guest suites on the main level, each with their own ensuite bath, provide comfort and privacy. Outside, the home's enchanting setting continues with an open patio framed by elegant pergolas, room to create the pool of your dreams, an attached two-car garage, plus a separate two-car carport, giving you ample room for parking of up to 8 cars. While the property feels like a secluded retreat, the best of island living is just moments away, with the beach and the vibrant Village area approximately five minutes from your doorstep, making it easy to enjoy charming shops, exceptional dining, waterfront sunsets, and the relaxed coastal lifestyle that makes St. Simons Island so beloved. Graceful, enduring, and impossible to fully appreciate from words alone, this remarkable residence is a rare opportunity to own a private retreat where every sunrise, tide, and gentle breeze feels like the opening chapter of your next great story.

    Property Details
    Interior
    Beamed Ceilings,Double Vanity,High Ceilings,Master On Main Level,Separate Shower,Walk-In Closet(s)
    Fireplaces
    1
    Cooling
    Central Air
    Heating
    Central
    Cooling Features
    Central Air
    Bedrooms
    3
    Bathrooms
    3.0
    Full Baths
    3
    Bedrooms on Main Level
    1
    Lot Features
    Level,Private
    Stories
    2
    Lot Description
    Level,Private
    Acres
    0.77
    Square Feet
    3406
    Parking Features
    Attached, Garage, Garage Door Opener
    Parking
    Attached,Garage,Garage Door Opener
    Parking Type
    Garage
    Property Type
    Purchase
    Style
    Traditional
    Year Built
    1975
    Roof
    Composition
    Sewer Information
    Public Sewer
    Utility Source
    Public
    Utility Features
    Electricity Available,Natural Gas Available,Sewer Available,Water Available
    Appliances
    Cooktop,Dishwasher,Disposal,Dryer,Microwave,Refrigerator,Washer
    Subdivision
    Sea Palms
    Elementary School
    Oglethorpe Point
    Middle School
    Glynn
    High School
    GLYNN
    County
    Glynn
    Region
    St. Simons
    Original List Price
    $1,275,000
    Days on Market (Cumulative)
    41
    Taxes Annual
    $1,580
    HOA
    1
    MLS #
    10811667
    Location
    Legal

    The data relating to real estate for sale on this web site comes in part from the Broker Reciprocity Program of GAMLS. All real estate listings are marked with the GAMLS Broker Reciprocity thumbnail logo and detailed information about them includes the name of the listing brokers. The broker providing these data believes them to be correct, but advises interested parties to confirm them before relying on them in a purchase decision. Copyright 2023 GAMLS. All rights reserved.


    Provided By
    Listed by Leann Duckworth (#DUCKWORTHLEA)
    Listing Office: Duckworth Properties (#DUKW01)

    Cindy Keller Homes | Funari Realty LLC Have a question about this home?

    Interested in Purchasing 122 Shore Rush DR?

    Get an estimate on monthly payments on this property.

    $
    years
    Down Payment
    $
    %
    Interest Rate
    %
    Tax Rate
    %
    $
    $annually
    $monthly
    Estimated Monthly Payment
    $0.00
    Loan Amount
    $0.00