(404) 663-4303 cindy@cindykellerhomes.com Cindy Keller Homes
    Traffic Dashboard
    Home
    • Search
    • Communities
      • Gwinnett County
      • Hall County
      • Jackson County
      • Barrow County
    • Buying
      • Buying Info
      • Featured Listings
      • Search Homes
    • Selling
    • Recently Sold
    • Virtual Tours
      • YouTube
    • About
      • Meet Cindy
      • Testimonials
    • Articles
    • Vendors
    • Contact
    Traffic Dashboard
    Cindy Meyers Keller
    (404) 663-4303 cindy@cindykellerhomes.com
    • Buford, GA
    Explore
    • Property Search
    • Communities
    • Buying
    • Selling
    About
    • About
    • Contact Us
    • Testimonials
    • Home
    Local Guide
    • Search by City
    • Search by Subdivision
    • Search by Zip
    • Search by Area
    Legal
    • Privacy
    • Terms
    • DMCA
    • Accessibility
    • Fair Housing
    Account
    • Dashboard
    • Logout
    • Login
    Cindy Keller Homes | Funari Realty LLC - Footer Logo
    ©2026 Cindy Keller Homes. All rights reserved.
    Website built by CloseHack.
    Georgia MLS

    The data relating to real estate for sale on this web site comes in part from the Broker Reciprocity Program of GAMLS. All real estate listings are marked with the GAMLS Broker Reciprocity thumbnail logo and detailed information about them includes the name of the listing brokers. The broker providing these data believes them to be correct, but advises interested parties to confirm them before relying on them in a purchase decision. Copyright 2023 GAMLS. All rights reserved.

    Return
    • All Types
    • House+2 more
    • Price
    • Bed/Bath
    • Size
    • Dates
    • Filters
    • Amenities
    • Save
    Listings
    No results
    Sort
    Home / Lanett / 1155 Co Rd 517
    1155 Co Rd 517 Lanett, AL 36863 1155 Co Rd 517 Lanett, AL 36863 1155 Co Rd 517 Lanett, AL 36863 1155 Co Rd 517 Lanett, AL 36863 1155 Co Rd 517 Lanett, AL 36863 1155 Co Rd 517 Lanett, AL 36863 1155 Co Rd 517 Lanett, AL 36863 1155 Co Rd 517 Lanett, AL 36863 1155 Co Rd 517 Lanett, AL 36863 1155 Co Rd 517 Lanett, AL 36863 1155 Co Rd 517 Lanett, AL 36863 1155 Co Rd 517 Lanett, AL 36863 1155 Co Rd 517 Lanett, AL 36863 1155 Co Rd 517 Lanett, AL 36863 1155 Co Rd 517 Lanett, AL 36863 1155 Co Rd 517 Lanett, AL 36863 1155 Co Rd 517 Lanett, AL 36863 1155 Co Rd 517 Lanett, AL 36863 1155 Co Rd 517 Lanett, AL 36863 1155 Co Rd 517 Lanett, AL 36863 1155 Co Rd 517 Lanett, AL 36863 1155 Co Rd 517 Lanett, AL 36863 1155 Co Rd 517 Lanett, AL 36863 1155 Co Rd 517 Lanett, AL 36863 1155 Co Rd 517 Lanett, AL 36863 1155 Co Rd 517 Lanett, AL 36863 1155 Co Rd 517 Lanett, AL 36863 1155 Co Rd 517 Lanett, AL 36863 1155 Co Rd 517 Lanett, AL 36863 1155 Co Rd 517 Lanett, AL 36863 1155 Co Rd 517 Lanett, AL 36863 1155 Co Rd 517 Lanett, AL 36863 1155 Co Rd 517 Lanett, AL 36863 1155 Co Rd 517 Lanett, AL 36863 1155 Co Rd 517 Lanett, AL 36863 1155 Co Rd 517 Lanett, AL 36863 1155 Co Rd 517 Lanett, AL 36863 1155 Co Rd 517 Lanett, AL 36863 1155 Co Rd 517 Lanett, AL 36863 1155 Co Rd 517 Lanett, AL 36863 1155 Co Rd 517 Lanett, AL 36863 1155 Co Rd 517 Lanett, AL 36863 1155 Co Rd 517 Lanett, AL 36863 1155 Co Rd 517 Lanett, AL 36863 1155 Co Rd 517 Lanett, AL 36863 1155 Co Rd 517 Lanett, AL 36863 1155 Co Rd 517 Lanett, AL 36863 1155 Co Rd 517 Lanett, AL 36863 1155 Co Rd 517 Lanett, AL 36863 View All Photos

    $475,000

    | Active

    1155 Co Rd 517

    Lanett, AL 36863

    3,969
    Square Feet
    3
    Beds
    2.5
    Baths
    2.33
    Acres
    204
    Days on Market
    10706583
    MLS#
    House
    Structure
    Residential
    Zone
    Contact

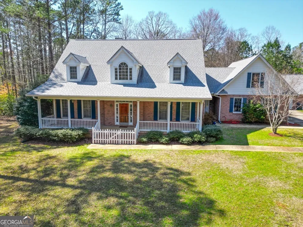
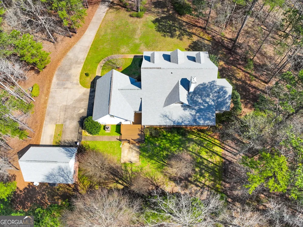
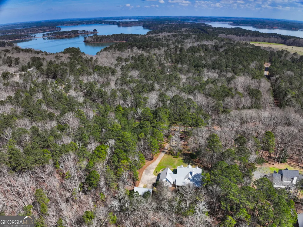
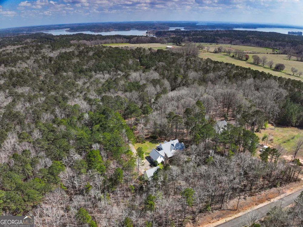
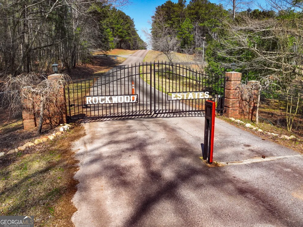
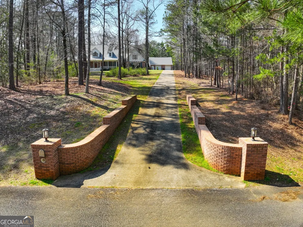
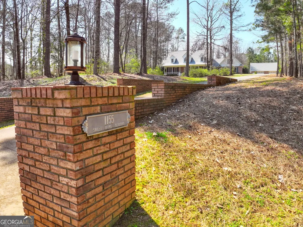
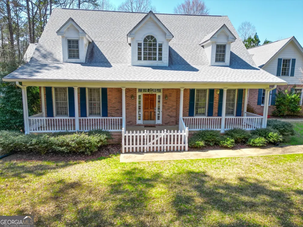
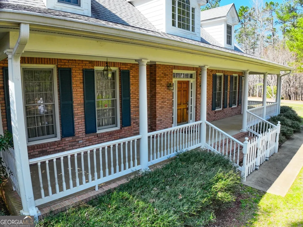
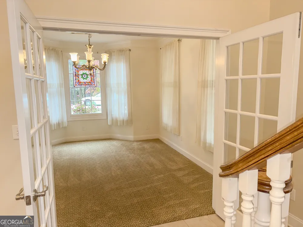
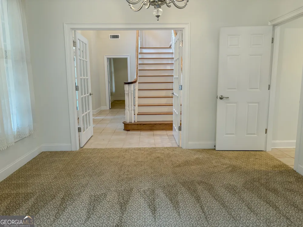
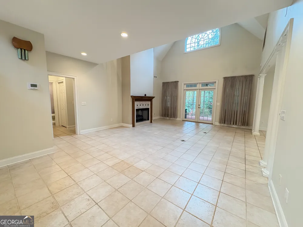
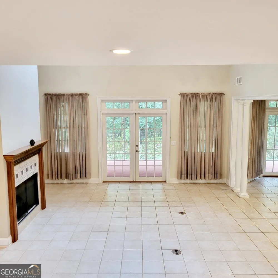
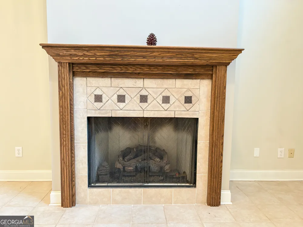
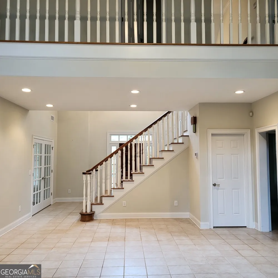
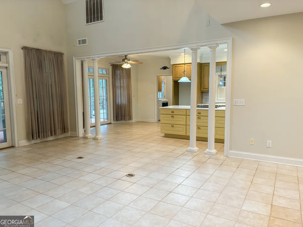
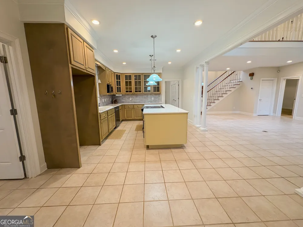
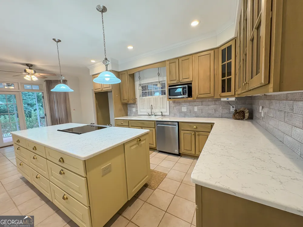
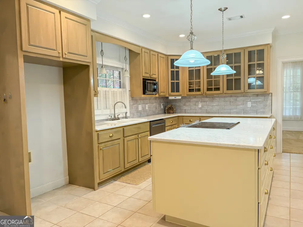
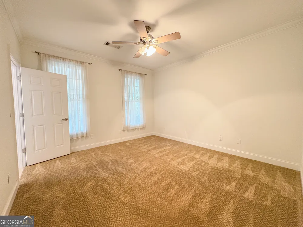
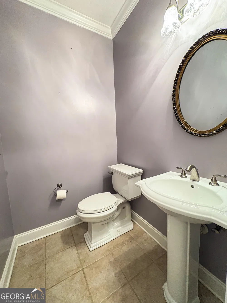
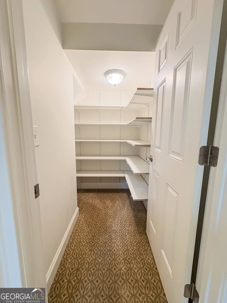
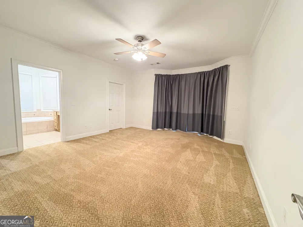
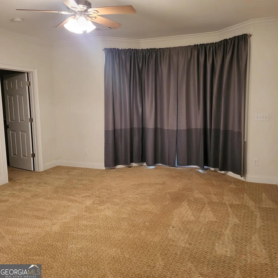
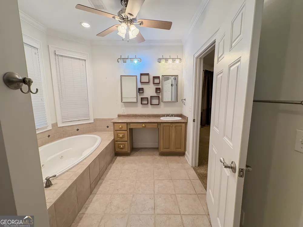
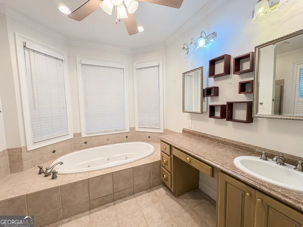
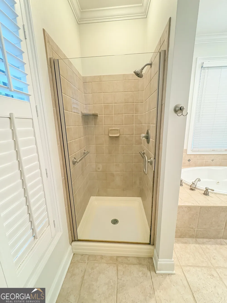
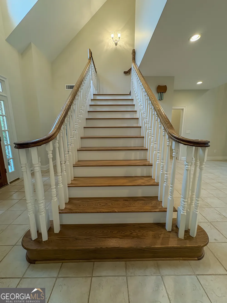
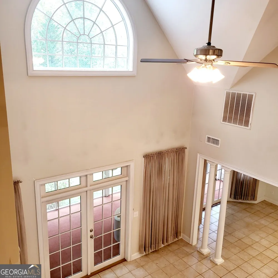
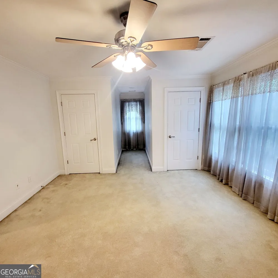
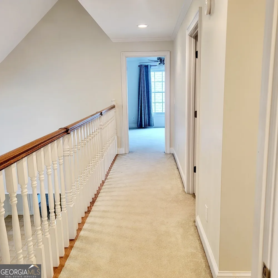
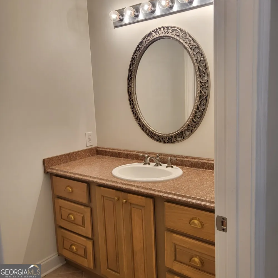
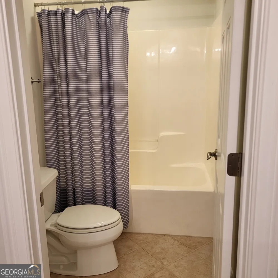
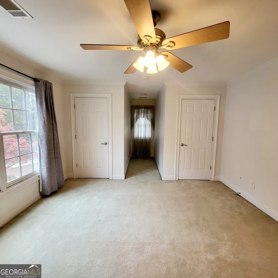
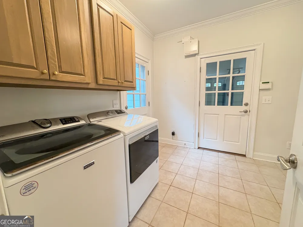
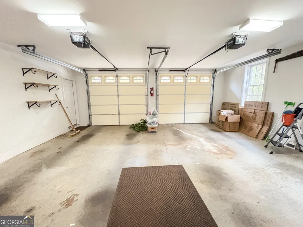
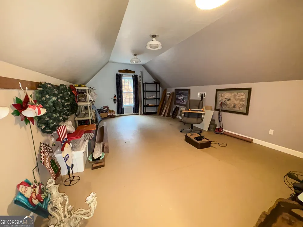
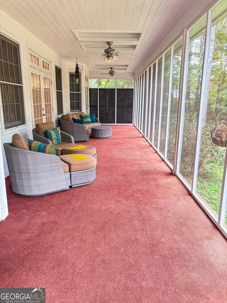
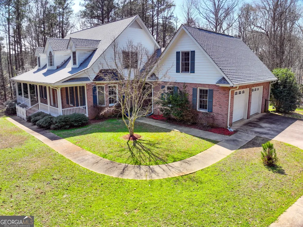
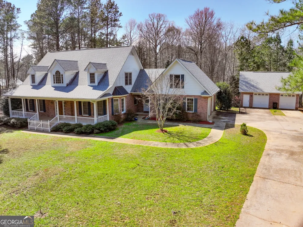
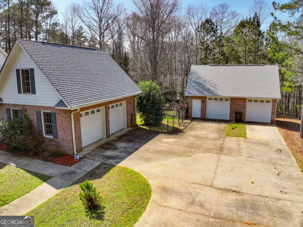
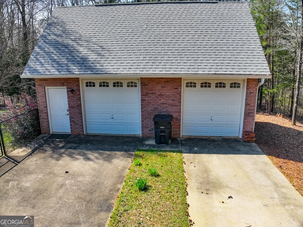
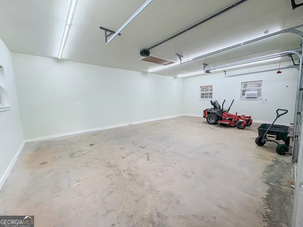
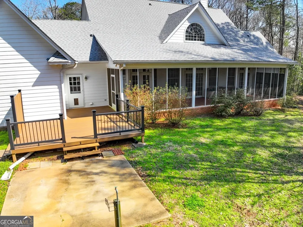
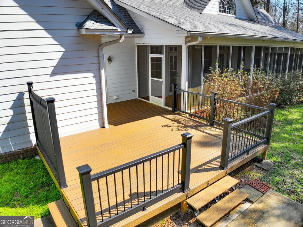
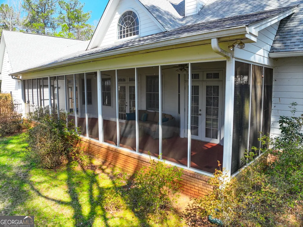
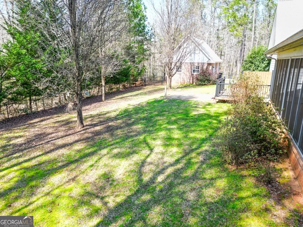
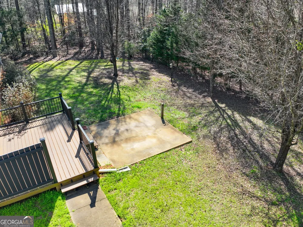
    PRICE IMPROVEMENT!! Beautiful 3BR/2.5BA Brick Executive-Style home located in the gated community of Rockwood Estates will not disappoint! Situated on a private 2.33-acre wooded lot, this well-maintained property offers peaceful living just minutes from the Lake West Point and only 10 minutes from downtown West Point. Home is also located in the county, not within the city limits. As you enter the home, the rocking chair front porch leads into the grand foyer with an elegant staircase. The spacious living room features vaulted ceilings and a gas log fireplace, creating a warm and inviting atmosphere. The recently updated kitchen includes a breakfast area, center island, new countertops and backsplash, and stainless-steel appliances. The main level also features a formal dining room, a private office or potential 4th bedroom, and a convenient half bath. The spacious primary suite is located on the main level and offers a large walk-in closet. The en-suite bath includes a jetted tub and separate tiled shower. Upstairs you will find two additional generously sized bedrooms and a full bath. Outdoor living is a highlight of this home with a huge screened-in rear porch, composite deck, patio area, and fenced yard-perfect for relaxing or entertaining. Additional features include both attached and detached 2-car garages offering abundant storage, plus a bonus room above the garage that would make an ideal office, studio, or flex space. The roof is approximately 4 years old, and both HVAC units are less than 3 years old. An adjacent 2.46-acre lot is also available for purchase for additional privacy or future expansion. Schedule your private showing today!

    Property Details
    Interior
    Master On Main Level,Separate Shower,Tile Bath,Vaulted Ceiling(s),Walk-In Closet(s),Whirlpool Bath
    Fireplaces
    1
    Cooling
    Ceiling Fan(s),Central Air,Electric
    Heating
    Electric,Heat Pump
    Cooling Features
    Ceiling Fan(s),Central Air,Electric
    Bedrooms
    3
    Bathrooms
    2.5
    Full Baths
    2
    Half Baths
    1
    Bedrooms on Main Level
    1
    Lot Features
    Private
    Stories
    One and One Half
    Lot Description
    Private
    Acres
    2.33
    Square Feet
    3969
    Parking Features
    Attached, Detached, Garage
    Parking
    Attached,Detached,Garage
    Parking Type
    Garage
    Property Type
    Purchase
    Style
    Traditional
    Year Built
    2007
    Roof
    Composition
    Sewer Information
    Septic Tank
    Utility Source
    Public
    Utility Features
    Electricity Available,Propane,Water Available
    Appliances
    Dishwasher,Oven/Range (Combo)
    Subdivision
    Rockwood Estates
    Community Features
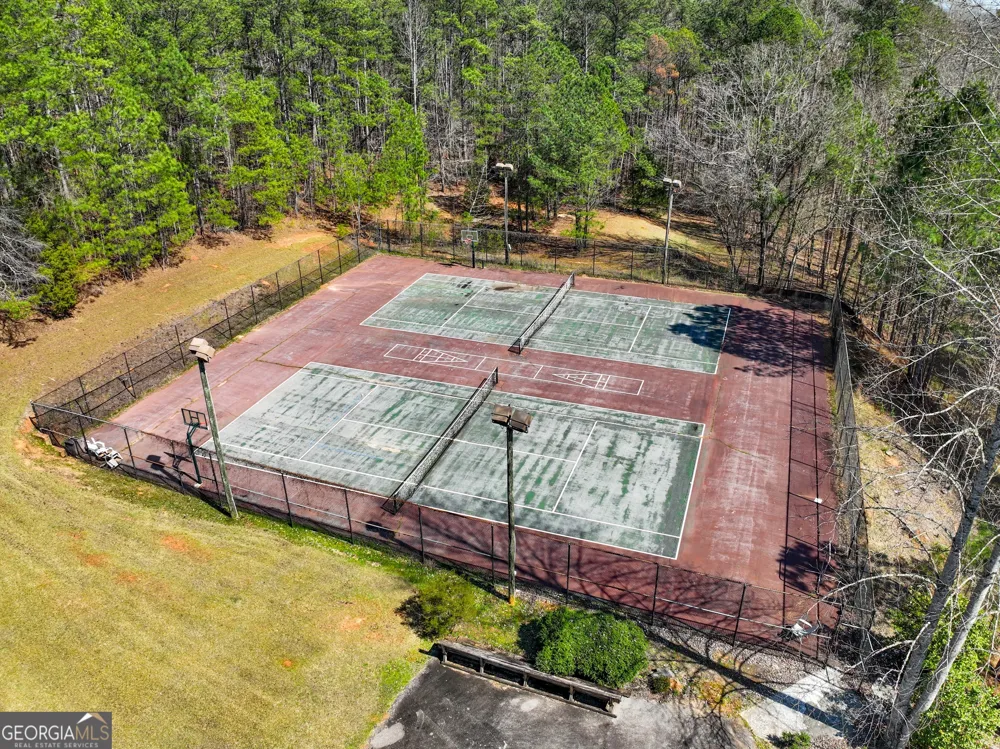
    Gated,Tennis Court(s)
    Elementary School
    Other
    Middle School
    John P Powell
    High School
    Lafayette
    County
    Chambers
    Region
    Lanett
    Original List Price
    $490,000
    Days on Market (Cumulative)
    204
    Taxes Annual
    $0
    HOA
    1
    HOA Fees
    400
    MLS #
    10706583
    Location
    Legal

    The data relating to real estate for sale on this web site comes in part from the Broker Reciprocity Program of GAMLS. All real estate listings are marked with the GAMLS Broker Reciprocity thumbnail logo and detailed information about them includes the name of the listing brokers. The broker providing these data believes them to be correct, but advises interested parties to confirm them before relying on them in a purchase decision. Copyright 2023 GAMLS. All rights reserved.


    Provided By
    Listed by Lori Terry (#TERRYLORI)
    Listing Office: Century 21 Wood Real Estate (#LORI01)

    Cindy Keller Homes | Funari Realty LLC Have a question about this home?

    Interested in Purchasing 1155 Co Rd 517?

    Get an estimate on monthly payments on this property.

    $
    years
    Down Payment
    $
    %
    Interest Rate
    %
    Tax Rate
    %
    $
    $annually
    $monthly
    Estimated Monthly Payment
    $0.00
    Loan Amount
    $0.00