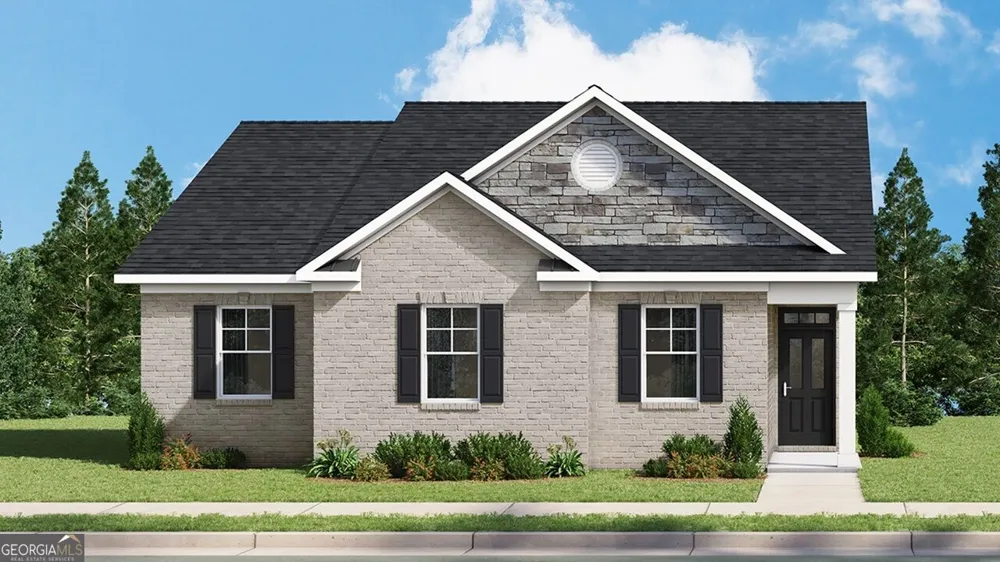
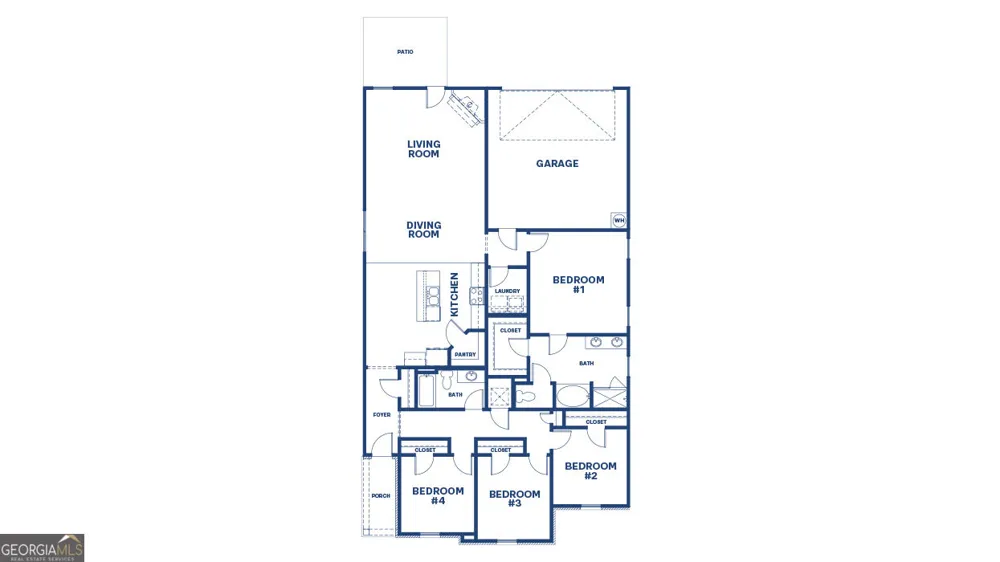
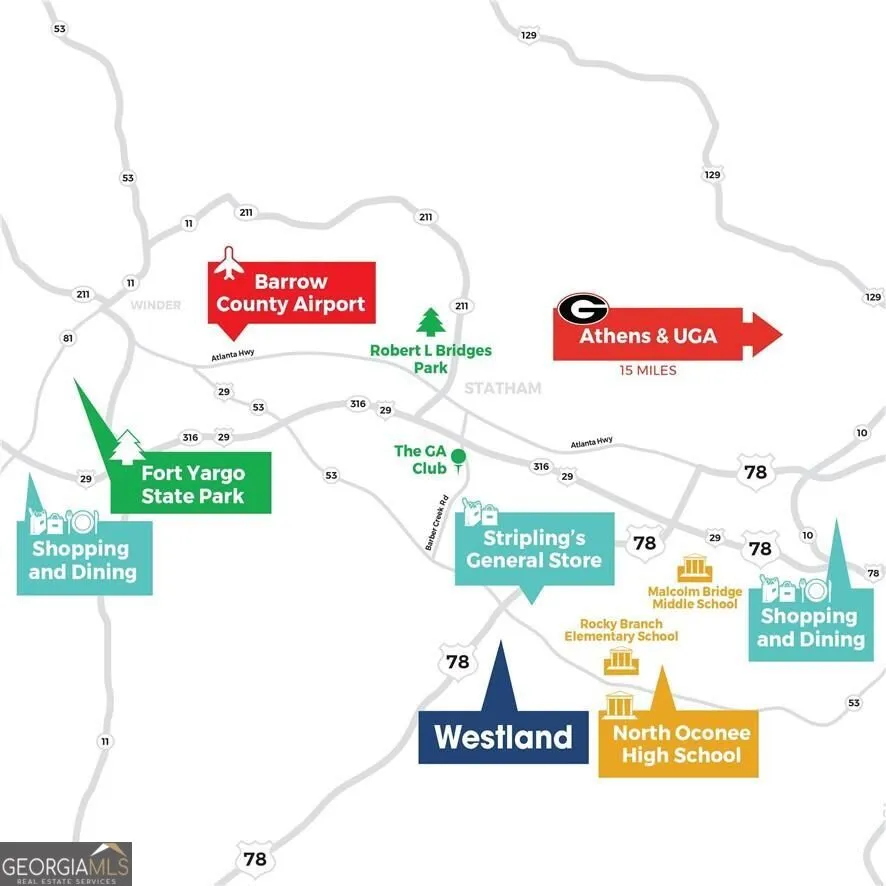
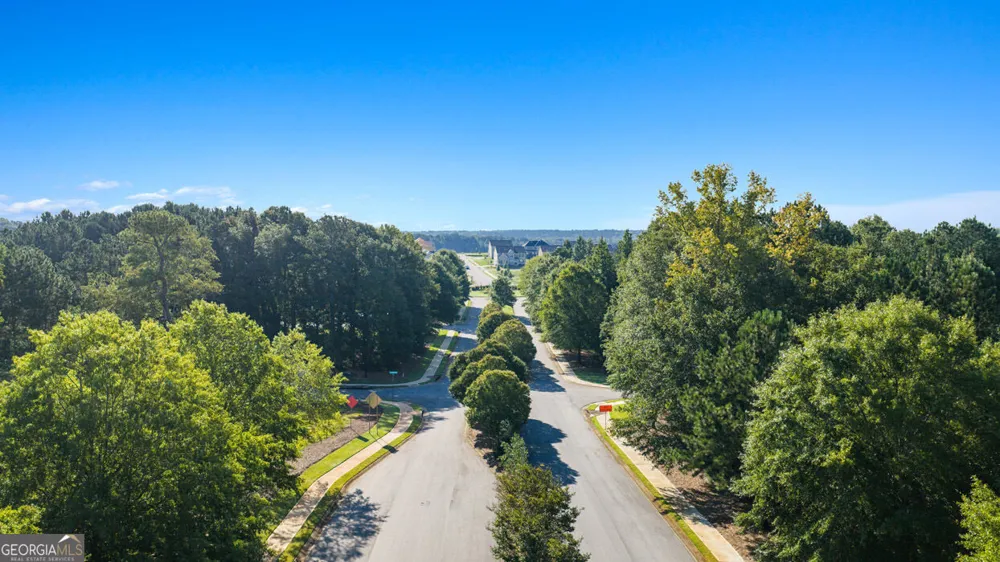
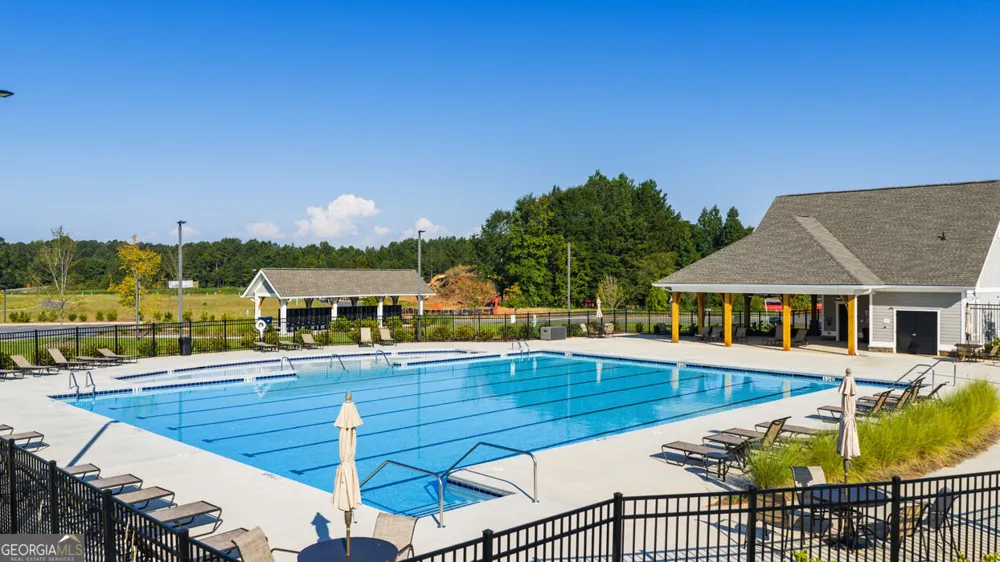
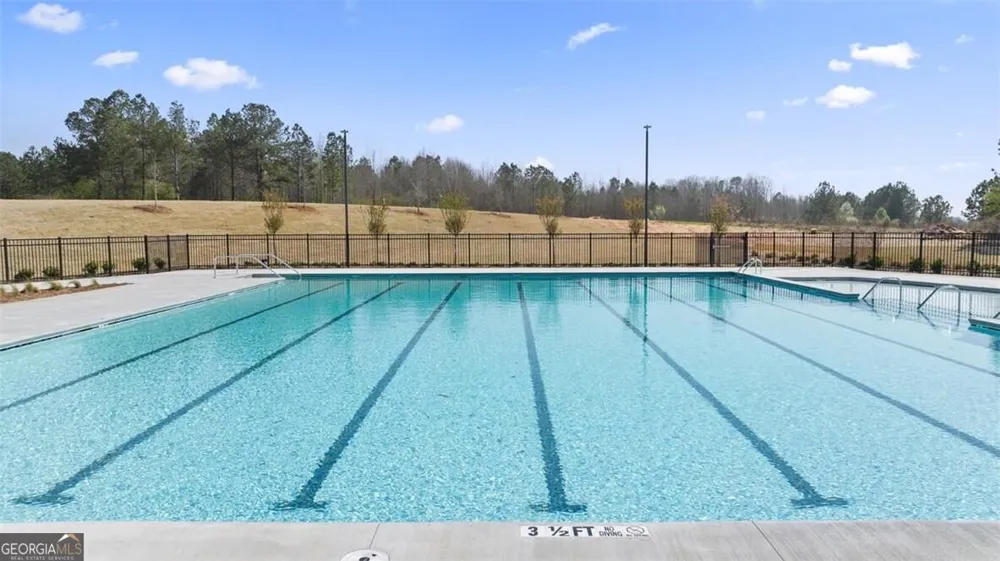
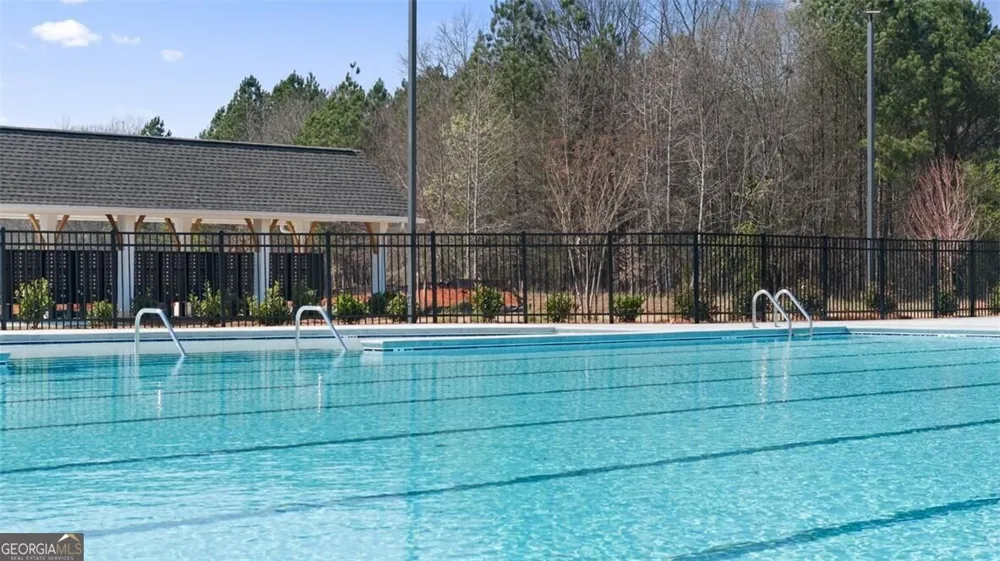
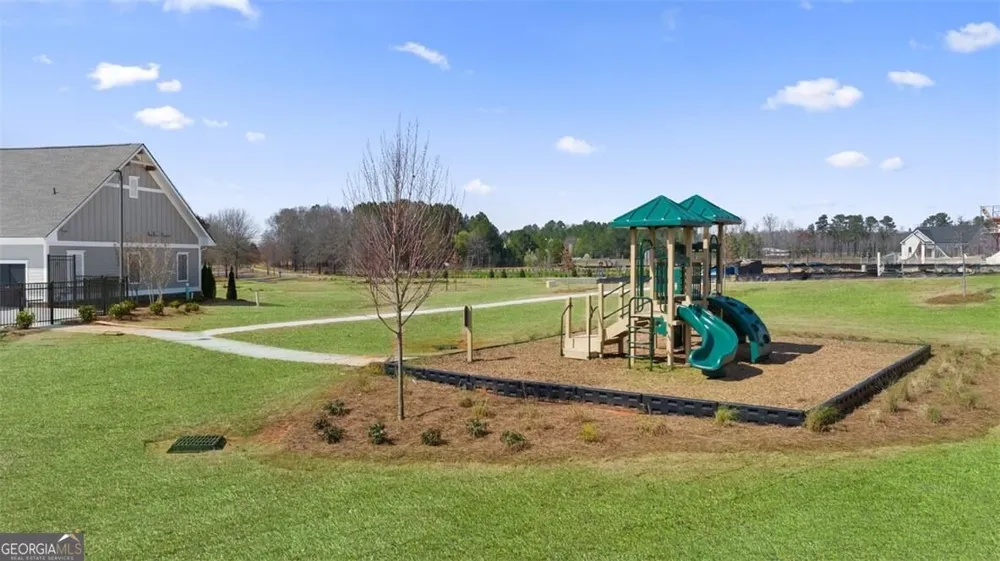
3-SIDED BRICK home located in a highly sought-after school district in North Oconee County. Westland is a beautiful new community, and Amenities include an oversized pool and cabana, pickleball courts, tennis courts, sidewalks, streetlights, and playground. BUILDER PAID RATE BUYDOWN and CLOSING COST CONTRIBUTION when using our affiliated lender, DHI. The Bryan plan is a versatile new RANCH floor plan designed to meet the needs of today's homebuyers. Offering 4 bedrooms and 2 bathrooms, this layout emphasizes open living spaces, natural light, and flexible design options. The kitchen is centrally located and features ample counter space, modern cabinetry, a functional layout. The kitchen flows seamlessly into the dining and living areas, enhancing connectivity and maximizing usability. Large windows throughout the home bring in natural light and highlight the thoughtful design of this new construction floor plan. All homes include IRRIGATION and built-in pest control system. Conveniently located on Hwy 78 & Hwy 53, just minutes from 316, schools, shopping, parks, the University of Georgia, downtown Athens, and so much more! Stop by for a tour and walk the completed homes! You won't be disappointed!
Property Details
- Interior
- Double Vanity,High Ceilings,Separate Shower,Soaking Tub,Walk-In Closet(s)
- Cooling
- Ceiling Fan(s),Central Air,Zoned
- Heating
- Central,Natural Gas,Zoned
- Cooling Features
- Ceiling Fan(s),Central Air,Zoned
- Bedrooms
- 4
- Bathrooms
- 2.0
- Full Baths
- 2
- Bedrooms on Main Level
- 4
- Lot Features
- Level
- Stories
- 1
- Lot Description
- Level
- Exterior Features
- Sprinkler System
- Exterior Materials
- Sprinkler System
- Pool Shared
- 1
- Acres
- 0.21
- Square Feet
- 1933
- Parking Features
- Attached, Garage, Garage Door Opener, Kitchen Level
- Parking
- Attached,Garage,Garage Door Opener,Kitchen Level
- Parking Spaces
- 2
- Parking Type
- Garage
- Property Type
- Purchase
- Style
- Brick 3 Side,Craftsman
- Year Built
- 2026
- Foundation
- Slab
- Roof
- Composition
- Sewer Information
- Public Sewer
- Utility Source
- Public
- Utility Features
- Cable Available,Electricity Available,High Speed Internet,Natural Gas Available,Phone Available,Sewer Available,Sewer Connected,
- Appliances
- Dishwasher,Disposal,Gas Water Heater,Microwave,Oven/Range (Combo),Stainless Steel Appliance(s)
- Subdivision
- Westland
- Community Features
- Park,Pickleball Court(s),Playground,Pool,Sidewalks,Street Lights,Tennis Court(s)
- Elementary School
- Rocky Branch
- Middle School
- Dove Creek
- High School
- North Oconee
- County
- Oconee
- Region
- Bogart
- Original List Price
- $487,780
- Days on Market (Cumulative)
- 15
- Taxes Annual
- $0
- HOA
- 1
- HOA Fees
- 800
Location
Legal
The data relating to real estate for sale on this web site comes in part from the Broker Reciprocity Program of GAMLS. All real estate listings are marked with the GAMLS Broker Reciprocity thumbnail logo and detailed information about them includes the name of the listing brokers. The broker providing these data believes them to be correct, but advises interested parties to confirm them before relying on them in a purchase decision. Copyright 2023 GAMLS. All rights reserved.
Provided By
Listed by Key Hunter (#DEARTHMICHEL)
Listing Office: D.R. Horton Realty of Georgia, Inc. (#CPRF01)