(404) 663-4303 cindy@cindykellerhomes.com Cindy Keller Homes
    Traffic Dashboard
    Home
    • Search
    • Communities
      • Gwinnett County
      • Hall County
      • Jackson County
      • Barrow County
    • Buying
      • Buying Info
      • Featured Listings
      • Search Homes
    • Selling
    • Recently Sold
    • Virtual Tours
      • YouTube
    • About
      • Meet Cindy
      • Testimonials
    • Articles
    • Vendors
    • Contact
    Traffic Dashboard
    Cindy Meyers Keller
    (404) 663-4303 cindy@cindykellerhomes.com
    • Buford, GA
    Explore
    • Property Search
    • Communities
    • Buying
    • Selling
    About
    • About
    • Contact Us
    • Testimonials
    • Home
    Local Guide
    • Search by City
    • Search by Subdivision
    • Search by Zip
    • Search by Area
    Legal
    • Privacy
    • Terms
    • DMCA
    • Accessibility
    • Fair Housing
    Account
    • Dashboard
    • Logout
    • Login
    Cindy Keller Homes | Funari Realty LLC - Footer Logo
    ©2026 Cindy Keller Homes. All rights reserved.
    Website built by CloseHack.
    Georgia MLS

    The data relating to real estate for sale on this web site comes in part from the Broker Reciprocity Program of GAMLS. All real estate listings are marked with the GAMLS Broker Reciprocity thumbnail logo and detailed information about them includes the name of the listing brokers. The broker providing these data believes them to be correct, but advises interested parties to confirm them before relying on them in a purchase decision. Copyright 2023 GAMLS. All rights reserved.

    Return
    • All Types
    • House+2 more
    • Price
    • Bed/Bath
    • Size
    • Dates
    • Filters
    • Amenities
    • Save
    Listings
    No results
    Sort
    Home / Macon / 112 Ashford PARK
    112 Ashford PARK Macon, GA 31210 112 Ashford PARK Macon, GA 31210 112 Ashford PARK Macon, GA 31210 112 Ashford PARK Macon, GA 31210 112 Ashford PARK Macon, GA 31210 112 Ashford PARK Macon, GA 31210 112 Ashford PARK Macon, GA 31210 112 Ashford PARK Macon, GA 31210 112 Ashford PARK Macon, GA 31210 112 Ashford PARK Macon, GA 31210 112 Ashford PARK Macon, GA 31210 112 Ashford PARK Macon, GA 31210 112 Ashford PARK Macon, GA 31210 112 Ashford PARK Macon, GA 31210 112 Ashford PARK Macon, GA 31210 112 Ashford PARK Macon, GA 31210 112 Ashford PARK Macon, GA 31210 112 Ashford PARK Macon, GA 31210 112 Ashford PARK Macon, GA 31210 112 Ashford PARK Macon, GA 31210 112 Ashford PARK Macon, GA 31210 112 Ashford PARK Macon, GA 31210 112 Ashford PARK Macon, GA 31210 112 Ashford PARK Macon, GA 31210 112 Ashford PARK Macon, GA 31210 112 Ashford PARK Macon, GA 31210 112 Ashford PARK Macon, GA 31210 112 Ashford PARK Macon, GA 31210 112 Ashford PARK Macon, GA 31210 112 Ashford PARK Macon, GA 31210 112 Ashford PARK Macon, GA 31210 112 Ashford PARK Macon, GA 31210 112 Ashford PARK Macon, GA 31210 112 Ashford PARK Macon, GA 31210 112 Ashford PARK Macon, GA 31210 112 Ashford PARK Macon, GA 31210 112 Ashford PARK Macon, GA 31210 112 Ashford PARK Macon, GA 31210 112 Ashford PARK Macon, GA 31210 112 Ashford PARK Macon, GA 31210 112 Ashford PARK Macon, GA 31210 112 Ashford PARK Macon, GA 31210 View All Photos

    $439,000

    | Active

    112 Ashford PARK

    Macon, GA 31210

    2,915
    Square Feet
    5
    Beds
    3.5
    Baths
    0.90
    Acres
    23
    Days on Market
    10821421
    MLS#
    House
    Structure
    Residential
    Zone
    Contact

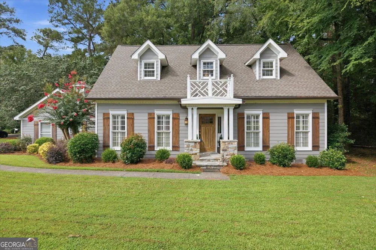
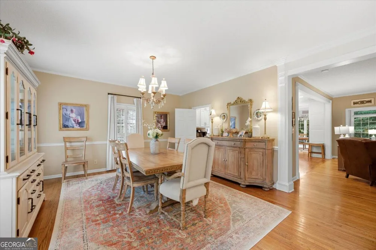
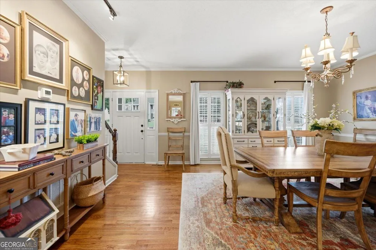
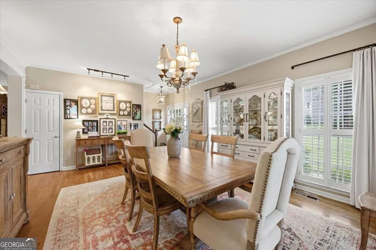
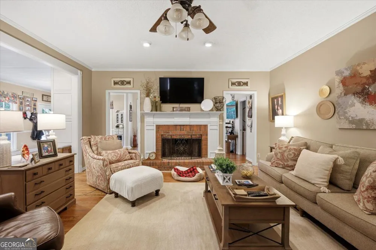
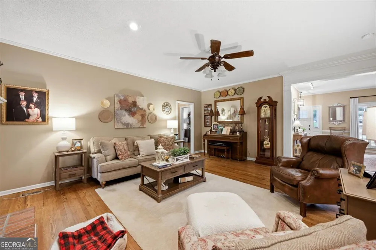
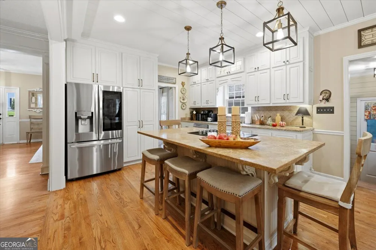
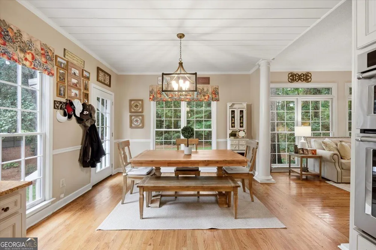
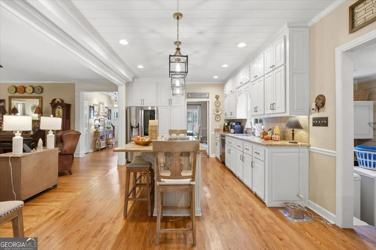
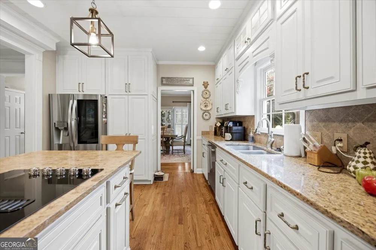
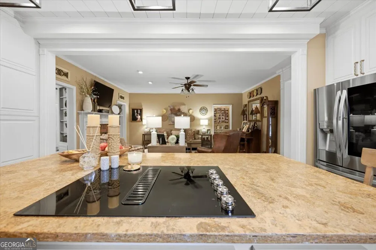
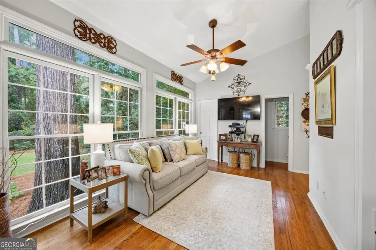
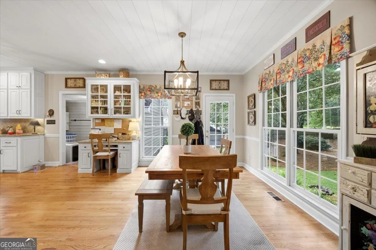
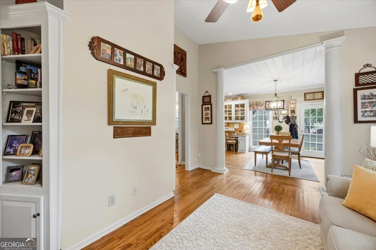
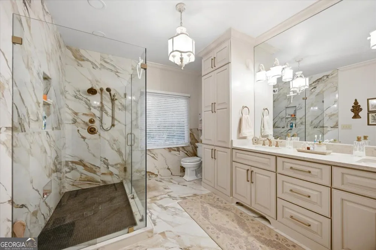
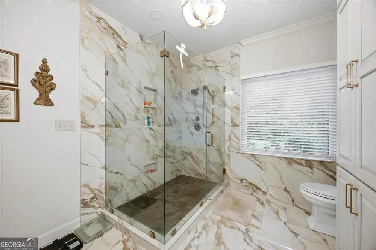
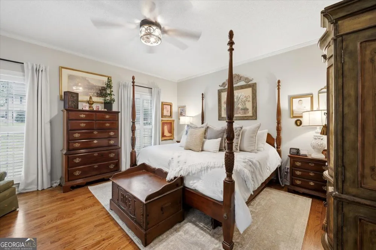
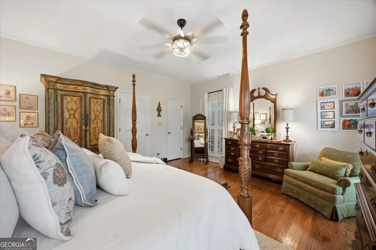
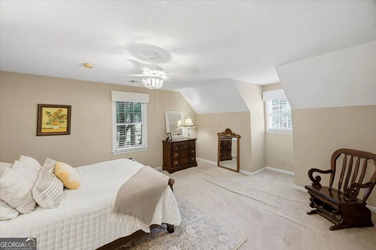
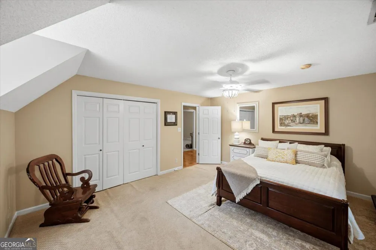
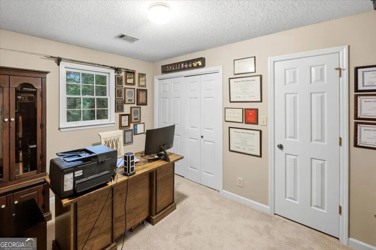
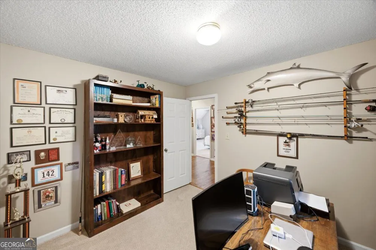
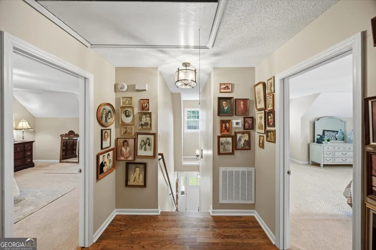
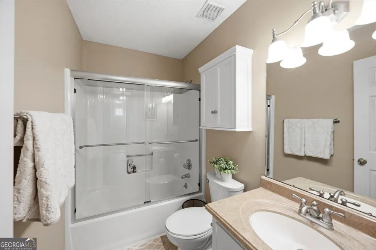
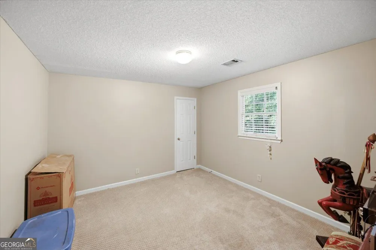
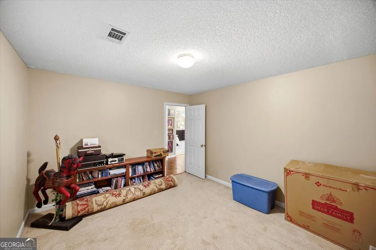
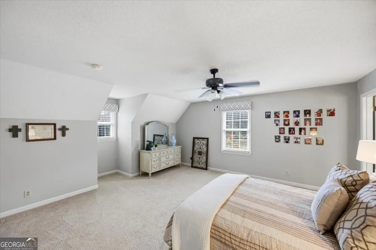
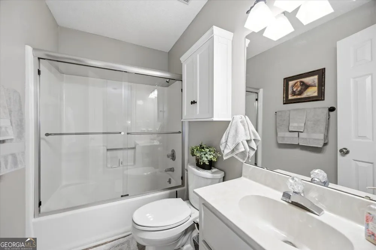
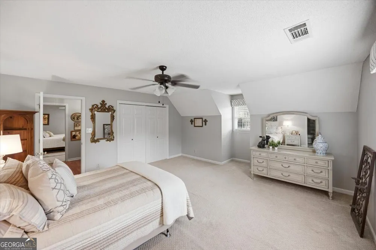
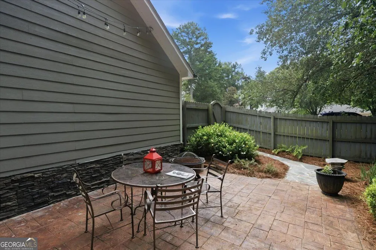
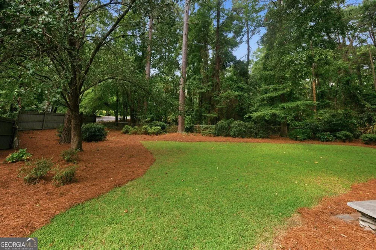
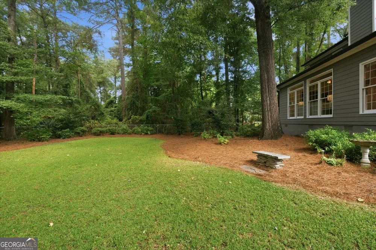
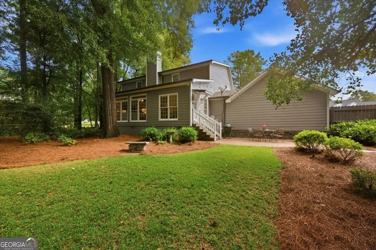
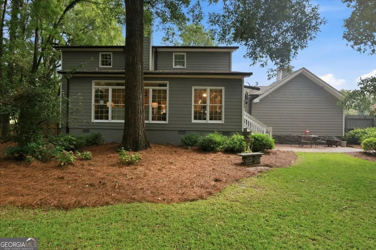
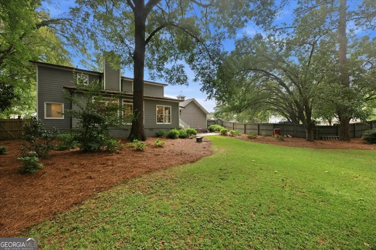
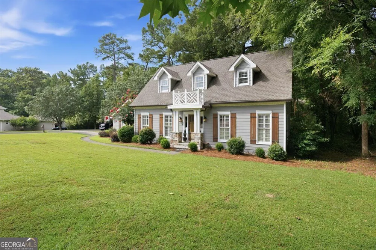
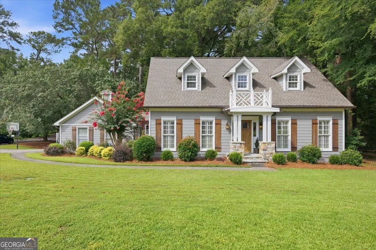
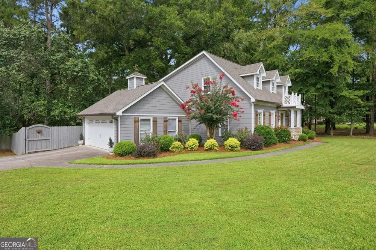
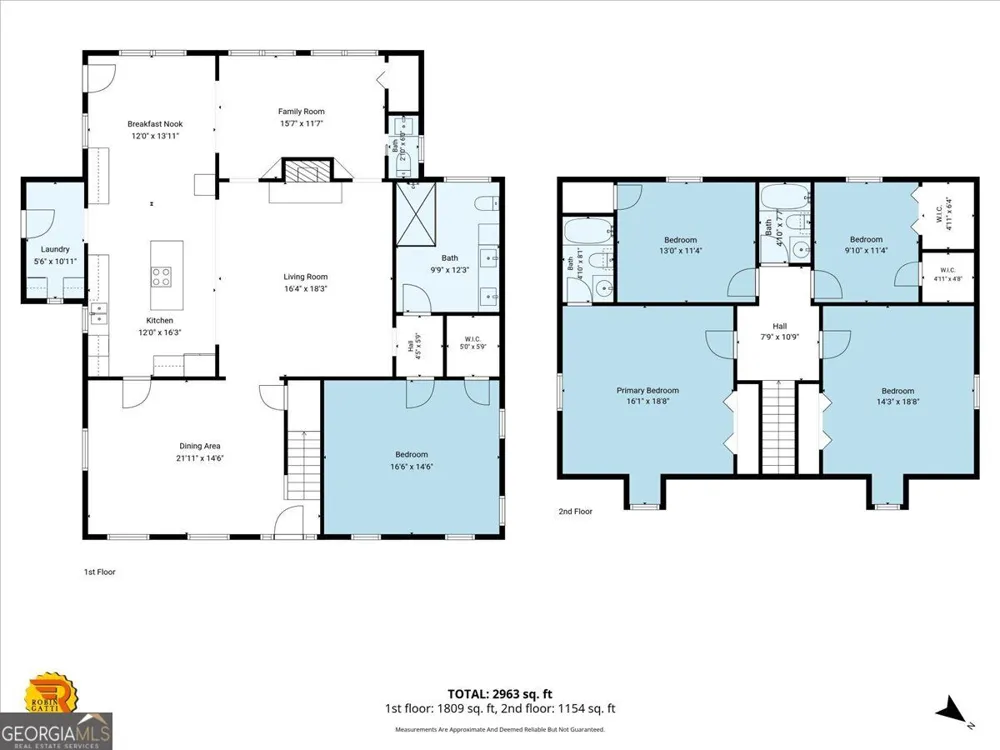
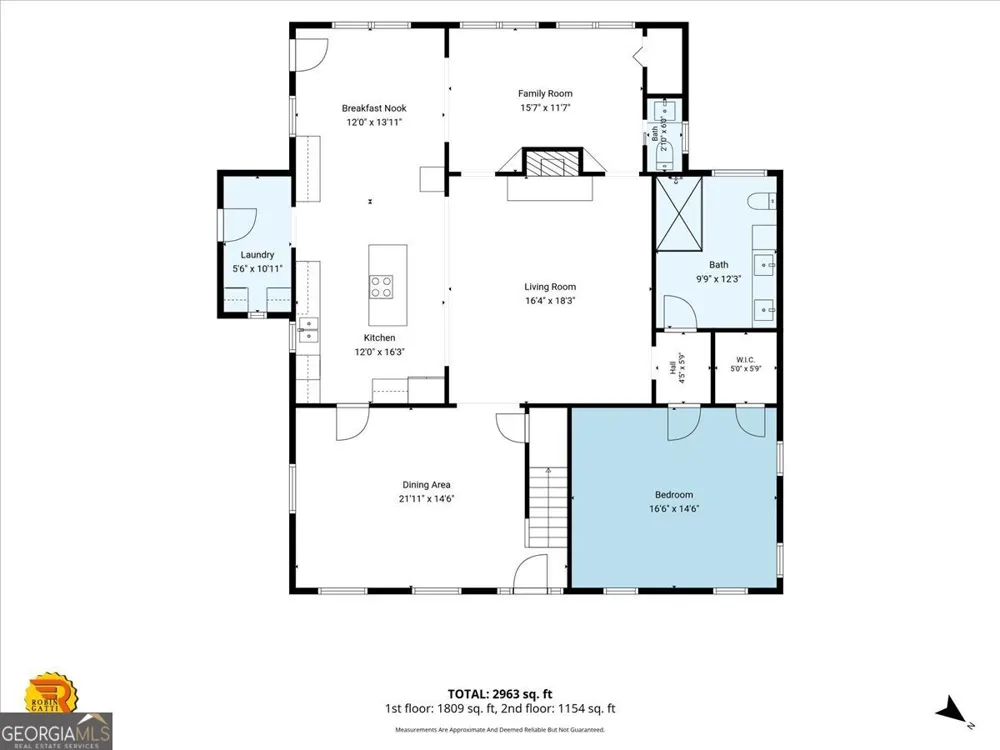
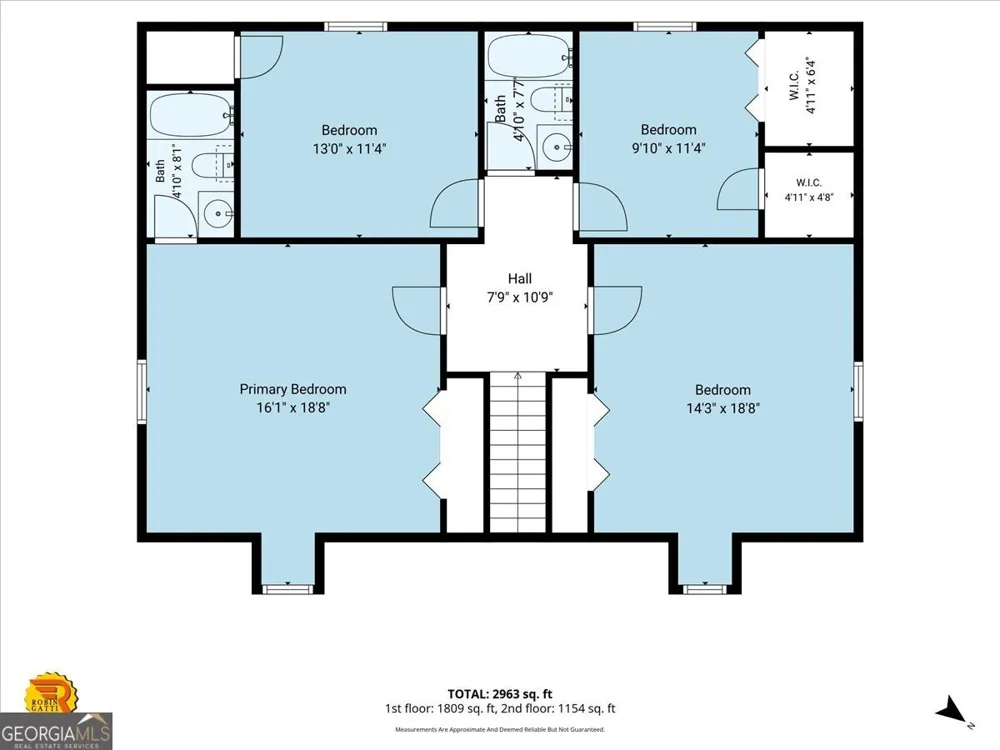
    The heart of the home is the beautifully redesigned kitchen, seamlessly opened to the spacious family room to create the perfect gathering space for family and friends. Featuring solid surface countertops, an oversized island ideal for entertaining, brand-new cabinetry with custom pull-out shelving, and an eye-catching shiplap ceiling, this kitchen is as functional as it is beautiful. Enjoy casual meals at the island or host memorable dinners in the separate formal dining room. Just off the main living area, the sunroom addition provides a peaceful retreat--perfect for enjoying your morning coffee, curling up with a good book, or simply taking in views of the beautifully landscaped backyard. The luxurious primary suite is conveniently located on the main level and features gleaming hardwood floors, a spacious walk-in closet, and a spa-inspired en-suite bath complete with an oversized tile and glass walk-in shower. Upstairs, you'll find four generously sized bedrooms and two beautifully updated full baths, providing plenty of room for family, guests, or a home office. The home's impressive exterior is finished with durable new Hardie Plank siding accented by stacked stone, creating outstanding curb appeal. Step outside to a fully fenced backyard with lush landscaping and a spacious patio that's perfect for outdoor entertaining, grilling, or simply relaxing in your own private oasis. Every detail has been thoughtfully updated, making this exceptional home the perfect blend of comfort, style, and quality. Don't miss your opportunity to make it yours!

    Property Details
    Interior
    Bookcases,Double Vanity,High Ceilings,Master On Main Level,Pulldown Attic Stairs,Walk-In Closet(s)
    Fireplaces
    1
    Cooling
    Central Air,Electric
    Heating
    Central,Natural Gas
    Cooling Features
    Central Air,Electric
    Bedrooms
    5
    Bathrooms
    3.5
    Full Baths
    3
    Half Baths
    1
    Bedrooms on Main Level
    1
    Lot Features
    Other
    Stories
    One and One Half
    Lot Description
    Other
    Exterior Features
    Other,Sprinkler System
    Exterior Materials
    Other,Sprinkler System
    Acres
    0.9
    Square Feet
    2915
    Parking Features
    Garage, Garage Door Opener
    Parking
    Garage,Garage Door Opener
    Parking Type
    Garage
    Property Type
    Purchase
    Style
    Craftsman
    Basement
    1
    Basement Description
    Crawl Space
    Year Built
    1988
    Foundation
    Block,Pillar/Post/Pier
    Roof
    Other
    Sewer Information
    Public Sewer
    Utility Source
    Public
    Utility Features
    Cable Available,Electricity Available,Natural Gas Available,Phone Available,Water Available
    Appliances
    Cooktop,Dishwasher,Disposal,Microwave,Refrigerator
    Subdivision
    Ashford Park
    Community Features
    Street Lights
    Elementary School
    Carter
    Middle School
    Robert E Howard
    High School
    Howard
    County
    Bibb
    Region
    Macon
    Original List Price
    $449,000
    Days on Market (Cumulative)
    23
    Taxes Annual
    $2,607
    MLS #
    10821421
    Location
    Legal

    The data relating to real estate for sale on this web site comes in part from the Broker Reciprocity Program of GAMLS. All real estate listings are marked with the GAMLS Broker Reciprocity thumbnail logo and detailed information about them includes the name of the listing brokers. The broker providing these data believes them to be correct, but advises interested parties to confirm them before relying on them in a purchase decision. Copyright 2023 GAMLS. All rights reserved.


    Provided By
    Listed by Laura Bechtel (#BECHTELLAURA)
    Listing Office: Coldwell Banker Access Realty (#SSAN01)

    Cindy Keller Homes | Funari Realty LLC Have a question about this home?

    Interested in Purchasing 112 Ashford PARK?

    Get an estimate on monthly payments on this property.

    $
    years
    Down Payment
    $
    %
    Interest Rate
    %
    Tax Rate
    %
    $
    $annually
    $monthly
    Estimated Monthly Payment
    $0.00
    Loan Amount
    $0.00