(404) 663-4303 cindy@cindykellerhomes.com Cindy Keller Homes
    Traffic Dashboard
    Home
    • Search
    • Communities
      • Gwinnett County
      • Hall County
      • Jackson County
      • Barrow County
    • Buying
      • Buying Info
      • Featured Listings
      • Search Homes
    • Selling
    • Recently Sold
    • Virtual Tours
      • YouTube
    • About
      • Meet Cindy
      • Testimonials
    • Articles
    • Vendors
    • Contact
    Traffic Dashboard
    Cindy Meyers Keller
    (404) 663-4303 cindy@cindykellerhomes.com
    • Buford, GA
    Explore
    • Property Search
    • Communities
    • Buying
    • Selling
    About
    • About
    • Contact Us
    • Testimonials
    • Home
    Local Guide
    • Search by City
    • Search by Subdivision
    • Search by Zip
    • Search by Area
    Legal
    • Privacy
    • Terms
    • DMCA
    • Accessibility
    • Fair Housing
    Account
    • Dashboard
    • Logout
    • Login
    Cindy Keller Homes | Funari Realty LLC - Footer Logo
    ©2026 Cindy Keller Homes. All rights reserved.
    Website built by CloseHack.
    Georgia MLS

    The data relating to real estate for sale on this web site comes in part from the Broker Reciprocity Program of GAMLS. All real estate listings are marked with the GAMLS Broker Reciprocity thumbnail logo and detailed information about them includes the name of the listing brokers. The broker providing these data believes them to be correct, but advises interested parties to confirm them before relying on them in a purchase decision. Copyright 2023 GAMLS. All rights reserved.

    Return
    • All Types
    • House+2 more
    • Price
    • Bed/Bath
    • Size
    • Dates
    • Filters
    • Amenities
    • Save
    Listings
    No results
    Sort
    Home / Johns Creek / 11030 Indian Village DR
    11030 Indian Village DR Johns Creek, GA 30022 11030 Indian Village DR Johns Creek, GA 30022 11030 Indian Village DR Johns Creek, GA 30022 11030 Indian Village DR Johns Creek, GA 30022 11030 Indian Village DR Johns Creek, GA 30022 11030 Indian Village DR Johns Creek, GA 30022 11030 Indian Village DR Johns Creek, GA 30022 11030 Indian Village DR Johns Creek, GA 30022 11030 Indian Village DR Johns Creek, GA 30022 11030 Indian Village DR Johns Creek, GA 30022 11030 Indian Village DR Johns Creek, GA 30022 11030 Indian Village DR Johns Creek, GA 30022 11030 Indian Village DR Johns Creek, GA 30022 11030 Indian Village DR Johns Creek, GA 30022 11030 Indian Village DR Johns Creek, GA 30022 11030 Indian Village DR Johns Creek, GA 30022 11030 Indian Village DR Johns Creek, GA 30022 11030 Indian Village DR Johns Creek, GA 30022 11030 Indian Village DR Johns Creek, GA 30022 11030 Indian Village DR Johns Creek, GA 30022 11030 Indian Village DR Johns Creek, GA 30022 11030 Indian Village DR Johns Creek, GA 30022 11030 Indian Village DR Johns Creek, GA 30022 11030 Indian Village DR Johns Creek, GA 30022 11030 Indian Village DR Johns Creek, GA 30022 11030 Indian Village DR Johns Creek, GA 30022 View All Photos

    $2,600

    | New

    11030 Indian Village DR

    Johns Creek, GA 30022

    2,223
    Square Feet
    3
    Beds
    2
    Baths
    0.28
    Acres
    0
    Days on Market
    10837253
    MLS#
    Rental
    Type
    House
    Structure
    Residential
    Zone
    Contact

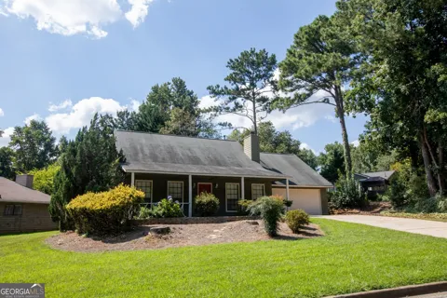
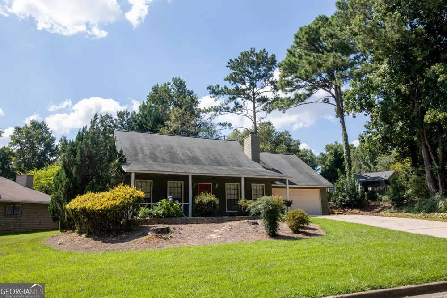
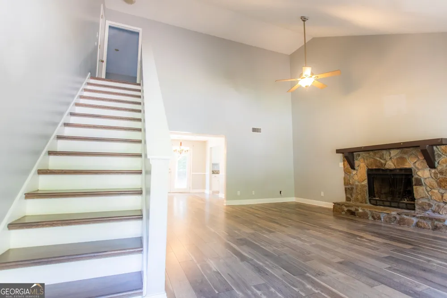
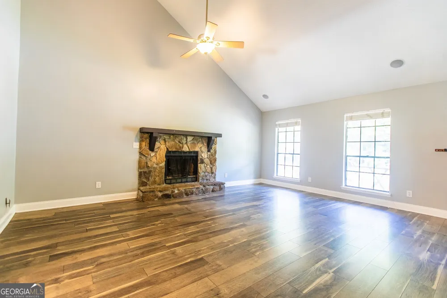
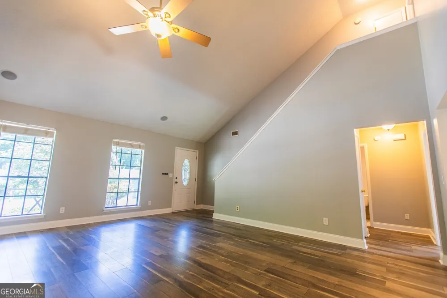
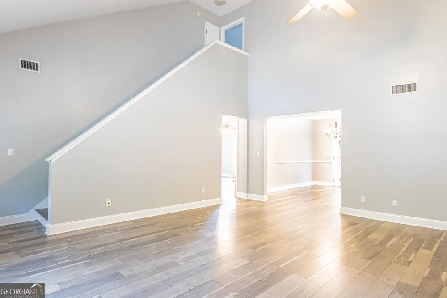
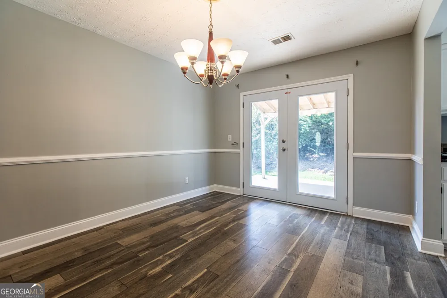
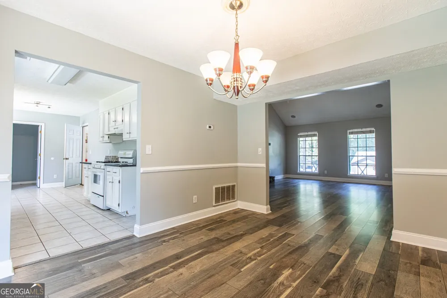
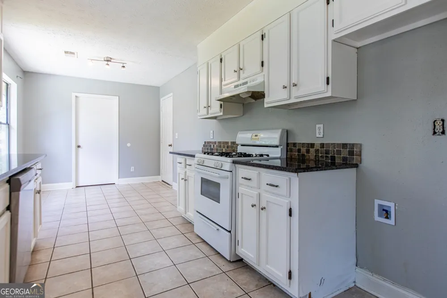
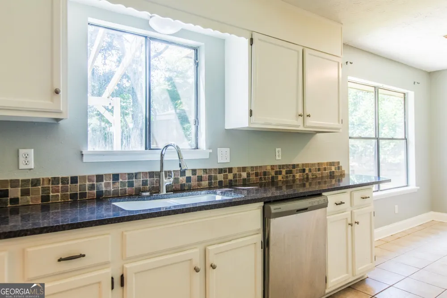
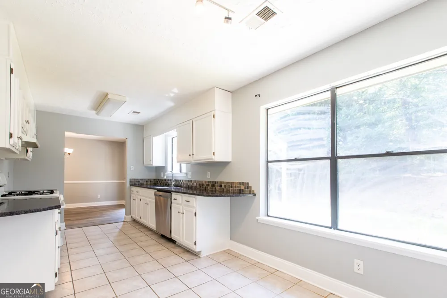
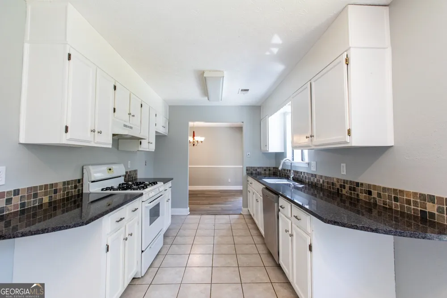
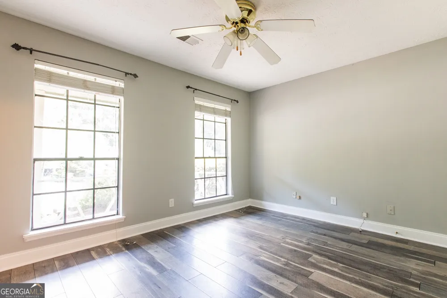
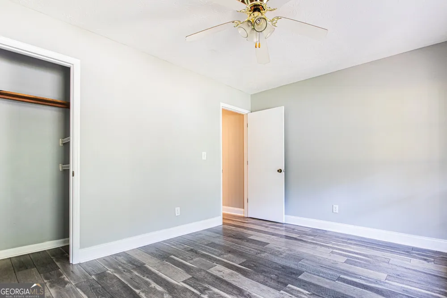
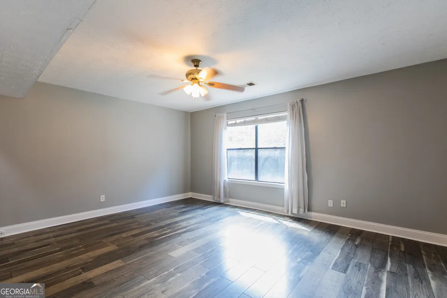
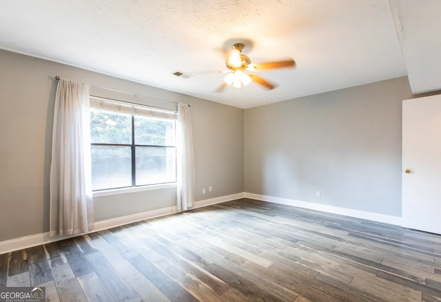
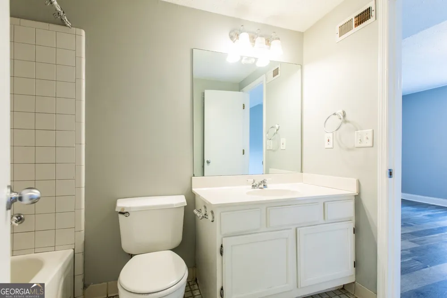
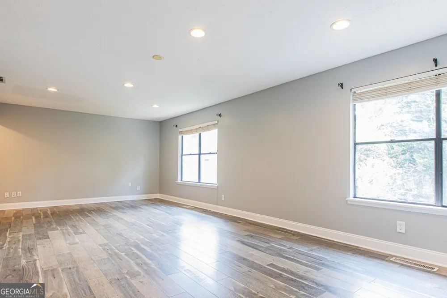
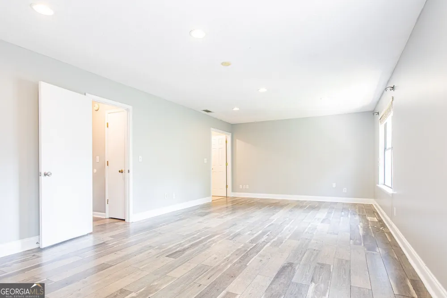
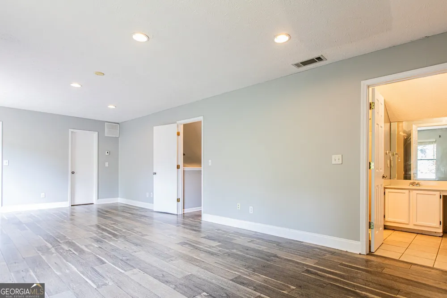
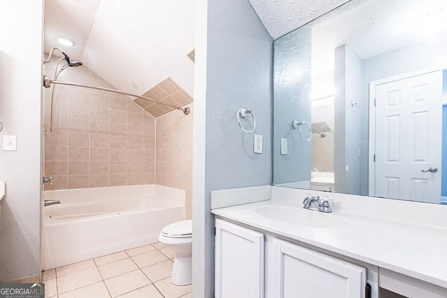
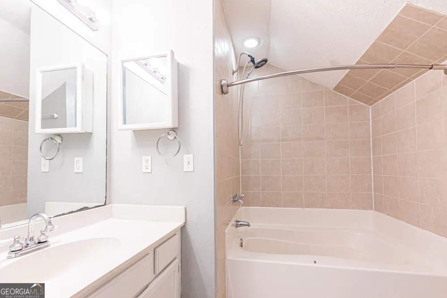
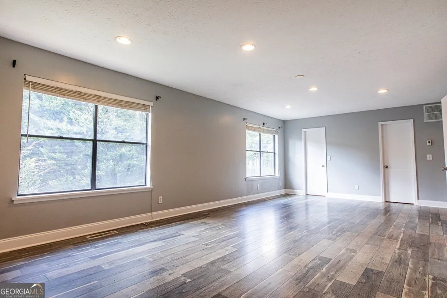
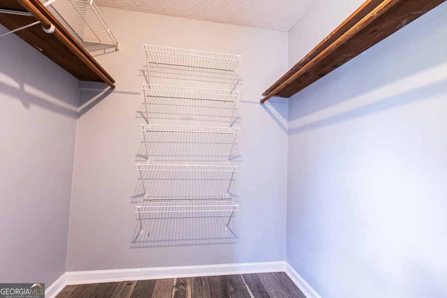
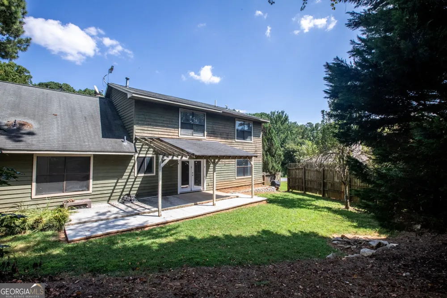
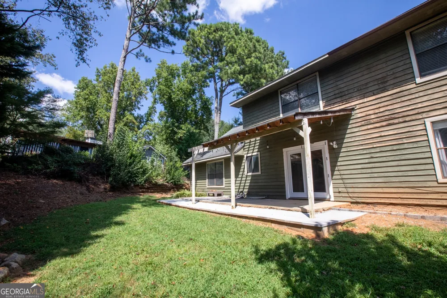
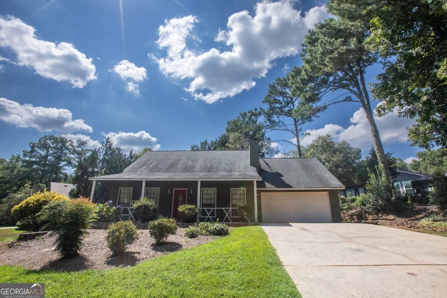
    This Charming Cape Cod-style House in desired Johns Creek Offers So Much Comfort in a Home and is Districted for Highly Rated Public Schools from K-12. Enjoy the two story Family Room, an Oversized Primary Suite with Two Walk-in Closets, Rear Patio ideal for entertaining, and a Large Two-Car Garage with working door opener and remote. This Lovely Property provides All the Comforts of Home and is Ready for Its New Approved Tenants! Owner is also open to selling Property. Make an Appointment ASAP to See This Home and Consider It For Yourself!

    Property Details
    Interior
    Double Vanity,Roommate Plan,Two Story Foyer,Walk-In Closet(s)
    Fireplaces
    1
    Cooling
    Ceiling Fan(s),Central Air,Electric
    Heating
    Central,Forced Air,Natural Gas
    Cooling Features
    Ceiling Fan(s),Central Air,Electric
    Bedrooms
    3
    Bathrooms
    2.0
    Full Baths
    2
    Bedrooms on Main Level
    2
    View
    Seasonal View
    Lot Features
    Level
    Stories
    2
    Lot Description
    Level
    Exterior Features
    Garden,Lighting
    Exterior Materials
    Garden,Lighting
    Acres
    0.279
    Square Feet
    2223
    Parking Features
    Garage, Parking Pad
    Parking
    Garage,Parking Pad
    Parking Spaces
    4
    Parking Type
    Garage
    Property Type
    Rental
    Style
    Cape Cod
    Year Built
    1986
    Roof
    Composition
    Sewer Information
    Public Sewer
    Utility Source
    Public
    Utility Features
    Cable Available,Electricity Available,Natural Gas Available,Phone Available,Sewer Available,Water Available
    Appliances
    Dishwasher,Gas Water Heater,Refrigerator
    Subdivision
    Long Indian Creek
    Community Features
    Street Lights
    Elementary School
    Dolvin
    Middle School
    Autrey Milll
    High School
    Johns Creek
    County
    Fulton
    Region
    Johns Creek
    Date Available
    September 05, 2026
    Original List Price
    $2,600
    Pets
    Call
    MLS #
    10837253
    Location
    Legal

    The data relating to real estate for sale on this web site comes in part from the Broker Reciprocity Program of GAMLS. All real estate listings are marked with the GAMLS Broker Reciprocity thumbnail logo and detailed information about them includes the name of the listing brokers. The broker providing these data believes them to be correct, but advises interested parties to confirm them before relying on them in a purchase decision. Copyright 2023 GAMLS. All rights reserved.


    Provided By
    Listed by Andrew Gilbert (#GILBERTANDRE)
    Listing Office: Keller Williams Realty (#KWAD01)

    Cindy Keller Homes | Funari Realty LLC Have a question about this home?

    Interested in Purchasing 11030 Indian Village DR?

    Get an estimate on monthly payments on this property.

    $
    years
    Down Payment
    $
    %
    Interest Rate
    %
    Tax Rate
    %
    $
    $annually
    $monthly
    Estimated Monthly Payment
    $0.00
    Loan Amount
    $0.00