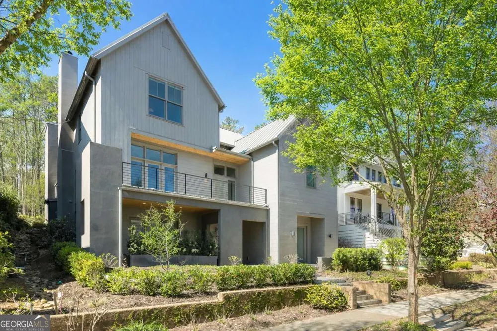
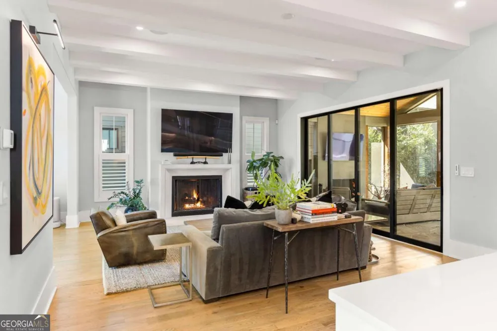
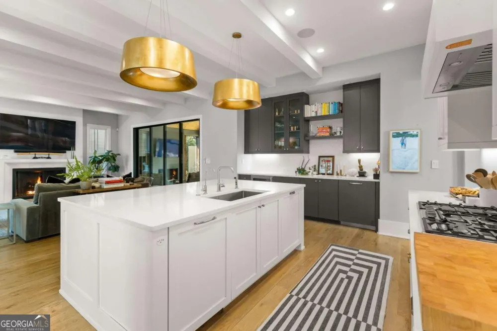
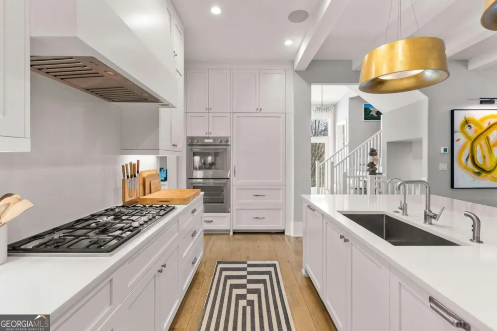
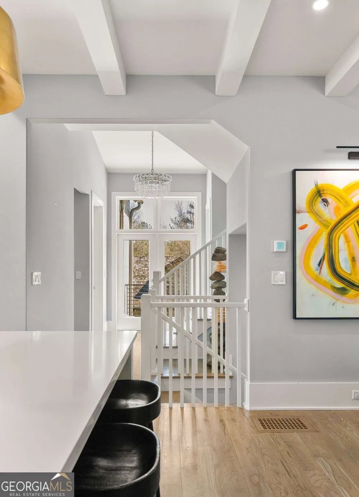
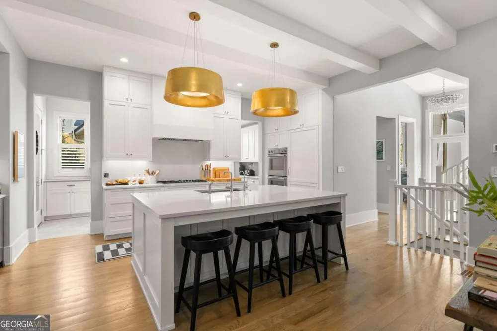
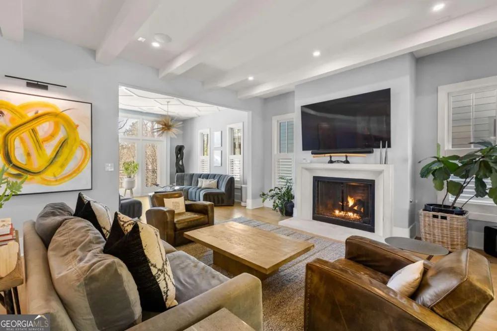
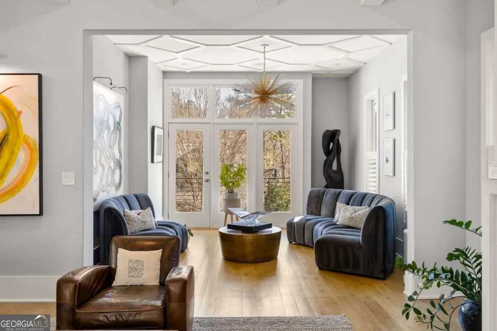
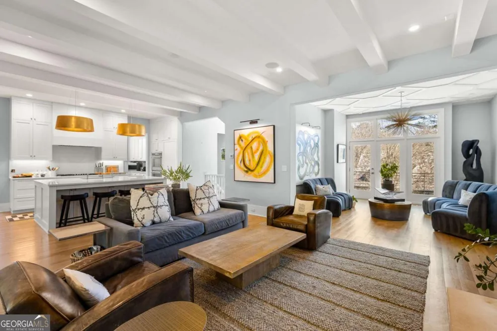
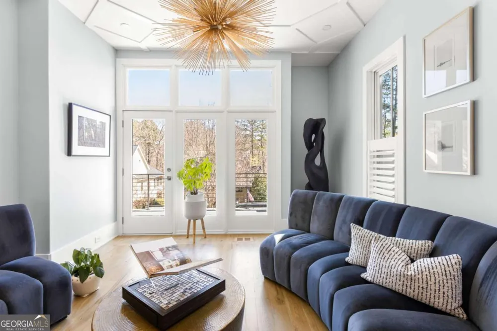
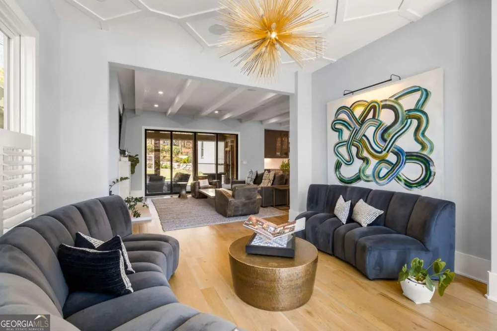
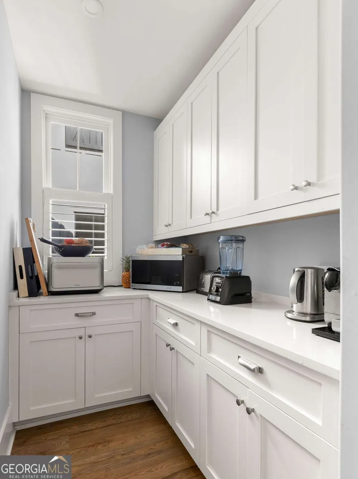
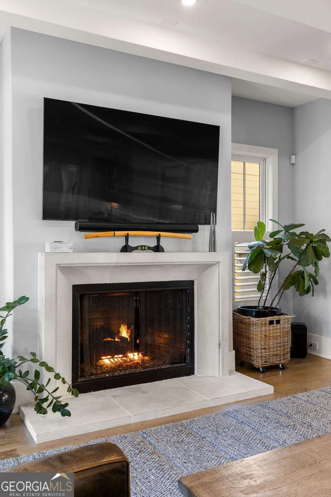
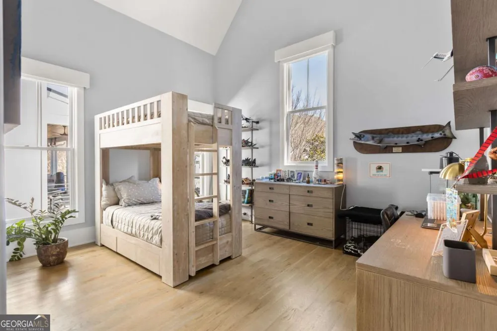
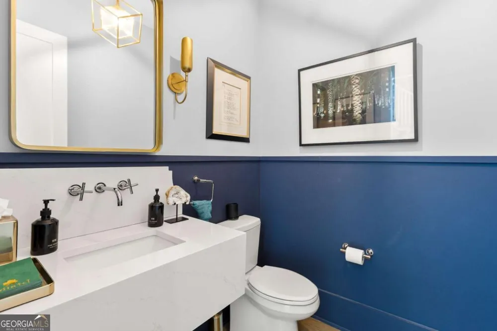
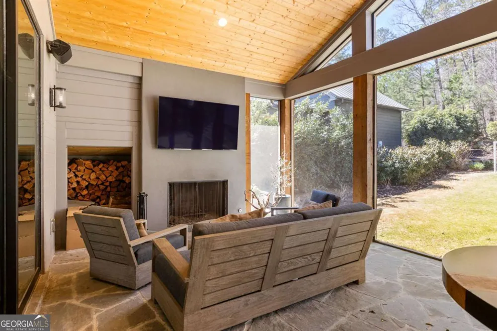
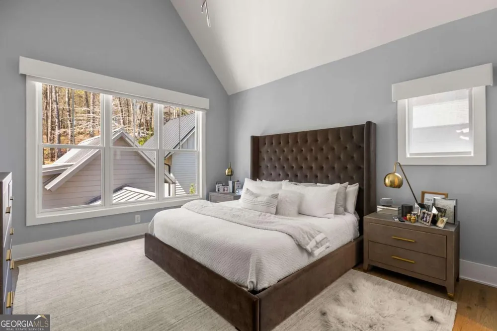
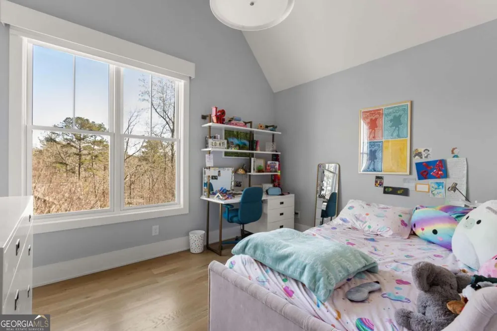
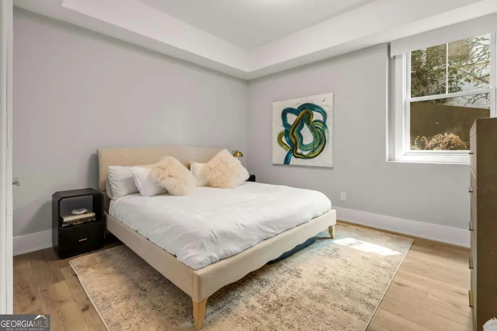
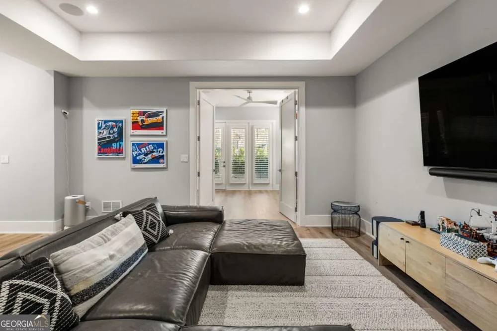
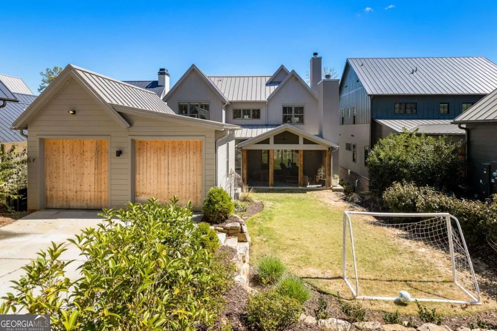
This estate in Serenbe's Grange Hamlet, with interior finishes by Mr & Mrs Sharp, offers thoughtfully designed living across three spacious levels. Featuring 4,050 square feet, the home includes 6 bedrooms (with the flexibility for a 7th) and 4.5 bathrooms, perfectly suited for both everyday living and hosting guests. A welcoming front porch greets you in, while a screened back porch with an outdoor fireplace extends the living space into the serene surroundings. Inside, you'll find a seamless flow between living, dining, and entertaining areas, anchored by both indoor and outdoor fireplaces. Inside, you'll find a seamless flow between living, dining, and entertaining areas, anchored by both indoor and outdoor fireplaces. The terrace level is designed for comfort and versatility, featuring two guest bedrooms, a full bathroom, a home gym, a secondary living area, and ample storage space, ideal for guests or multi generational living. The main level showcases an open concept living and dining area with direct access to the expansive front porch, as well as effortless indoor-outdoor flow to the flat backyard, complete with an outdoor fireplace and screened back porch. This level also includes a guest bedroom with a full bathroom, a walk-in pantry, and a mudroom, along with a covered entry connecting to the separate two car garage. Upstairs, the third floor offers a flexible loft space, perfect for an additional living area or office, along with the owner's suite and two additional guest bedrooms. With generous outdoor spaces, refined interiors, and a highly functional layout, this home delivers elevated living in one of Serenbe's most sought after hamlets.
Property Details
- Interior
- Double Vanity,Other,Walk-In Closet(s)
- Fireplaces
- 2
- Cooling
- Central Air
- Heating
- Central
- Cooling Features
- Central Air
- Bedrooms
- 6
- Bathrooms
- 4.5
- Full Baths
- 4
- Half Baths
- 1
- Bedrooms on Main Level
- 1
- Lot Features
- Level,Private
- Stories
- Three Or More
- Lot Description
- Level,Private
- Exterior Features
- Other
- Exterior Materials
- Other
- Acres
- 0.16
- Square Feet
- 4050
- Parking Features
- Garage, Side/Rear Entrance
- Parking
- Garage,Side/Rear Entrance
- Parking Spaces
- 2
- Parking Type
- Garage
- Property Type
- Purchase
- Style
- Bungalow/Cottage,Other
- Basement
- 1
- Basement Description
- Daylight,Exterior Entry,Finished
- Basement Finished
- 1
- Year Built
- 2022
- Foundation
- Slab
- Roof
- Metal
- Sewer Information
- Septic Tank
- Utility Source
- Public
- Utility Features
- Cable Available,Electricity Available,Natural Gas Available,Other,Sewer Available,Underground Utilities,Water Available
- Appliances
- Dishwasher,Dryer,Other,Refrigerator,Washer
- Subdivision
- Serenbe
- Community Features
- Lake,Park,Sidewalks,Stable(s),Tennis Court(s),Walk To Shopping
- Elementary School
- Palmetto
- Middle School
- Bear Creek
- High School
- Creekside
- County
- Fulton
- Region
- Chattahoochee Hills
- Original List Price
- $1,795,000
- Days on Market (Cumulative)
- 176
- Taxes Annual
- $20,737
- HOA
- 1
- HOA Fees
- 1960
Location
Legal
The data relating to real estate for sale on this web site comes in part from the Broker Reciprocity Program of GAMLS. All real estate listings are marked with the GAMLS Broker Reciprocity thumbnail logo and detailed information about them includes the name of the listing brokers. The broker providing these data believes them to be correct, but advises interested parties to confirm them before relying on them in a purchase decision. Copyright 2023 GAMLS. All rights reserved.
Provided By
Listed by Garnie Nygren (#NYGRENGARNIE)
Listing Office: Serenbe Real Estate LLC (#ENBE01)