(404) 663-4303 cindy@cindykellerhomes.com Cindy Keller Homes
    Traffic Dashboard
    Home
    • Search
    • Communities
      • Gwinnett County
      • Hall County
      • Jackson County
      • Barrow County
    • Buying
      • Buying Info
      • Featured Listings
      • Search Homes
    • Selling
    • Recently Sold
    • Virtual Tours
      • YouTube
    • About
      • Meet Cindy
      • Testimonials
    • Articles
    • Vendors
    • Contact
    Traffic Dashboard
    Cindy Meyers Keller
    (404) 663-4303 cindy@cindykellerhomes.com
    • Buford, GA
    Explore
    • Property Search
    • Communities
    • Buying
    • Selling
    About
    • About
    • Contact Us
    • Testimonials
    • Home
    Local Guide
    • Search by City
    • Search by Subdivision
    • Search by Zip
    • Search by Area
    Legal
    • Privacy
    • Terms
    • DMCA
    • Accessibility
    • Fair Housing
    Account
    • Dashboard
    • Logout
    • Login
    Cindy Keller Homes | Funari Realty LLC - Footer Logo
    ©2026 Cindy Keller Homes. All rights reserved.
    Website built by CloseHack.
    Georgia MLS

    The data relating to real estate for sale on this web site comes in part from the Broker Reciprocity Program of GAMLS. All real estate listings are marked with the GAMLS Broker Reciprocity thumbnail logo and detailed information about them includes the name of the listing brokers. The broker providing these data believes them to be correct, but advises interested parties to confirm them before relying on them in a purchase decision. Copyright 2023 GAMLS. All rights reserved.

    Return
    • All Types
    • House+2 more
    • Price
    • Bed/Bath
    • Size
    • Dates
    • Filters
    • Amenities
    • Save
    Listings
    No results
    Sort
    Home / Watkinsville / 1070 Saint Albans PATH
    1070 Saint Albans PATH Watkinsville, GA 30677 1070 Saint Albans PATH Watkinsville, GA 30677 1070 Saint Albans PATH Watkinsville, GA 30677 1070 Saint Albans PATH Watkinsville, GA 30677 1070 Saint Albans PATH Watkinsville, GA 30677 1070 Saint Albans PATH Watkinsville, GA 30677 1070 Saint Albans PATH Watkinsville, GA 30677 1070 Saint Albans PATH Watkinsville, GA 30677 1070 Saint Albans PATH Watkinsville, GA 30677 1070 Saint Albans PATH Watkinsville, GA 30677 1070 Saint Albans PATH Watkinsville, GA 30677 1070 Saint Albans PATH Watkinsville, GA 30677 1070 Saint Albans PATH Watkinsville, GA 30677 1070 Saint Albans PATH Watkinsville, GA 30677 1070 Saint Albans PATH Watkinsville, GA 30677 1070 Saint Albans PATH Watkinsville, GA 30677 1070 Saint Albans PATH Watkinsville, GA 30677 1070 Saint Albans PATH Watkinsville, GA 30677 1070 Saint Albans PATH Watkinsville, GA 30677 1070 Saint Albans PATH Watkinsville, GA 30677 1070 Saint Albans PATH Watkinsville, GA 30677 1070 Saint Albans PATH Watkinsville, GA 30677 1070 Saint Albans PATH Watkinsville, GA 30677 1070 Saint Albans PATH Watkinsville, GA 30677 1070 Saint Albans PATH Watkinsville, GA 30677 1070 Saint Albans PATH Watkinsville, GA 30677 1070 Saint Albans PATH Watkinsville, GA 30677 1070 Saint Albans PATH Watkinsville, GA 30677 1070 Saint Albans PATH Watkinsville, GA 30677 1070 Saint Albans PATH Watkinsville, GA 30677 1070 Saint Albans PATH Watkinsville, GA 30677 1070 Saint Albans PATH Watkinsville, GA 30677 1070 Saint Albans PATH Watkinsville, GA 30677 1070 Saint Albans PATH Watkinsville, GA 30677 1070 Saint Albans PATH Watkinsville, GA 30677 1070 Saint Albans PATH Watkinsville, GA 30677 1070 Saint Albans PATH Watkinsville, GA 30677 1070 Saint Albans PATH Watkinsville, GA 30677 1070 Saint Albans PATH Watkinsville, GA 30677 1070 Saint Albans PATH Watkinsville, GA 30677 1070 Saint Albans PATH Watkinsville, GA 30677 1070 Saint Albans PATH Watkinsville, GA 30677 1070 Saint Albans PATH Watkinsville, GA 30677 1070 Saint Albans PATH Watkinsville, GA 30677 1070 Saint Albans PATH Watkinsville, GA 30677 1070 Saint Albans PATH Watkinsville, GA 30677 1070 Saint Albans PATH Watkinsville, GA 30677 1070 Saint Albans PATH Watkinsville, GA 30677 1070 Saint Albans PATH Watkinsville, GA 30677 1070 Saint Albans PATH Watkinsville, GA 30677 1070 Saint Albans PATH Watkinsville, GA 30677 1070 Saint Albans PATH Watkinsville, GA 30677 1070 Saint Albans PATH Watkinsville, GA 30677 1070 Saint Albans PATH Watkinsville, GA 30677 1070 Saint Albans PATH Watkinsville, GA 30677 1070 Saint Albans PATH Watkinsville, GA 30677 1070 Saint Albans PATH Watkinsville, GA 30677 1070 Saint Albans PATH Watkinsville, GA 30677 1070 Saint Albans PATH Watkinsville, GA 30677 1070 Saint Albans PATH Watkinsville, GA 30677 1070 Saint Albans PATH Watkinsville, GA 30677 1070 Saint Albans PATH Watkinsville, GA 30677 1070 Saint Albans PATH Watkinsville, GA 30677 1070 Saint Albans PATH Watkinsville, GA 30677 1070 Saint Albans PATH Watkinsville, GA 30677 1070 Saint Albans PATH Watkinsville, GA 30677 1070 Saint Albans PATH Watkinsville, GA 30677 1070 Saint Albans PATH Watkinsville, GA 30677 1070 Saint Albans PATH Watkinsville, GA 30677 1070 Saint Albans PATH Watkinsville, GA 30677 1070 Saint Albans PATH Watkinsville, GA 30677 1070 Saint Albans PATH Watkinsville, GA 30677 1070 Saint Albans PATH Watkinsville, GA 30677 1070 Saint Albans PATH Watkinsville, GA 30677 1070 Saint Albans PATH Watkinsville, GA 30677 1070 Saint Albans PATH Watkinsville, GA 30677 1070 Saint Albans PATH Watkinsville, GA 30677 1070 Saint Albans PATH Watkinsville, GA 30677 1070 Saint Albans PATH Watkinsville, GA 30677 1070 Saint Albans PATH Watkinsville, GA 30677 1070 Saint Albans PATH Watkinsville, GA 30677 1070 Saint Albans PATH Watkinsville, GA 30677 1070 Saint Albans PATH Watkinsville, GA 30677 1070 Saint Albans PATH Watkinsville, GA 30677 1070 Saint Albans PATH Watkinsville, GA 30677 1070 Saint Albans PATH Watkinsville, GA 30677 1070 Saint Albans PATH Watkinsville, GA 30677 1070 Saint Albans PATH Watkinsville, GA 30677 View All Photos

    $779,000

    | Active

    1070 Saint Albans PATH

    Watkinsville, GA 30677

    3,342
    Square Feet
    4
    Beds
    3.5
    Baths
    0.69
    Acres
    71
    Days on Market
    10780512
    MLS#
    House
    Structure
    Residential
    Zone
    Contact

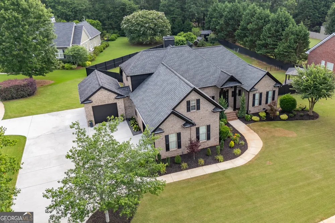
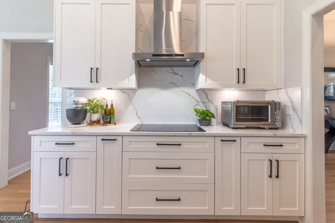
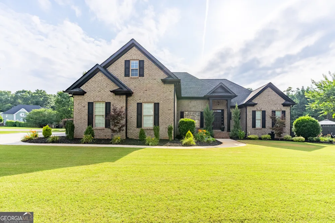
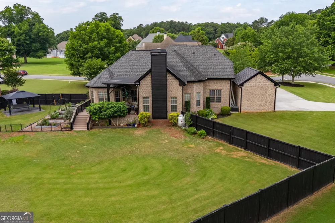
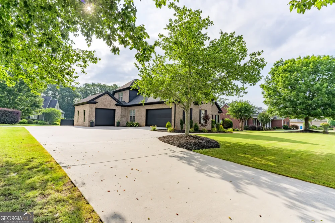
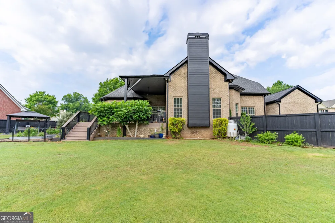
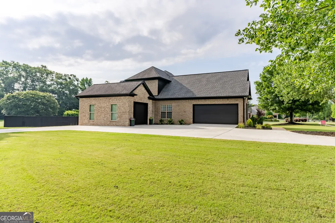
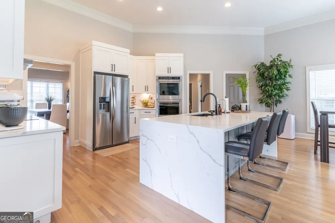
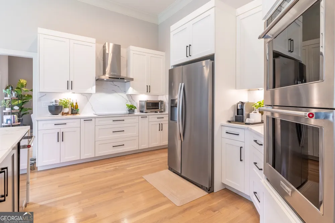
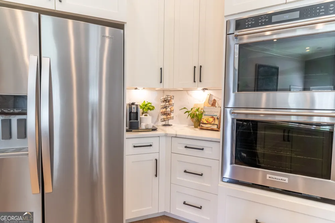
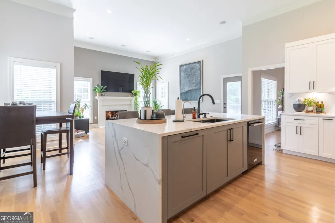
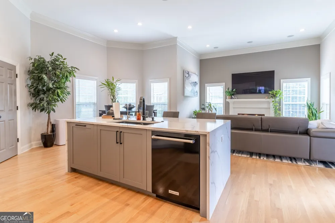
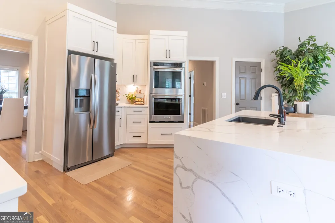
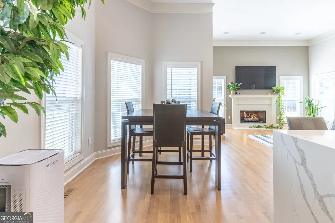
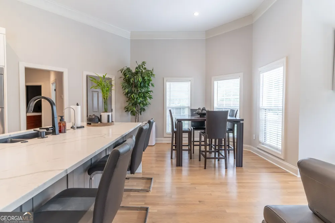
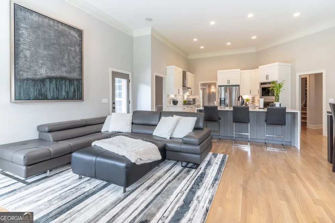
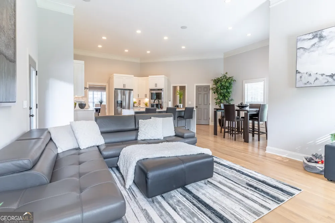
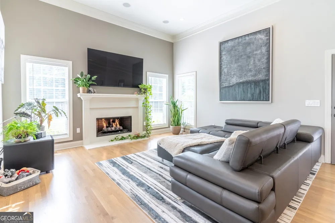
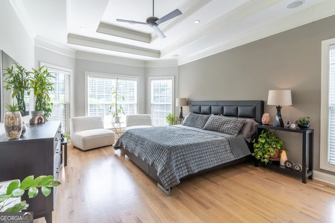
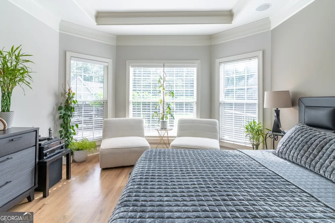
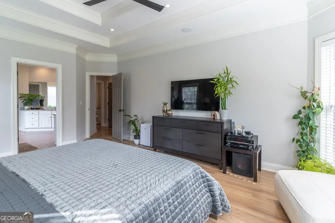
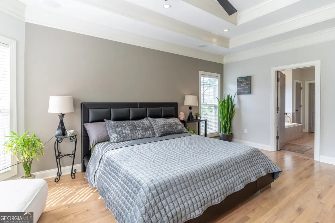
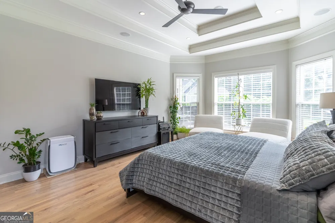
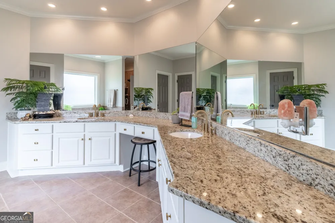
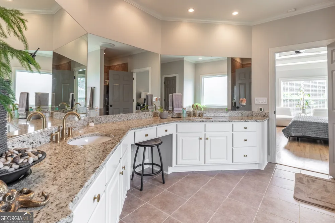
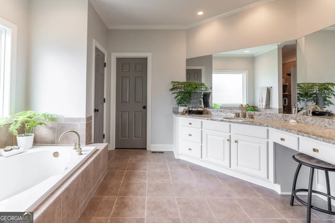
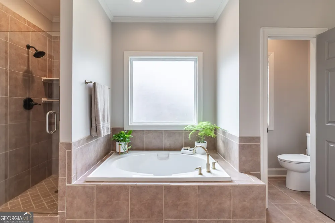
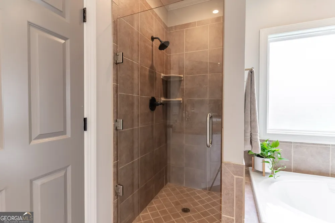
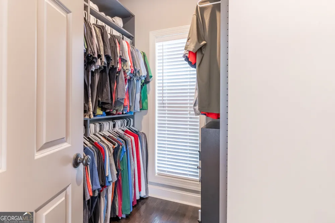
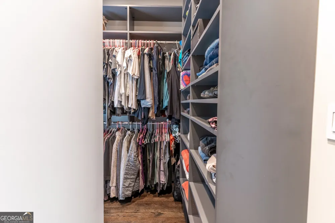
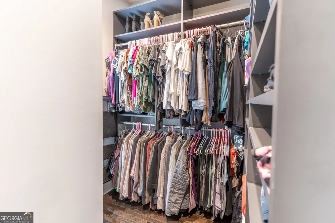
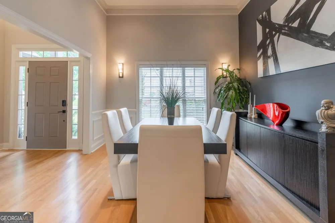
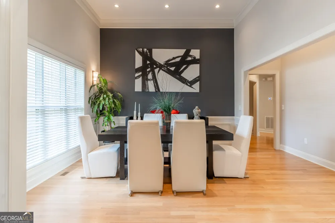
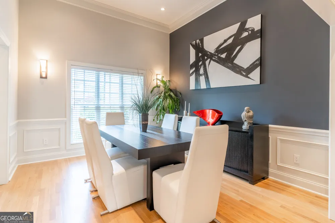
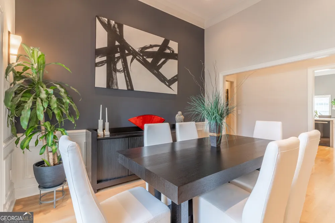
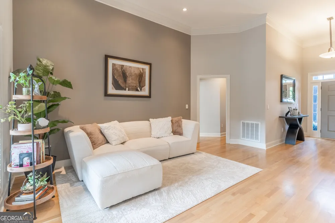
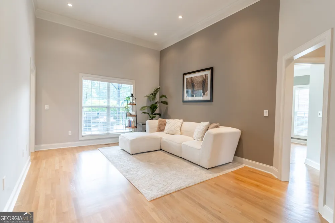
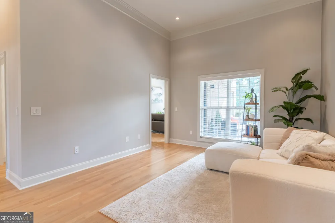
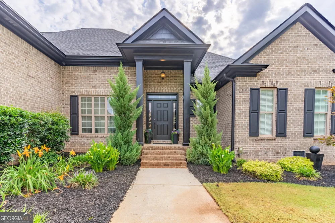
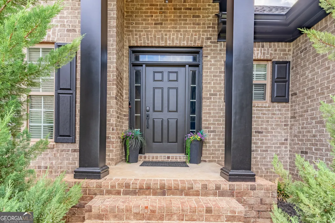
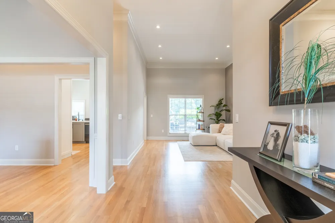
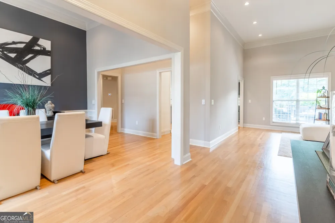
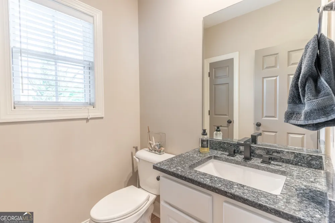
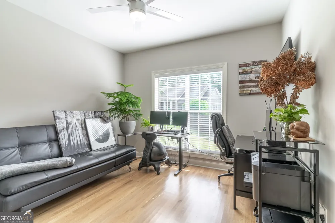
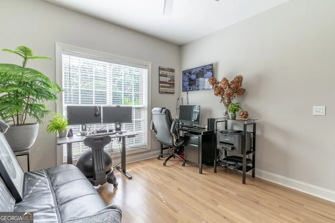
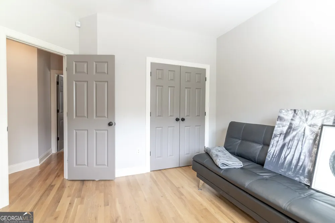
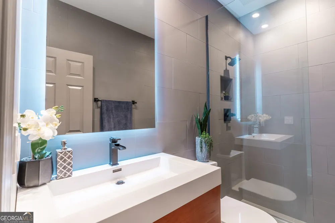
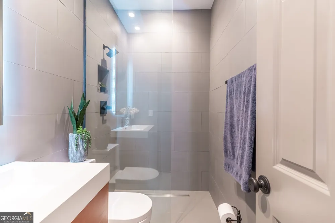
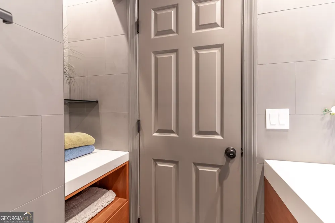
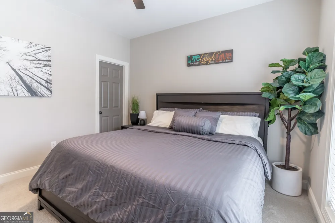
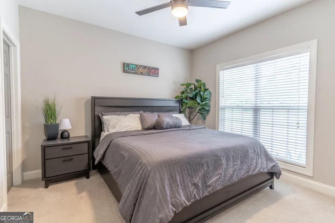
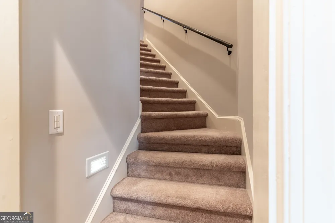
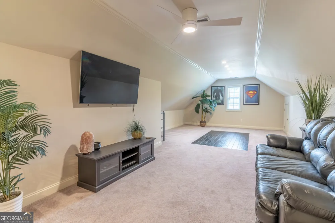
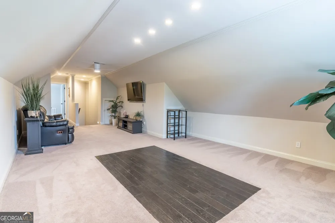
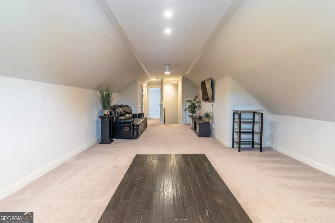
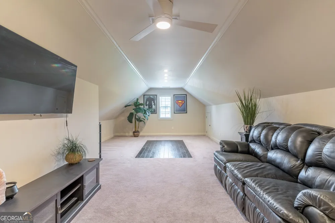
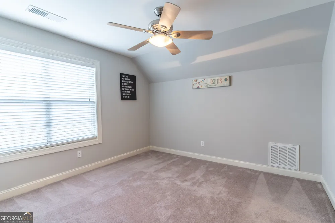
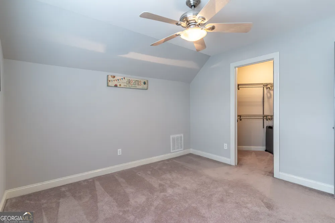
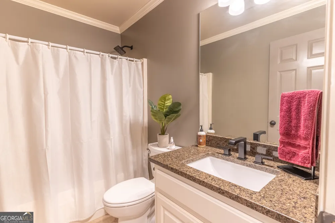
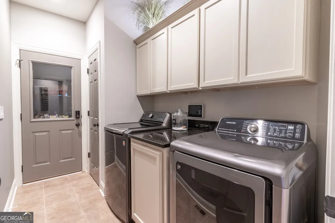
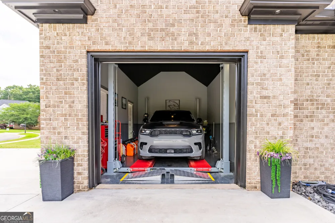
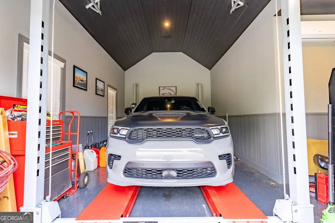
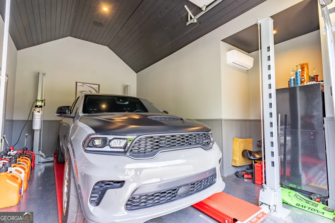
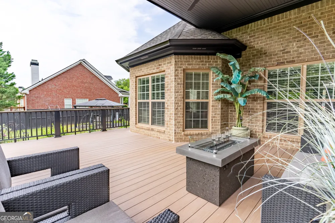
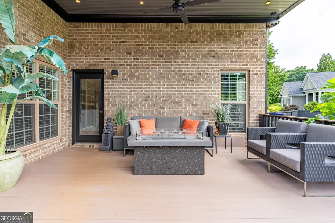
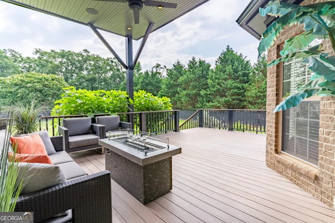
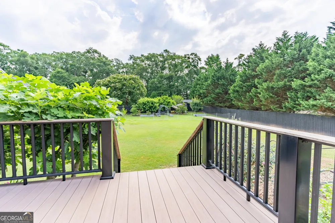
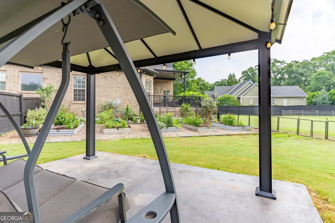
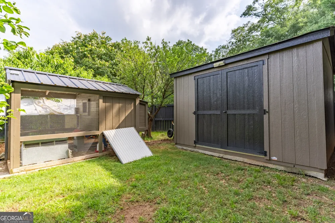
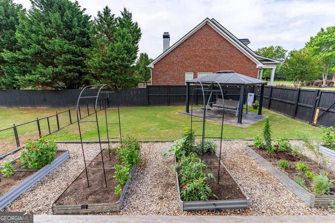
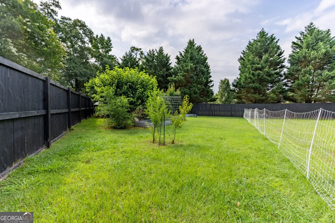
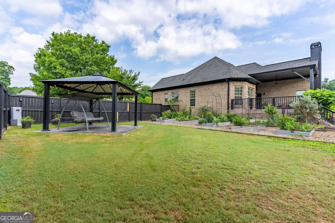
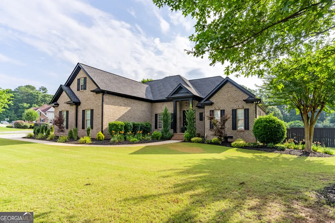
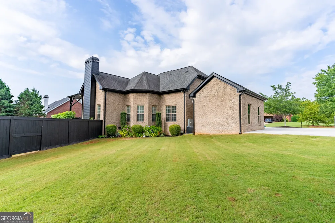
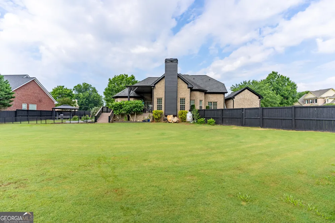
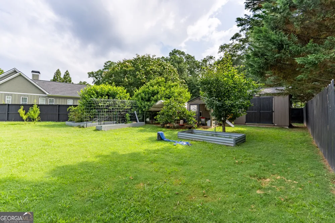
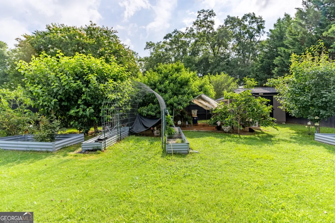
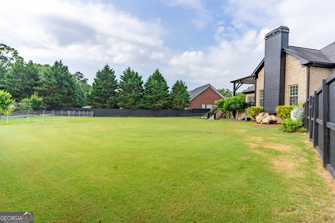
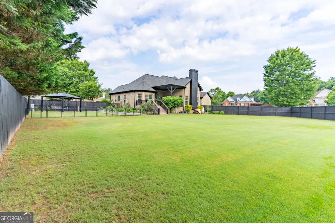
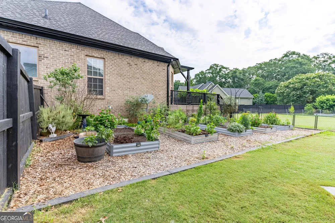
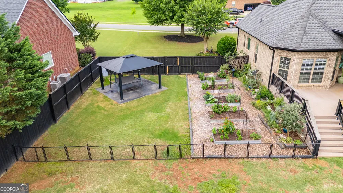
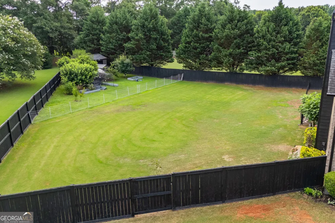
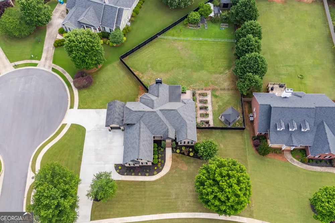
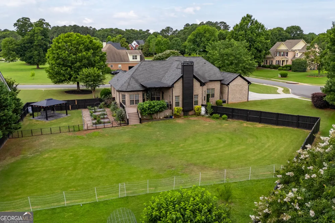
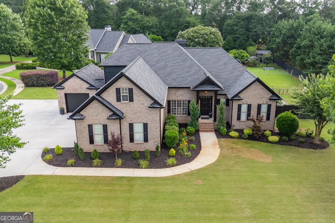
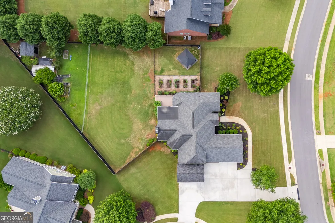
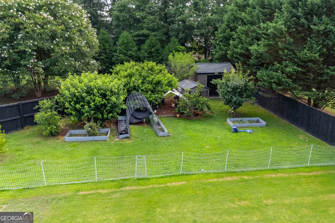
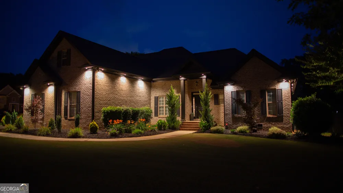
    Recently Remodeled and Move-in Ready! Welcome to this beautifully upgraded all-brick residence offering a rare blend of refined living, thoughtful design, and exceptional outdoor lifestyle. Featuring 4 bedrooms and 3.5 bathrooms, this spacious one-and-a-half-story home includes a fully finished upper level complete with sitting area, space for pool table or play area, private bedroom, full bath, walk-in closet, and linen storage-ideal for guests, extended family, or a secluded retreat. Inside, you'll find soaring ceilings, abundant natural light, and recently refinished flooring that flows seamlessly throughout. The well-appointed layout offers both elegance and functionality, featuring a formal dining room, inviting living room, spacious family room, and a welcoming foyer designed for both everyday living and entertaining. Can lights and accent lighting throughout the home. Ceiling speaker systems located in living room, primary bedroom, patio, and both garages. The heart of the home is a beautifully renovated kitchen showcasing timeless white cabinetry, striking quartz countertops with soft gray veining, and a dramatic waterfall-edge island with hidden storage and seating. Premium features include a stainless steel canopy range hood, double stacked oven, and newer appliances-all included. A reverse osmosis water filtration system under the sink adds an additional level of convenience and quality. The primary suite offers a private, spa-like retreat with expansive windows, dual vanities, a soaking tub, private toilet, separate glass-enclosed shower, and a custom walk-in closet with custom built-in shelving. Step outside to a truly special backyard designed to blend relaxation, entertaining, and self-sufficient living. The fully fenced property features a large custom-built composite deck-partially covered and accented with a brick base-creating a low-maintenance outdoor living space built to last. Beyond the deck, the grounds are thoughtfully curated for those who appreciate gardening and sustainable living, with raised garden beds, a variety of established herbs, approximately 14 fruit trees, and a custom-built chicken coop. Yes, bring your chickens. A charming cabana, mature landscaping, and a large storage shed complete this unique backyard homesteading environment. Plenty of backyard that can accommodate any lifestyle for guests, pets, children, playgrounds or pool if desired. Car enthusiasts and hobbyists will appreciate the expanded garage capacity, including a second garage addition. Both garages are fully finished, climate-controlled, and equipped with built-in ceiling speakers. The extended driveway offers added convenience with dual entry points, including a cul-de-sac loop. The two garages have the potential to accommodate up to four vehicles when used with a lift. (current lift is not included with house) Additional highlights include two full-size HVAC systems, an upgraded large-capacity water heater, and a 235-gallon propane tank that has been recently refilled and currently servicing the fireplace. The crawlspace has been recently sealed and lined, and the septic system was pumped in June 2026. A full security system with exterior cameras and accent lighting enhances both peace of mind and curb appeal, while smart home features allow convenient control of the garage, alarm system, cameras, and front door. Ideally located in a quiet, well-maintained community with a low annual HOA, this home is just minutes from top-rated Oconee County schools, Veterans Park, Publix, and the shopping, dining, and amenities of Athens. This is a rare opportunity to own a meticulously maintained, move-in-ready home that offers elevated comfort, flexible living space, and a lifestyle that seamlessly blends modern luxury with the charm of outdoor living.

    Property Details
    Interior
    Master On Main Level,Walk-In Closet(s)
    Fireplaces
    1
    Cooling
    Ceiling Fan(s),Central Air
    Heating
    Central
    Cooling Features
    Ceiling Fan(s),Central Air
    Bedrooms
    4
    Bathrooms
    3.5
    Full Baths
    3
    Half Baths
    1
    Bedrooms on Main Level
    3
    Lot Features
    Corner Lot,Level
    Stories
    One and One Half
    Lot Description
    Corner Lot,Level
    Exterior Features
    Lighting
    Exterior Materials
    Lighting
    Acres
    0.69
    Square Feet
    3342
    Parking Features
    Attached, Garage, Off Street, Parking Pad
    Parking
    Attached,Garage,Off Street,Parking Pad
    Parking Type
    Garage
    Property Type
    Purchase
    Style
    Brick 4 Side,Traditional
    Year Built
    2005
    Roof
    Composition
    Sewer Information
    Septic Tank
    Utility Source
    Public
    Utility Features
    Electricity Available,Propane,Water Available
    Appliances
    Cooktop,Dishwasher,Electric Water Heater
    Subdivision
    Timarron
    Community Features
    Sidewalks
    Elementary School
    Rocky Branch
    Middle School
    Malcom Bridge
    High School
    North Oconee
    County
    Oconee
    Region
    Watkinsville
    Original List Price
    $798,900
    Days on Market (Cumulative)
    71
    Taxes Annual
    $3,919
    HOA
    1
    MLS #
    10780512
    Location
    Legal

    The data relating to real estate for sale on this web site comes in part from the Broker Reciprocity Program of GAMLS. All real estate listings are marked with the GAMLS Broker Reciprocity thumbnail logo and detailed information about them includes the name of the listing brokers. The broker providing these data believes them to be correct, but advises interested parties to confirm them before relying on them in a purchase decision. Copyright 2023 GAMLS. All rights reserved.


    Provided By
    Listed by Joe Purcell (#PURCELLJOE)
    Listing Office: Keller Williams Greater Athens (#KWGA01)

    Cindy Keller Homes | Funari Realty LLC Have a question about this home?

    Interested in Purchasing 1070 Saint Albans PATH?

    Get an estimate on monthly payments on this property.

    $
    years
    Down Payment
    $
    %
    Interest Rate
    %
    Tax Rate
    %
    $
    $annually
    $monthly
    Estimated Monthly Payment
    $0.00
    Loan Amount
    $0.00