(404) 663-4303 cindy@cindykellerhomes.com Cindy Keller Homes
    Traffic Dashboard
    Home
    • Search
    • Communities
      • Gwinnett County
      • Hall County
      • Jackson County
      • Barrow County
    • Buying
      • Buying Info
      • Featured Listings
      • Search Homes
    • Selling
    • Recently Sold
    • Virtual Tours
      • YouTube
    • About
      • Meet Cindy
      • Testimonials
    • Articles
    • Vendors
    • Contact
    Traffic Dashboard
    Cindy Meyers Keller
    (404) 663-4303 cindy@cindykellerhomes.com
    • Buford, GA
    Explore
    • Property Search
    • Communities
    • Buying
    • Selling
    About
    • About
    • Contact Us
    • Testimonials
    • Home
    Local Guide
    • Search by City
    • Search by Subdivision
    • Search by Zip
    • Search by Area
    Legal
    • Privacy
    • Terms
    • DMCA
    • Accessibility
    • Fair Housing
    Account
    • Dashboard
    • Logout
    • Login
    Cindy Keller Homes | Funari Realty LLC - Footer Logo
    ©2026 Cindy Keller Homes. All rights reserved.
    Website built by CloseHack.
    Georgia MLS

    The data relating to real estate for sale on this web site comes in part from the Broker Reciprocity Program of GAMLS. All real estate listings are marked with the GAMLS Broker Reciprocity thumbnail logo and detailed information about them includes the name of the listing brokers. The broker providing these data believes them to be correct, but advises interested parties to confirm them before relying on them in a purchase decision. Copyright 2023 GAMLS. All rights reserved.

    Return
    • All Types
    • House+2 more
    • Price
    • Bed/Bath
    • Size
    • Dates
    • Filters
    • Amenities
    • Save
    Listings
    No results
    Sort
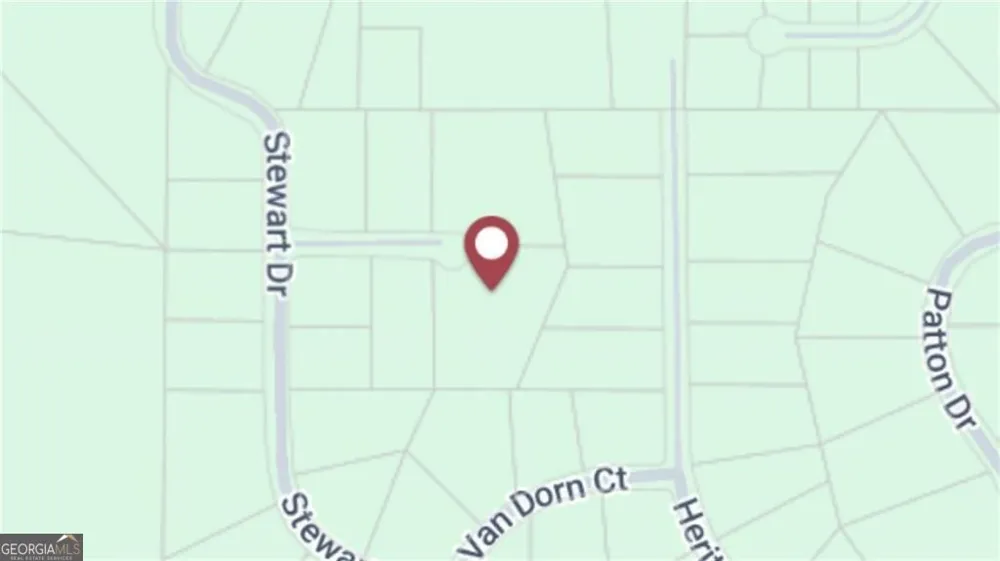
    Home / Warner Robins / 106 Pickett CT
    106 Pickett CT Warner Robins, GA 31093 106 Pickett CT Warner Robins, GA 31093 106 Pickett CT Warner Robins, GA 31093 106 Pickett CT Warner Robins, GA 31093 106 Pickett CT Warner Robins, GA 31093 106 Pickett CT Warner Robins, GA 31093 106 Pickett CT Warner Robins, GA 31093 106 Pickett CT Warner Robins, GA 31093 106 Pickett CT Warner Robins, GA 31093 106 Pickett CT Warner Robins, GA 31093 106 Pickett CT Warner Robins, GA 31093 106 Pickett CT Warner Robins, GA 31093 106 Pickett CT Warner Robins, GA 31093 106 Pickett CT Warner Robins, GA 31093 106 Pickett CT Warner Robins, GA 31093 106 Pickett CT Warner Robins, GA 31093 106 Pickett CT Warner Robins, GA 31093 106 Pickett CT Warner Robins, GA 31093 106 Pickett CT Warner Robins, GA 31093 106 Pickett CT Warner Robins, GA 31093 106 Pickett CT Warner Robins, GA 31093 106 Pickett CT Warner Robins, GA 31093 106 Pickett CT Warner Robins, GA 31093 106 Pickett CT Warner Robins, GA 31093 106 Pickett CT Warner Robins, GA 31093 106 Pickett CT Warner Robins, GA 31093 106 Pickett CT Warner Robins, GA 31093 106 Pickett CT Warner Robins, GA 31093 106 Pickett CT Warner Robins, GA 31093 106 Pickett CT Warner Robins, GA 31093 106 Pickett CT Warner Robins, GA 31093 106 Pickett CT Warner Robins, GA 31093 106 Pickett CT Warner Robins, GA 31093 106 Pickett CT Warner Robins, GA 31093 106 Pickett CT Warner Robins, GA 31093 106 Pickett CT Warner Robins, GA 31093 106 Pickett CT Warner Robins, GA 31093 106 Pickett CT Warner Robins, GA 31093 106 Pickett CT Warner Robins, GA 31093 106 Pickett CT Warner Robins, GA 31093 106 Pickett CT Warner Robins, GA 31093 106 Pickett CT Warner Robins, GA 31093 106 Pickett CT Warner Robins, GA 31093 106 Pickett CT Warner Robins, GA 31093 View All Photos

    $385,000

    | Active

    106 Pickett CT

    Warner Robins, GA 31093

    3,256
    Square Feet
    4
    Beds
    2
    Baths
    1.95
    Acres
    93
    Days on Market
    10774859
    MLS#
    House
    Structure
    Residential
    Zone
    Contact

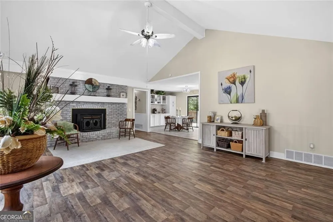
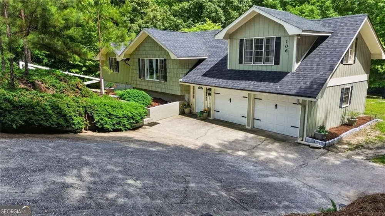
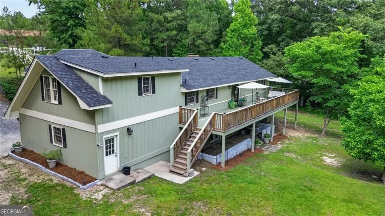
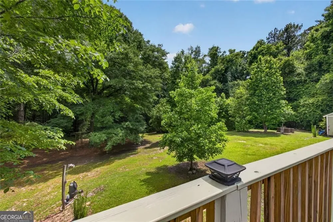
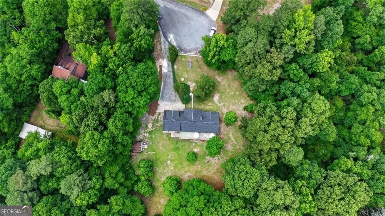
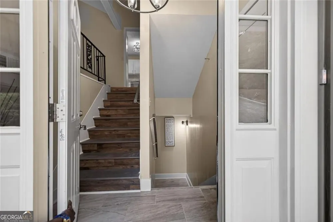
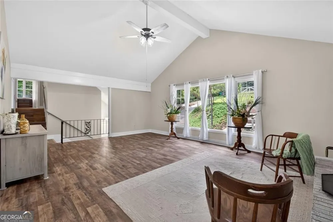
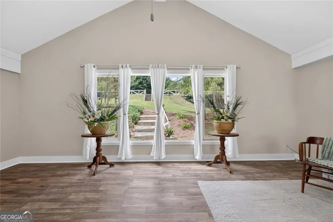
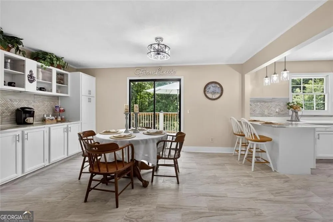
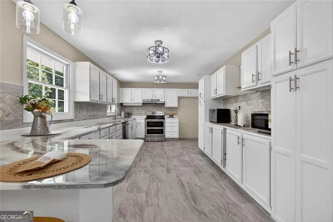
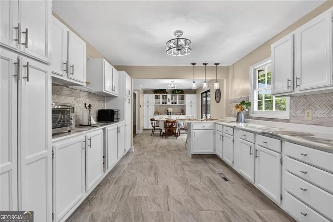
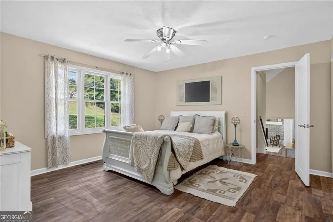
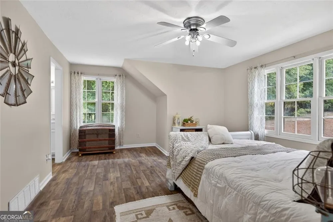
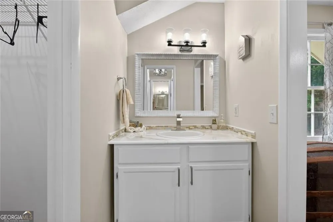
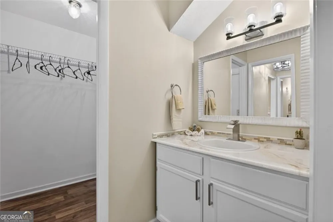
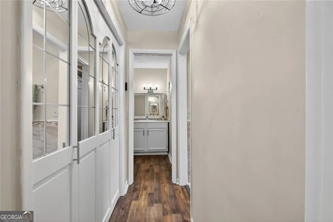
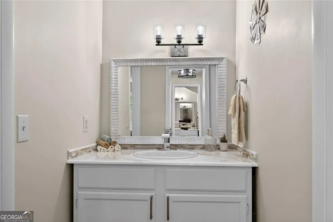
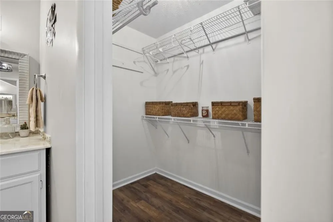
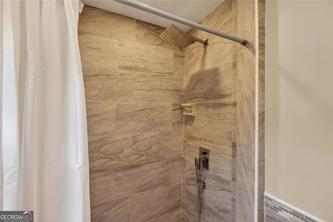
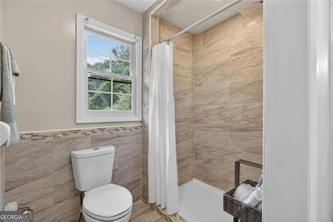
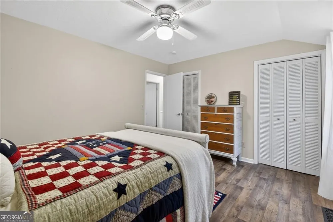
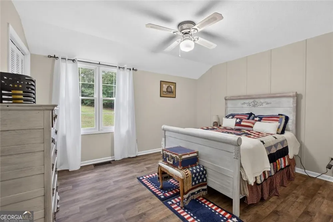
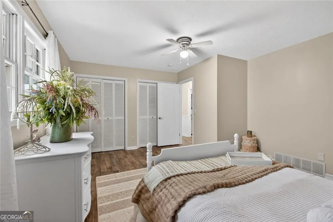
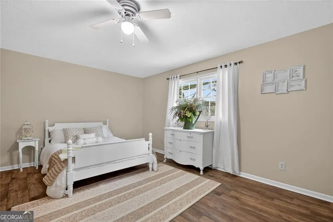
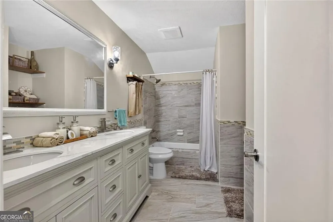
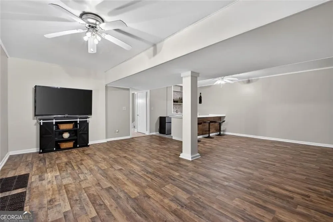
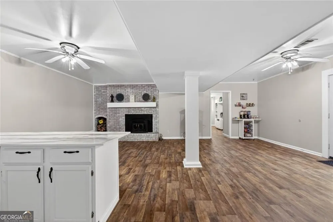
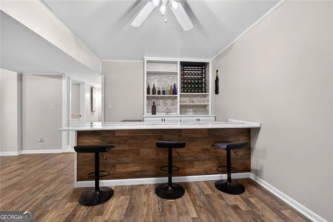
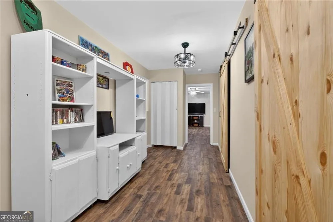
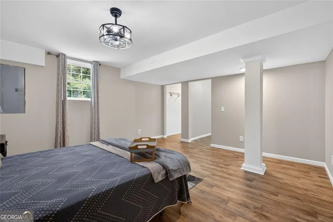
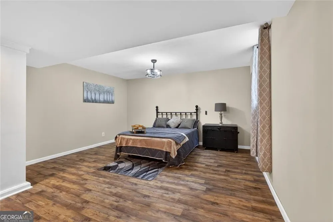
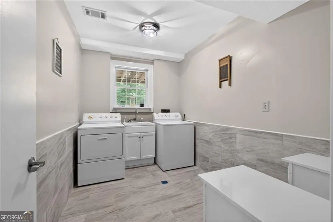
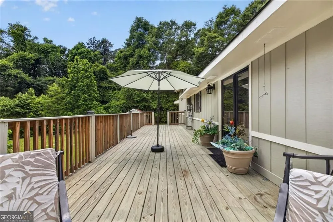
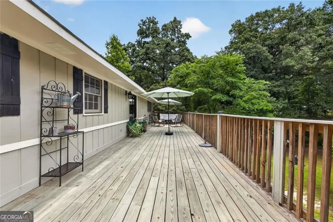
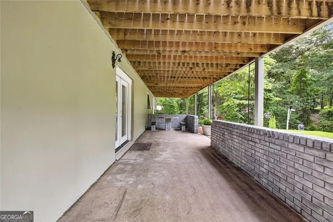
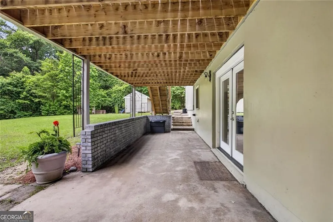
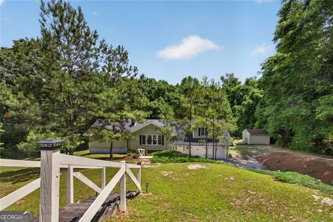
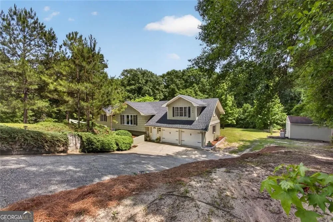
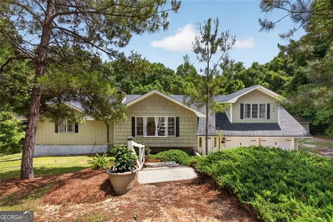
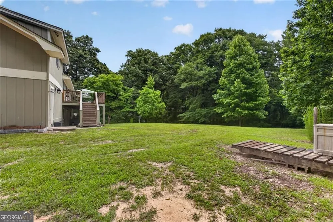
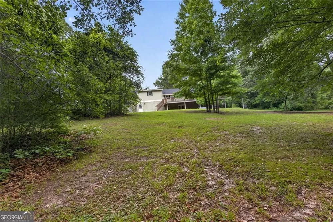
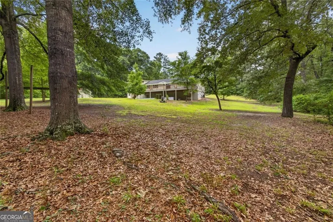
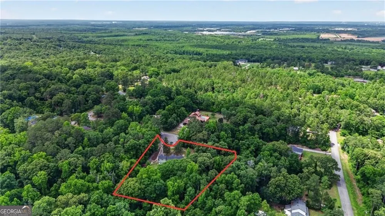
    This completely renovated home presents a rare opportunity, situated on an expansive 1.95 acre lot with no HOA restrictions. Boasting 4 bedrooms and 2 full bathrooms, and a finished basement. The extensive interior and exterior renovations include fresh paint throughout, new luxury vinyl plank flooring, custom cabinetry, unique epoxy countertops, and stone and tile backsplash. Modern system updates provide long-term peace of mind, including a new roof, a new water heater, updated appliances, and targeted updates to both the electrical and plumbing systems. Designed for versatile living configurations, the main level features a breakfast bar, an eat-in kitchen layout, and a dedicated coffee and tea bar. The fully finished basement significantly expands the usable space, complete with a dedicated entertainment bar and a functional laundry room. Outdoor amenities include an extended back deck overlooking the acreage, new garage doors equipped with automatic openers, and a separate storage unit supplied with electricity. Adding substantial value to the transition, the kitchen appliances, washer, dryer, select bedroom furniture, dining set, and bar stools will convey with the sale of the home, while additional staging items remain negotiable. The property sits less than 5 miles from I-75 and Hwy 247, providing a direct connection to Robins Air Force Base, shopping, local dining, and community parks. This property is offered As-Is and is ready for immediate occupancy.

    Property Details
    Interior
    Other,Double Vanity,Vaulted Ceiling(s),Walk-In Closet(s),High Ceilings,Central Vacuum
    Fireplaces
    2
    Cooling
    Central Air,Ceiling Fan(s)
    Heating
    Central
    Cooling Features
    Central Air,Ceiling Fan(s)
    Bedrooms
    4
    Bathrooms
    2.0
    Full Baths
    2
    Bedrooms on Main Level
    2
    Lot Features
    Cul-De-Sac,Sloped
    Stories
    One and One Half,Multi/Split
    Lot Description
    Cul-De-Sac,Sloped
    Exterior Features
    Other
    Exterior Materials
    Other
    Acres
    1.95
    Square Feet
    3256
    Parking Features
    Garage, Attached, Garage Door Opener
    Parking
    Garage,Attached,Garage Door Opener
    Parking Spaces
    4
    Parking Type
    Garage
    Property Type
    Purchase
    Style
    Traditional
    Basement
    1
    Basement Description
    Daylight,Exterior Entry,Finished,Interior Entry
    Basement Finished
    1
    Year Built
    1976
    Foundation
    Slab
    Roof
    Composition
    Sewer Information
    Septic Tank
    Utility Source
    Public
    Utility Features
    Other,Electricity Available,Phone Available,Water Available,Cable Available,High Speed Internet
    Appliances
    Dishwasher,Microwave,Washer,Dryer,Double Oven
    Subdivision
    Heritage
    Elementary School
    Northside
    Middle School
    Northside
    High School
    Northside
    County
    Houston
    Region
    Warner Robins
    Original List Price
    $409,900
    Days on Market (Cumulative)
    93
    Taxes Annual
    $946
    MLS #
    10774859
    Location
    Legal

    The data relating to real estate for sale on this web site comes in part from the Broker Reciprocity Program of GAMLS. All real estate listings are marked with the GAMLS Broker Reciprocity thumbnail logo and detailed information about them includes the name of the listing brokers. The broker providing these data believes them to be correct, but advises interested parties to confirm them before relying on them in a purchase decision. Copyright 2023 GAMLS. All rights reserved.


    Provided By
    Listed by Arlena Pless (#PLESSARLENA)
    Listing Office: EXP Realty LLC (#EXPR01)

    Cindy Keller Homes | Funari Realty LLC Have a question about this home?

    Interested in Purchasing 106 Pickett CT?

    Get an estimate on monthly payments on this property.

    $
    years
    Down Payment
    $
    %
    Interest Rate
    %
    Tax Rate
    %
    $
    $annually
    $monthly
    Estimated Monthly Payment
    $0.00
    Loan Amount
    $0.00