(404) 663-4303 cindy@cindykellerhomes.com Cindy Keller Homes
    Traffic Dashboard
    Home
    • Search
    • Communities
      • Gwinnett County
      • Hall County
      • Jackson County
      • Barrow County
    • Buying
      • Buying Info
      • Featured Listings
      • Search Homes
    • Selling
    • Recently Sold
    • Virtual Tours
      • YouTube
    • About
      • Meet Cindy
      • Testimonials
    • Articles
    • Vendors
    • Contact
    Traffic Dashboard
    Cindy Meyers Keller
    (404) 663-4303 cindy@cindykellerhomes.com
    • Buford, GA
    Explore
    • Property Search
    • Communities
    • Buying
    • Selling
    About
    • About
    • Contact Us
    • Testimonials
    • Home
    Local Guide
    • Search by City
    • Search by Subdivision
    • Search by Zip
    • Search by Area
    Legal
    • Privacy
    • Terms
    • DMCA
    • Accessibility
    • Fair Housing
    Account
    • Dashboard
    • Logout
    • Login
    Cindy Keller Homes | Funari Realty LLC - Footer Logo
    ©2026 Cindy Keller Homes. All rights reserved.
    Website built by CloseHack.
    Georgia MLS

    The data relating to real estate for sale on this web site comes in part from the Broker Reciprocity Program of GAMLS. All real estate listings are marked with the GAMLS Broker Reciprocity thumbnail logo and detailed information about them includes the name of the listing brokers. The broker providing these data believes them to be correct, but advises interested parties to confirm them before relying on them in a purchase decision. Copyright 2023 GAMLS. All rights reserved.

    Return
    • All Types
    • House+2 more
    • Price
    • Bed/Bath
    • Size
    • Dates
    • Filters
    • Amenities
    • Save
    Listings
    No results
    Sort
    Home / Lawrenceville / 106 Caldwell RD
    106 Caldwell RD Lawrenceville, GA 30046 106 Caldwell RD Lawrenceville, GA 30046 106 Caldwell RD Lawrenceville, GA 30046 106 Caldwell RD Lawrenceville, GA 30046 106 Caldwell RD Lawrenceville, GA 30046 106 Caldwell RD Lawrenceville, GA 30046 106 Caldwell RD Lawrenceville, GA 30046 106 Caldwell RD Lawrenceville, GA 30046 106 Caldwell RD Lawrenceville, GA 30046 106 Caldwell RD Lawrenceville, GA 30046 106 Caldwell RD Lawrenceville, GA 30046 106 Caldwell RD Lawrenceville, GA 30046 106 Caldwell RD Lawrenceville, GA 30046 106 Caldwell RD Lawrenceville, GA 30046 106 Caldwell RD Lawrenceville, GA 30046 106 Caldwell RD Lawrenceville, GA 30046 106 Caldwell RD Lawrenceville, GA 30046 106 Caldwell RD Lawrenceville, GA 30046 106 Caldwell RD Lawrenceville, GA 30046 106 Caldwell RD Lawrenceville, GA 30046 106 Caldwell RD Lawrenceville, GA 30046 106 Caldwell RD Lawrenceville, GA 30046 106 Caldwell RD Lawrenceville, GA 30046 106 Caldwell RD Lawrenceville, GA 30046 106 Caldwell RD Lawrenceville, GA 30046 106 Caldwell RD Lawrenceville, GA 30046 106 Caldwell RD Lawrenceville, GA 30046 106 Caldwell RD Lawrenceville, GA 30046 106 Caldwell RD Lawrenceville, GA 30046 106 Caldwell RD Lawrenceville, GA 30046 106 Caldwell RD Lawrenceville, GA 30046 106 Caldwell RD Lawrenceville, GA 30046 106 Caldwell RD Lawrenceville, GA 30046 106 Caldwell RD Lawrenceville, GA 30046 106 Caldwell RD Lawrenceville, GA 30046 106 Caldwell RD Lawrenceville, GA 30046 106 Caldwell RD Lawrenceville, GA 30046 106 Caldwell RD Lawrenceville, GA 30046 106 Caldwell RD Lawrenceville, GA 30046 106 Caldwell RD Lawrenceville, GA 30046 106 Caldwell RD Lawrenceville, GA 30046 106 Caldwell RD Lawrenceville, GA 30046 106 Caldwell RD Lawrenceville, GA 30046 106 Caldwell RD Lawrenceville, GA 30046 106 Caldwell RD Lawrenceville, GA 30046 106 Caldwell RD Lawrenceville, GA 30046 View All Photos

    $385,000

    | Active

    106 Caldwell RD

    Lawrenceville, GA 30046

    2,576
    Square Feet
    4
    Beds
    2
    Baths
    0.31
    Acres
    23
    Days on Market
    10821592
    MLS#
    House
    Structure
    Residential
    Zone
    Contact

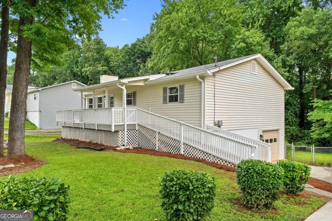
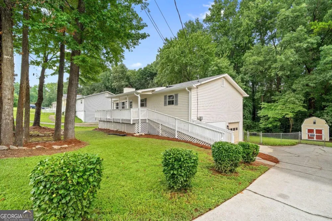
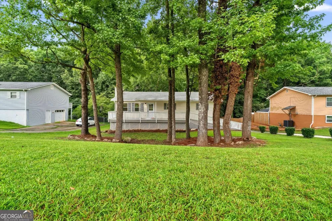
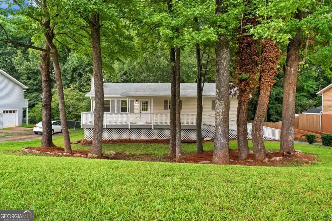
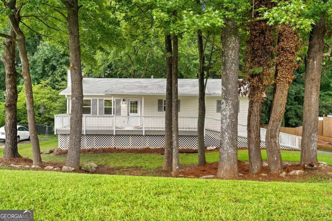
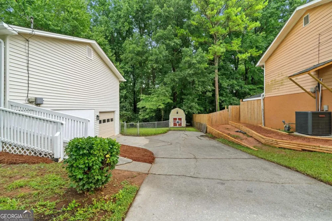
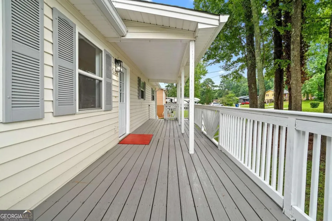
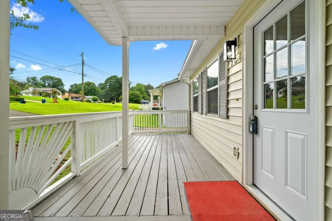
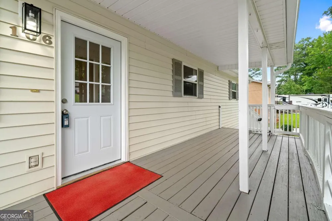
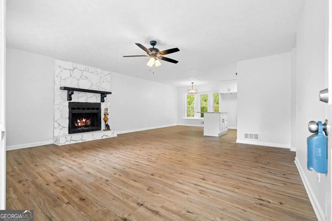
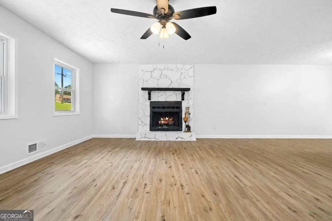
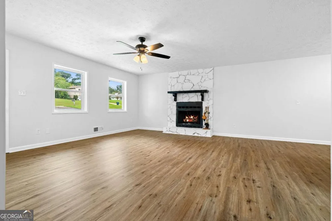
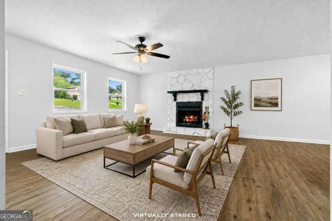
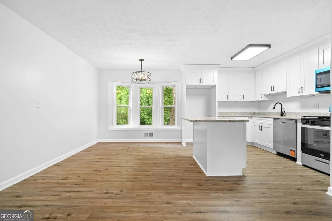
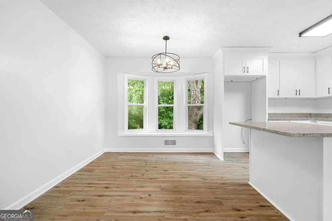
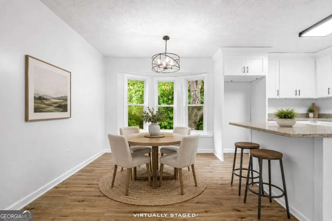
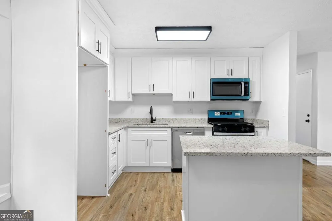
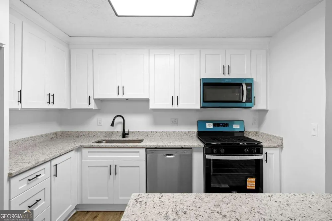
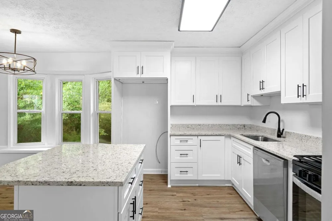
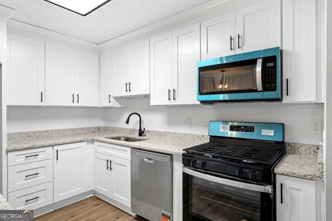
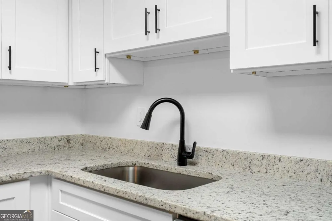
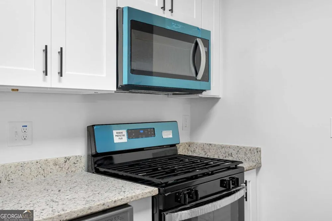
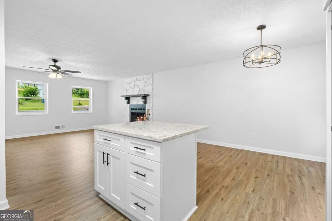
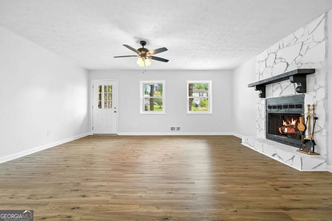
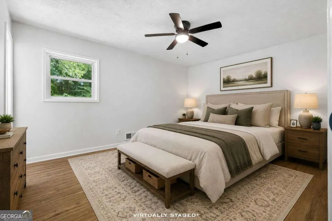
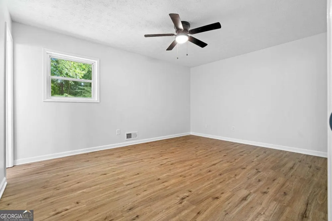
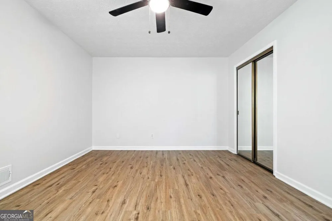
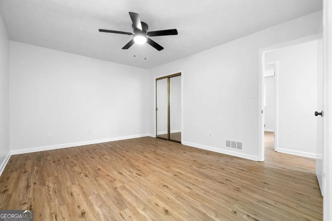
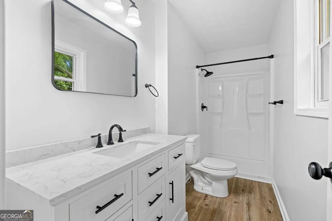
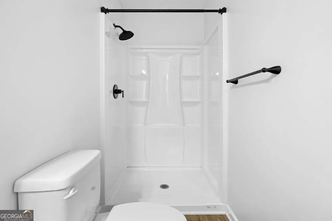
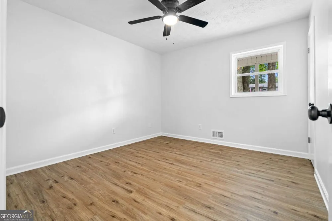
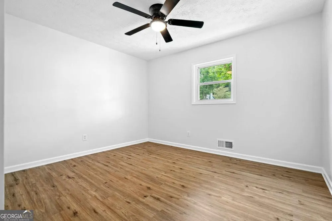
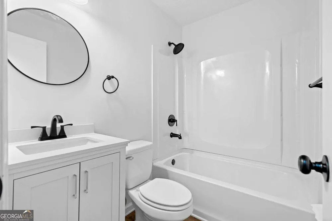
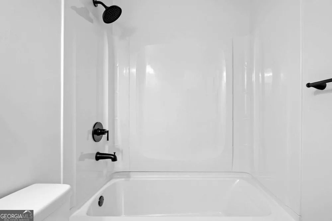
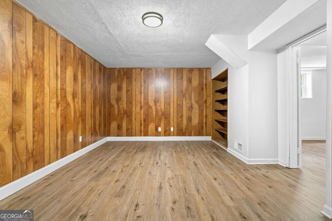
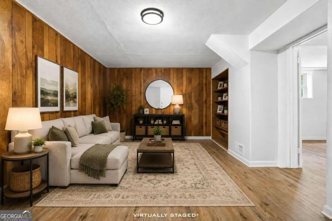
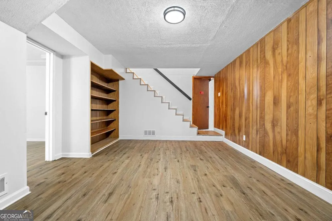
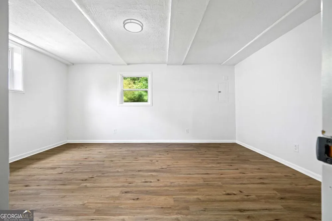
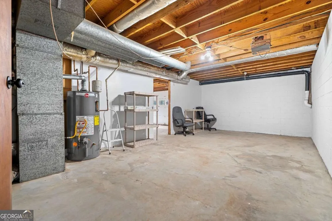
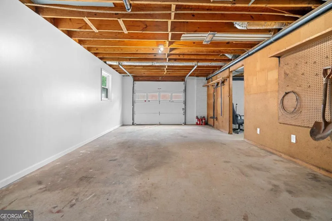
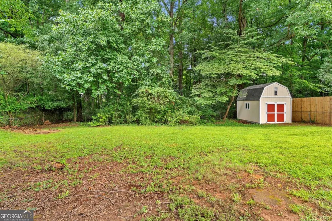
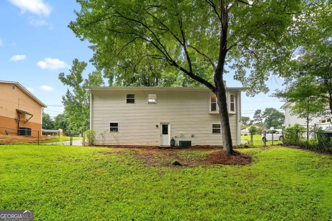
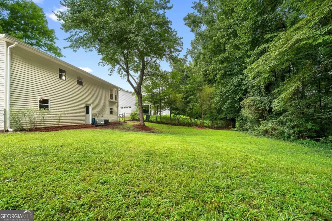
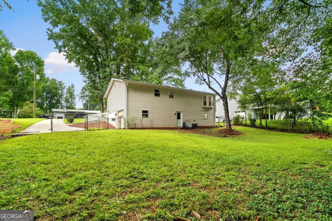
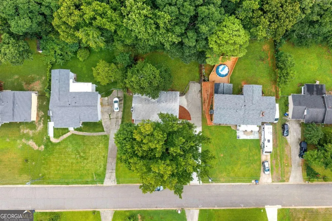
    Fully updated 4 bedroom, 2 bathroom home in Lawrenceville offering a fresh, move in ready interior with a spacious layout and thoughtful updates throughout. New flooring and fresh paint complement the open concept main level, where the living area is anchored by a striking stone fireplace and flows seamlessly into the dining area with a bright bay window. The completely renovated kitchen features new cabinetry extending to the ceiling, generous counter space, a center island, and stainless steel appliances including a gas range. The primary suite is conveniently located on the main level and includes a beautifully updated ensuite bathroom with a large shower. Each bathroom has been completely refreshed with modern finishes, creating a clean and cohesive look throughout the home. Downstairs, the basement provides even more usable space with a large bonus room ideal for a secondary living area, game room, home office, or media space, along with the fourth bedroom and access to the 1 car garage. Outside, the home sits on a generously sized yard with chain link fencing and plenty of room to enjoy the outdoors!

    Property Details
    Interior
    Bookcases,Master On Main Level,Other,Walk-In Closet(s)
    Fireplaces
    1
    Cooling
    Ceiling Fan(s),Central Air
    Heating
    Central,Forced Air
    Cooling Features
    Ceiling Fan(s),Central Air
    Bedrooms
    4
    Bathrooms
    2.0
    Full Baths
    2
    Bedrooms on Main Level
    3
    Lot Features
    Private
    Stories
    2
    Lot Description
    Private
    Exterior Features
    Lighting
    Exterior Materials
    Lighting
    Acres
    0.31
    Square Feet
    2576
    Parking Features
    Basement, Garage, Side/Rear Entrance
    Parking
    Basement,Garage,Side/Rear Entrance
    Parking Spaces
    1
    Parking Type
    Garage
    Property Type
    Purchase
    Style
    Traditional
    Basement
    1
    Basement Description
    Finished,Interior Entry
    Basement Finished
    1
    Year Built
    1980
    Roof
    Composition
    Sewer Information
    Public Sewer
    Utility Source
    Public
    Utility Features
    Cable Available,Electricity Available,High Speed Internet,Natural Gas Available,Phone Available,Sewer Available,Underground Util
    Appliances
    Dishwasher,Microwave
    Subdivision
    Village Gate
    Community Features
    Walk To Schools,Walk To Shopping
    Elementary School
    Jenkins High
    Middle School
    Jordan
    High School
    Central
    County
    Gwinnett
    Region
    Lawrenceville
    Original List Price
    $385,000
    Days on Market (Cumulative)
    23
    Taxes Annual
    $367
    MLS #
    10821592
    Location
    Legal

    The data relating to real estate for sale on this web site comes in part from the Broker Reciprocity Program of GAMLS. All real estate listings are marked with the GAMLS Broker Reciprocity thumbnail logo and detailed information about them includes the name of the listing brokers. The broker providing these data believes them to be correct, but advises interested parties to confirm them before relying on them in a purchase decision. Copyright 2023 GAMLS. All rights reserved.


    Provided By
    Listed by Courtney Newton (#NEWTONC)
    Listing Office: The Rezerve (#RZRV02)

    Cindy Keller Homes | Funari Realty LLC Have a question about this home?

    Interested in Purchasing 106 Caldwell RD?

    Get an estimate on monthly payments on this property.

    $
    years
    Down Payment
    $
    %
    Interest Rate
    %
    Tax Rate
    %
    $
    $annually
    $monthly
    Estimated Monthly Payment
    $0.00
    Loan Amount
    $0.00