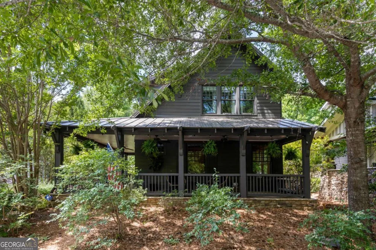
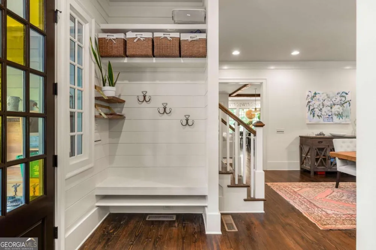
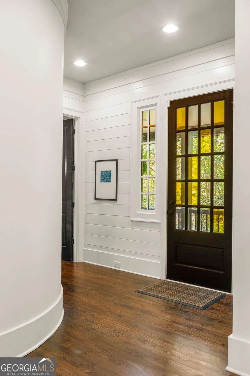
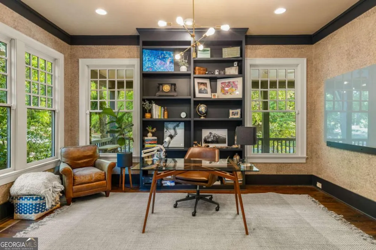
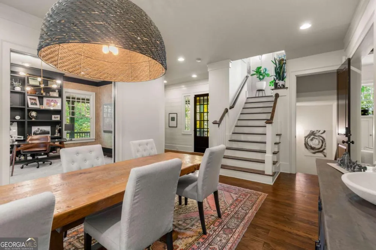
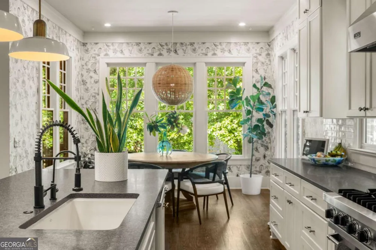
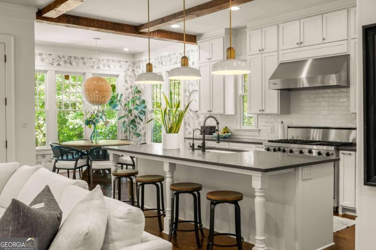
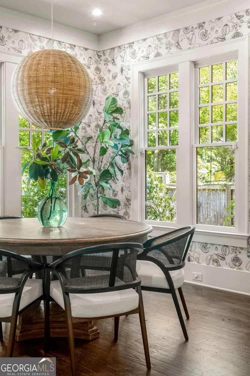
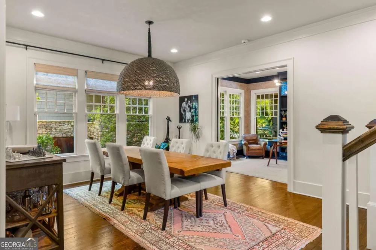
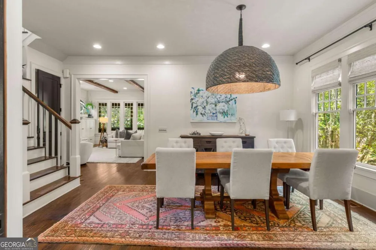
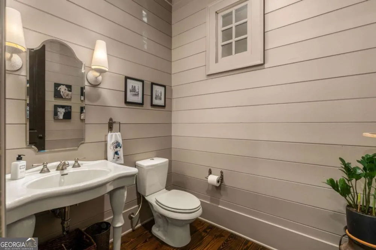
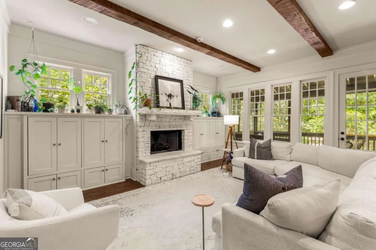
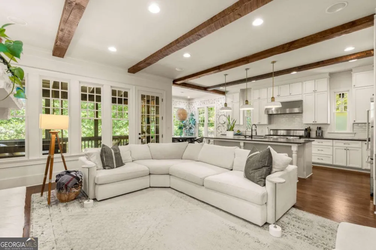
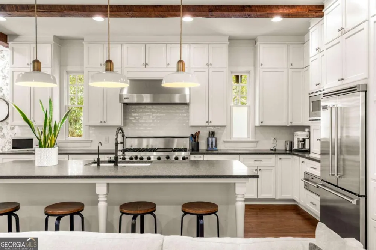
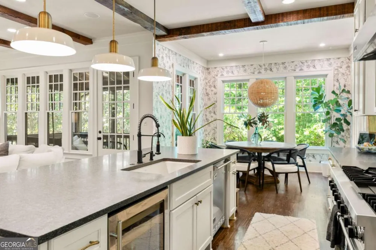
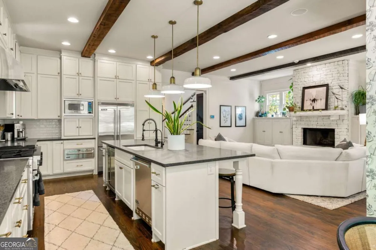
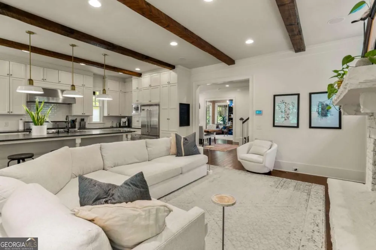
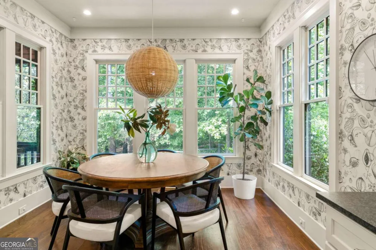
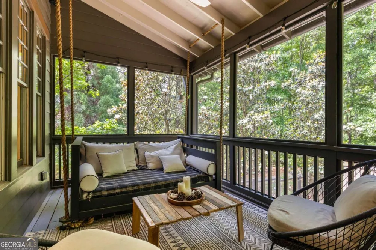
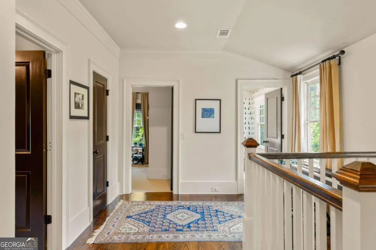
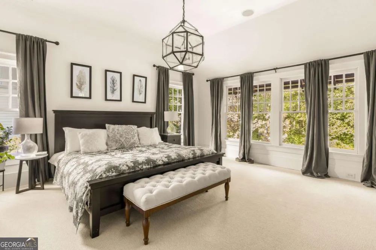
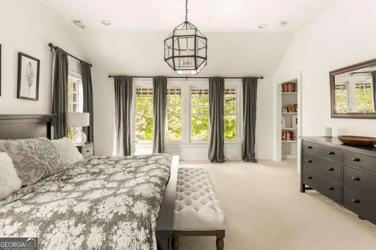
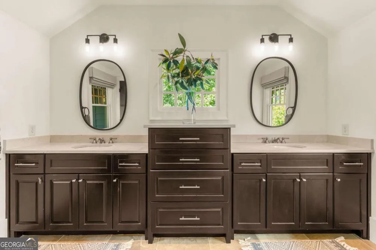
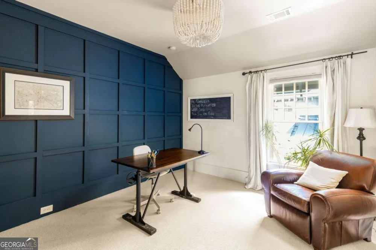
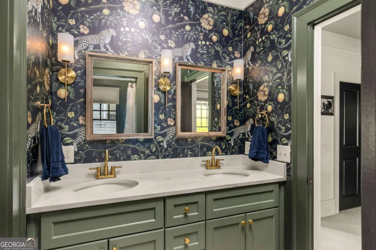
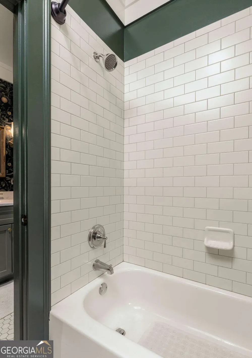
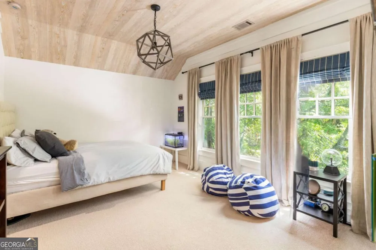
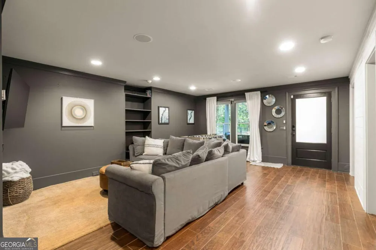
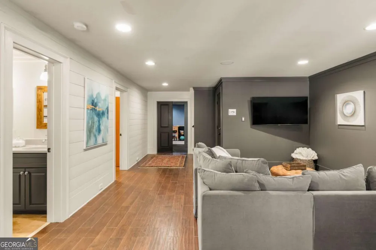
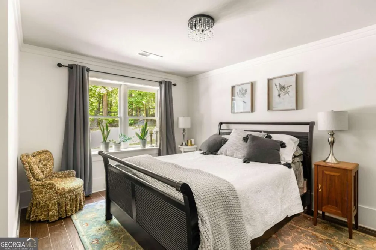
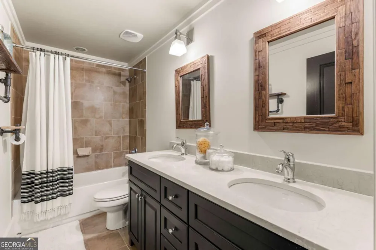
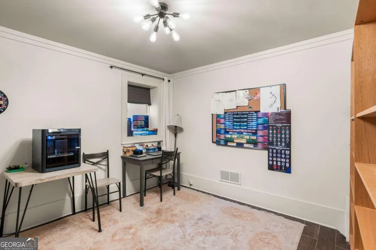
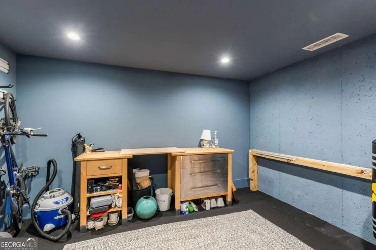
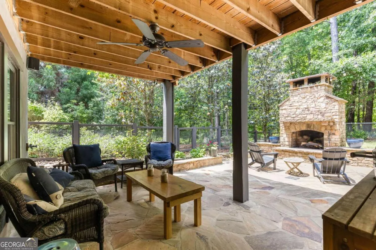
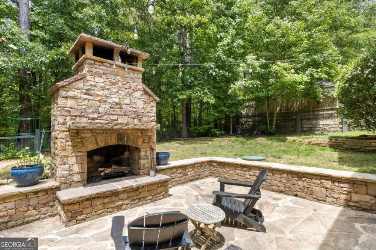
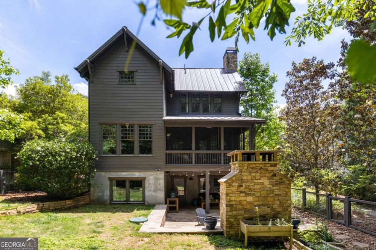
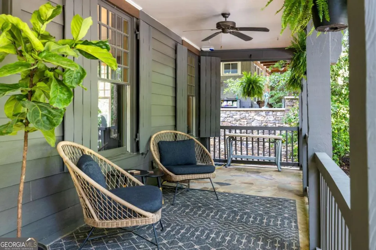
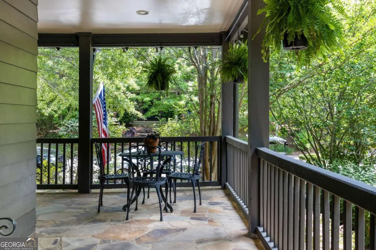
Tucked away among the trees in the charming Grange Hamlet of Serenbe, this inviting home offers the perfect blend of privacy, comfort, and connection to nature. Thoughtfully designed for both everyday living and entertaining, the main level features an open-concept living and dining space filled with natural light, along with a dedicated office space ideal for working from home. Expansive front and back porches create seamless indoor-outdoor living, offering peaceful spaces to relax, dine, and enjoy the surrounding wooded views. Breakfast nook is perfect for having morning coffee looking out into the treetops, and a separate dining room is great for hosting gatherings for any season. ?Upstairs, the spacious primary suite serves as a private retreat alongside two guest bedrooms connected by a shared bathroom, creating a functional layout for family and visitors alike. The terrace level expands the home's versatility with a fourth bedroom + fifth bedroom, full bathroom, secondary living room, and a sound proof room perfect for playing music or using as a home office as well as ample storage space. Come outside to the beautifully landscaped backyard where a stone patio and outdoor fireplace set the stage for cozy evenings, entertaining guests, or simply unwinding beneath the trees in one of Serenbe's most tranquil settings.
Property Details
- Interior
- Double Vanity,Other,Walk-In Closet(s)
- Fireplaces
- 1
- Cooling
- Central Air
- Heating
- Central
- Cooling Features
- Central Air
- Bedrooms
- 5
- Bathrooms
- 3.5
- Full Baths
- 3
- Half Baths
- 1
- Lot Features
- Other
- Stories
- Three Or More
- Lot Description
- Other
- Exterior Features
- Other
- Exterior Materials
- Other
- Acres
- 0.15
- Square Feet
- 4099
- Parking Features
- Assigned
- Parking
- Assigned
- Parking Spaces
- 2
- Property Type
- Purchase
- Style
- Bungalow/Cottage
- Basement
- 1
- Basement Description
- Bath Finished,Full
- Basement Finished
- 1
- Year Built
- 2008
- Foundation
- Slab
- Roof
- Wood
- Sewer Information
- Septic Tank
- Utility Source
- Public
- Utility Features
- Cable Available,Electricity Available,Natural Gas Available,Other,Sewer Available,Underground Utilities,Water Available
- Appliances
- Dishwasher,Dryer,Other,Refrigerator,Washer
- Subdivision
- Serenbe
- Community Features
- Lake,Park,Sidewalks,Stable(s),Tennis Court(s),Walk To Shopping
- Elementary School
- Palmetto
- Middle School
- Bear Creek
- High School
- Creekside
- County
- Fulton
- Region
- Chattahoochee Hills
- Original List Price
- $1,519,000
- Days on Market (Cumulative)
- 101
- Taxes Annual
- $15,251
- HOA
- 1
- HOA Fees
- 1698
Location
Legal
The data relating to real estate for sale on this web site comes in part from the Broker Reciprocity Program of GAMLS. All real estate listings are marked with the GAMLS Broker Reciprocity thumbnail logo and detailed information about them includes the name of the listing brokers. The broker providing these data believes them to be correct, but advises interested parties to confirm them before relying on them in a purchase decision. Copyright 2023 GAMLS. All rights reserved.
Provided By
Listed by Garnie Nygren (#NYGRENGARNIE)
Listing Office: Serenbe Real Estate LLC (#ENBE01)