(404) 663-4303 cindy@cindykellerhomes.com Cindy Keller Homes
    Traffic Dashboard
    Home
    • Search
    • Communities
      • Gwinnett County
      • Hall County
      • Jackson County
      • Barrow County
    • Buying
      • Buying Info
      • Featured Listings
      • Search Homes
    • Selling
    • Recently Sold
    • Virtual Tours
      • YouTube
    • About
      • Meet Cindy
      • Testimonials
    • Articles
    • Vendors
    • Contact
    Traffic Dashboard
    Cindy Meyers Keller
    (404) 663-4303 cindy@cindykellerhomes.com
    • Buford, GA
    Explore
    • Property Search
    • Communities
    • Buying
    • Selling
    About
    • About
    • Contact Us
    • Testimonials
    • Home
    Local Guide
    • Search by City
    • Search by Subdivision
    • Search by Zip
    • Search by Area
    Legal
    • Privacy
    • Terms
    • DMCA
    • Accessibility
    • Fair Housing
    Account
    • Dashboard
    • Logout
    • Login
    Cindy Keller Homes | Funari Realty LLC - Footer Logo
    ©2026 Cindy Keller Homes. All rights reserved.
    Website built by CloseHack.
    Georgia MLS

    The data relating to real estate for sale on this web site comes in part from the Broker Reciprocity Program of GAMLS. All real estate listings are marked with the GAMLS Broker Reciprocity thumbnail logo and detailed information about them includes the name of the listing brokers. The broker providing these data believes them to be correct, but advises interested parties to confirm them before relying on them in a purchase decision. Copyright 2023 GAMLS. All rights reserved.

    Return
    • All Types
    • House+2 more
    • Price
    • Bed/Bath
    • Size
    • Dates
    • Filters
    • Amenities
    • Save
    Listings
    No results
    Sort
    Home / Peachtree City / 102 N Cove DR
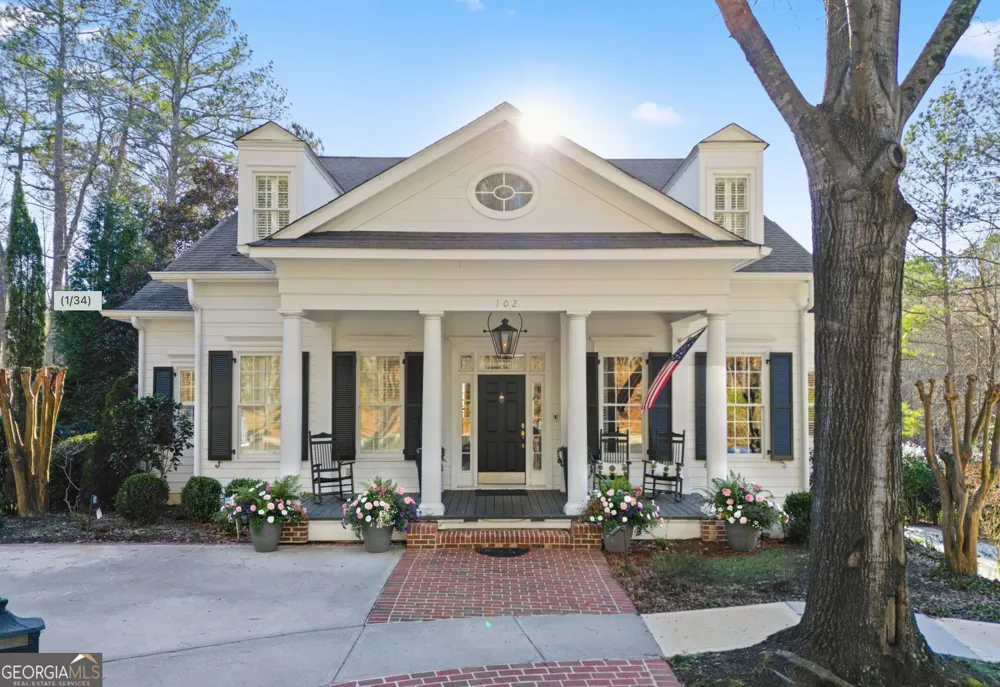
    102 N Cove DR Peachtree City, GA 30269 102 N Cove DR Peachtree City, GA 30269 102 N Cove DR Peachtree City, GA 30269 102 N Cove DR Peachtree City, GA 30269 102 N Cove DR Peachtree City, GA 30269 102 N Cove DR Peachtree City, GA 30269 102 N Cove DR Peachtree City, GA 30269 102 N Cove DR Peachtree City, GA 30269 102 N Cove DR Peachtree City, GA 30269 102 N Cove DR Peachtree City, GA 30269 102 N Cove DR Peachtree City, GA 30269 102 N Cove DR Peachtree City, GA 30269 102 N Cove DR Peachtree City, GA 30269 102 N Cove DR Peachtree City, GA 30269 102 N Cove DR Peachtree City, GA 30269 102 N Cove DR Peachtree City, GA 30269 102 N Cove DR Peachtree City, GA 30269 102 N Cove DR Peachtree City, GA 30269 102 N Cove DR Peachtree City, GA 30269 102 N Cove DR Peachtree City, GA 30269 102 N Cove DR Peachtree City, GA 30269 102 N Cove DR Peachtree City, GA 30269 102 N Cove DR Peachtree City, GA 30269 102 N Cove DR Peachtree City, GA 30269 102 N Cove DR Peachtree City, GA 30269 102 N Cove DR Peachtree City, GA 30269 102 N Cove DR Peachtree City, GA 30269 102 N Cove DR Peachtree City, GA 30269 102 N Cove DR Peachtree City, GA 30269 102 N Cove DR Peachtree City, GA 30269 102 N Cove DR Peachtree City, GA 30269 102 N Cove DR Peachtree City, GA 30269 102 N Cove DR Peachtree City, GA 30269 102 N Cove DR Peachtree City, GA 30269 102 N Cove DR Peachtree City, GA 30269 View All Photos

    $8,500

    | Active

    102 N Cove DR

    Peachtree City, GA 30269

    4,490
    Square Feet
    4
    Beds
    4.5
    Baths
    0.20
    Acres
    20
    Days on Market
    10822580
    MLS#
    Rental
    Type
    House
    Structure
    Residential
    Zone
    Contact

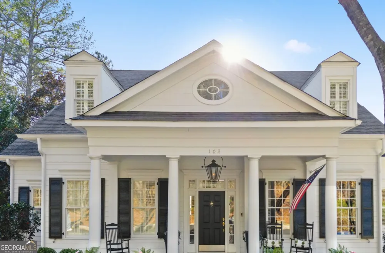
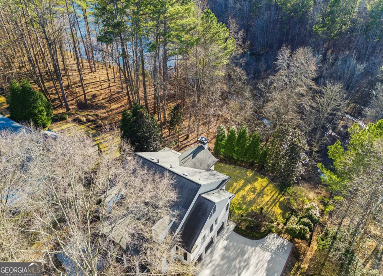
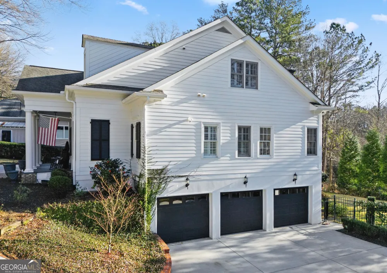
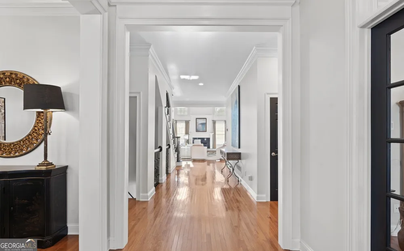
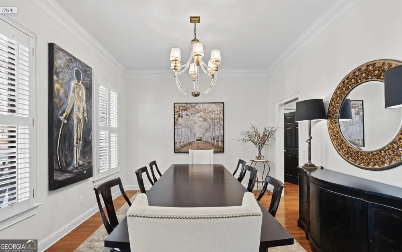
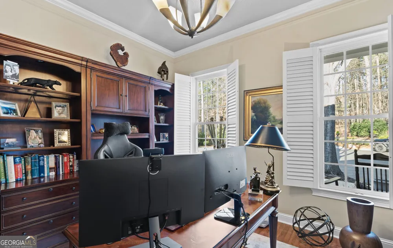
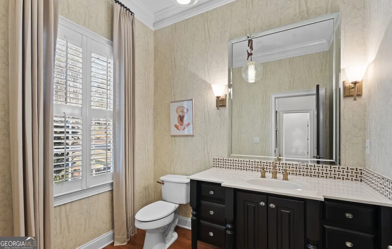
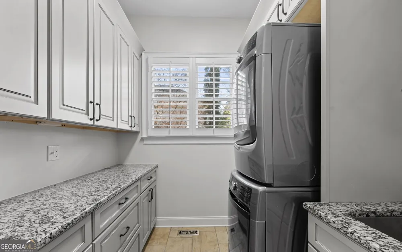
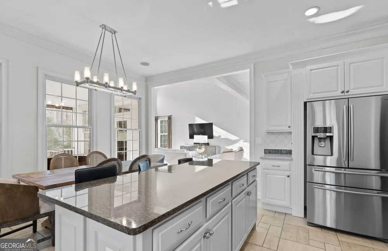
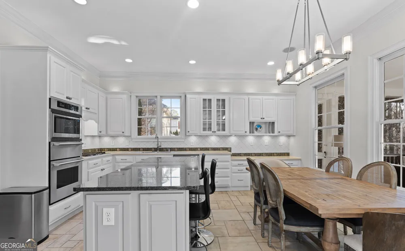
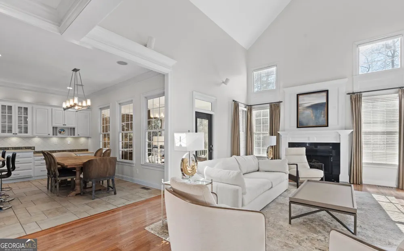
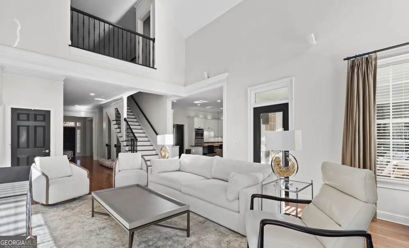
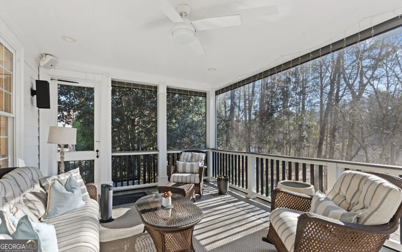
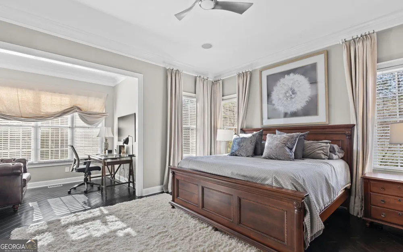
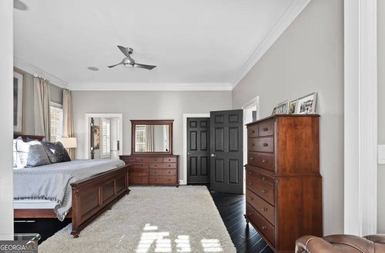
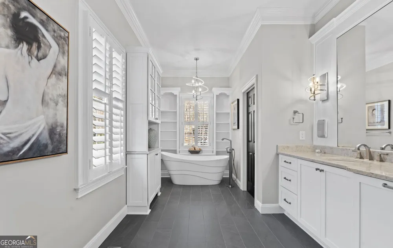
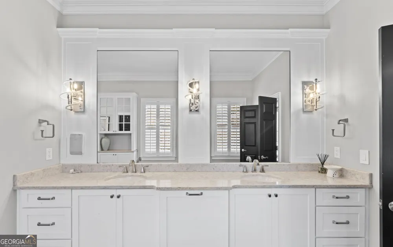
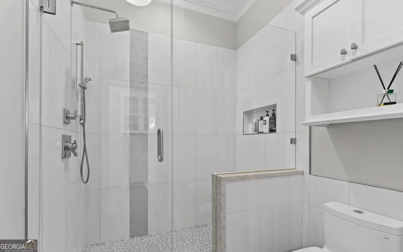
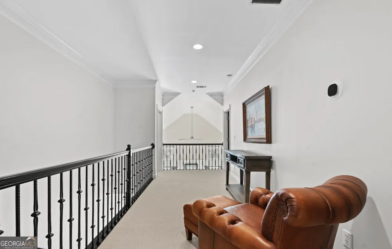
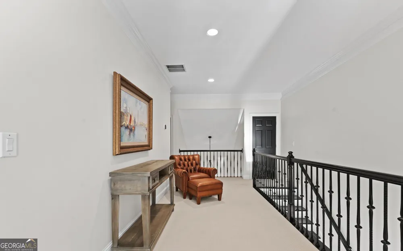
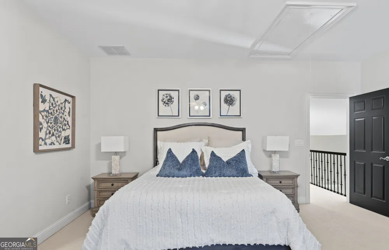
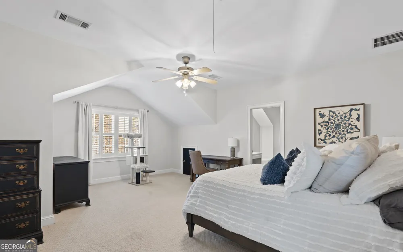
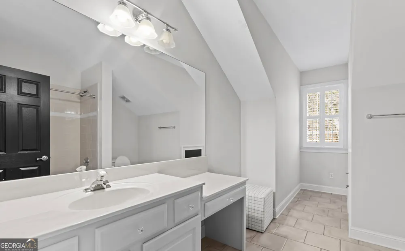
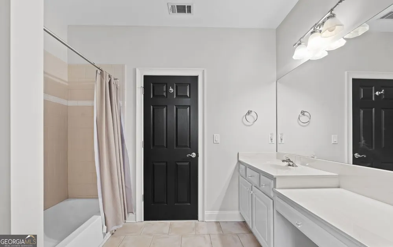
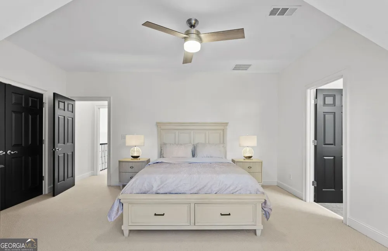
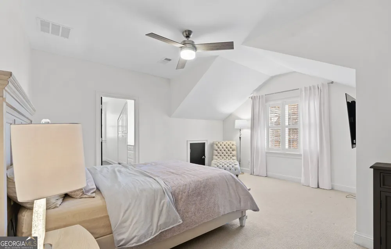
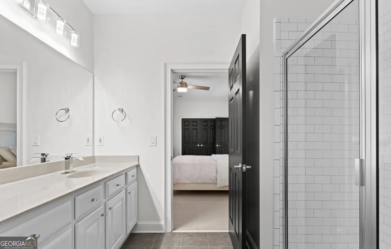
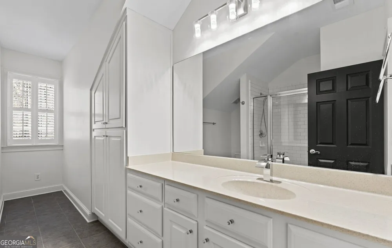
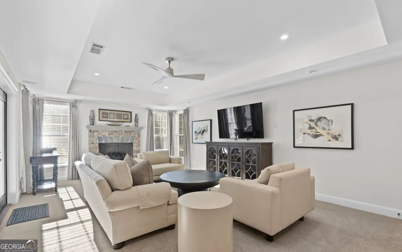
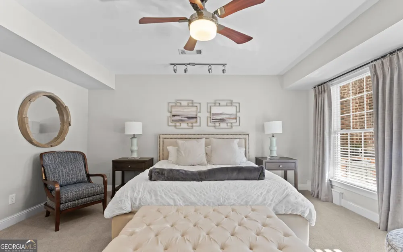
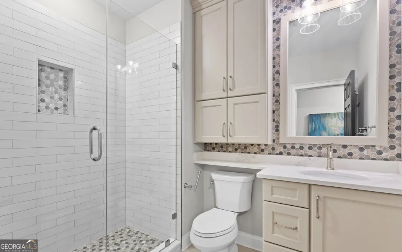
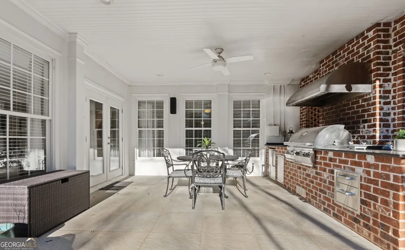
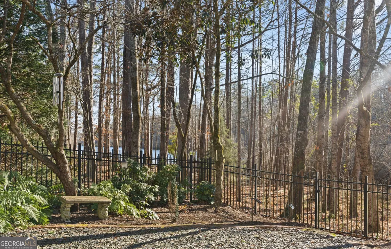
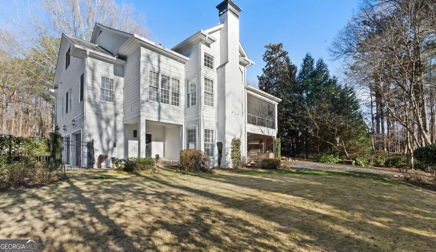
    Exquisite Lake RENTAL IN NORTH COVE! **Please note: Home is being offered fully furnished; however, furnishings shown in the listing photos may not reflect the exact items present at move-in. A comparable, furniture package will be provided, with updated photos available upon request. This meticulously cared for home offers the privacy, elegance, and comfort typically reserved for proud homeowners. Tucked away on a quiet cul-de-sac in one of Peachtree City's most prestigious enclaves. Surrounded by mature landscaping and offering seasonal lake views, the residence delivers both striking curb appeal and tranquil serenity. Inside, the home showcases high-end finishes throughout. You will find gleaming hardwood floors, soaring vaulted ceilings, and custom designer lighting. The main-level primary suite features a spacious sitting area, a spa-inspired bath, and a fully customized walk-in closet. The light filled kitchen is equipped with stainless steel appliances and flows effortlessly into the vaulted great room, complete with built-in surround sound, ideal for both everyday living and entertaining. Upstairs, you'll find oversized en-suite bedrooms and a versatile loft space. The fully finished terrace level includes a guest suite, full bath, additional living room, and a dedicated flex space ideal for a gym, craft room, or office. Enjoy outdoor living year round with covered porches on both levels with upper screened in, a private fenced backyard, and a trail leading to the lake. Quick golf cart access to shopping, dining, and recreational paths, this home offers both convenience and luxury. Minimum 12-month lease. Maximum 24 month .Pets considered.

    Property Details
    Interior
    Beamed Ceilings,Double Vanity
    Fireplaces
    2
    Cooling
    Ceiling Fan(s),Central Air,Dual
    Heating
    Central,Dual
    Cooling Features
    Ceiling Fan(s),Central Air,Dual
    Bedrooms
    4
    Bathrooms
    4.5
    Full Baths
    4
    Half Baths
    1
    Bedrooms on Main Level
    1
    Lot Features
    Cul-De-Sac,Greenbelt
    Stories
    Three Or More
    Lot Description
    Cul-De-Sac,Greenbelt
    Exterior Features
    Balcony,Gas Grill
    Exterior Materials
    Balcony,Gas Grill
    Acres
    0.2
    Square Feet
    4490
    Parking Features
    Garage, Parking Pad, Side/Rear Entrance
    Parking
    Garage,Parking Pad,Side/Rear Entrance
    Parking Spaces
    3
    Parking Type
    Garage
    Property Type
    Rental
    Style
    Colonial,Traditional
    Basement
    1
    Basement Description
    Daylight,Finished
    Basement Finished
    1
    Year Built
    2000
    Roof
    Composition
    Sewer Information
    Public Sewer
    Utility Source
    Public
    Utility Features
    Cable Available,Electricity Available,High Speed Internet,Natural Gas Available,Phone Available,Sewer Available,Underground Util
    Appliances
    Convection Oven,Cooktop,Dishwasher,Disposal,Double Oven,Dryer,Gas Water Heater,Microwave,Refrigerator,Stainless Steel Appliance(
    Subdivision
    North Cove
    Community Features
    Lake,Sidewalks,Street Lights,Walk To Shopping
    Elementary School
    Crabapple
    Middle School
    Booth
    High School
    Mcintosh
    County
    Fayette
    Region
    Peachtree City
    Date Available
    October 09, 2026
    Original List Price
    $8,500
    Days on Market (Cumulative)
    20
    HOA
    1
    Pets
    Call
    MLS #
    10822580
    Location
    Legal

    The data relating to real estate for sale on this web site comes in part from the Broker Reciprocity Program of GAMLS. All real estate listings are marked with the GAMLS Broker Reciprocity thumbnail logo and detailed information about them includes the name of the listing brokers. The broker providing these data believes them to be correct, but advises interested parties to confirm them before relying on them in a purchase decision. Copyright 2023 GAMLS. All rights reserved.


    Provided By
    Listed by Stephanie Moore (#MOORESTEPH)
    Listing Office: Keller Williams Realty Atl. Partners (#KWRS08)

    Cindy Keller Homes | Funari Realty LLC Have a question about this home?

    Interested in Purchasing 102 N Cove DR?

    Get an estimate on monthly payments on this property.

    $
    years
    Down Payment
    $
    %
    Interest Rate
    %
    Tax Rate
    %
    $
    $annually
    $monthly
    Estimated Monthly Payment
    $0.00
    Loan Amount
    $0.00