(404) 663-4303 cindy@cindykellerhomes.com Cindy Keller Homes
    Traffic Dashboard
    Home
    • Search
    • Communities
      • Gwinnett County
      • Hall County
      • Jackson County
      • Barrow County
    • Buying
      • Buying Info
      • Featured Listings
      • Search Homes
    • Selling
    • Recently Sold
    • Virtual Tours
      • YouTube
    • About
      • Meet Cindy
      • Testimonials
    • Articles
    • Vendors
    • Contact
    Traffic Dashboard
    Cindy Meyers Keller
    (404) 663-4303 cindy@cindykellerhomes.com
    • Buford, GA
    Explore
    • Property Search
    • Communities
    • Buying
    • Selling
    About
    • About
    • Contact Us
    • Testimonials
    • Home
    Local Guide
    • Search by City
    • Search by Subdivision
    • Search by Zip
    • Search by Area
    Legal
    • Privacy
    • Terms
    • DMCA
    • Accessibility
    • Fair Housing
    Account
    • Dashboard
    • Logout
    • Login
    Cindy Keller Homes | Funari Realty LLC - Footer Logo
    ©2026 Cindy Keller Homes. All rights reserved.
    Website built by CloseHack.
    Georgia MLS

    The data relating to real estate for sale on this web site comes in part from the Broker Reciprocity Program of GAMLS. All real estate listings are marked with the GAMLS Broker Reciprocity thumbnail logo and detailed information about them includes the name of the listing brokers. The broker providing these data believes them to be correct, but advises interested parties to confirm them before relying on them in a purchase decision. Copyright 2023 GAMLS. All rights reserved.

    Return
    • All Types
    • House+2 more
    • Price
    • Bed/Bath
    • Size
    • Dates
    • Filters
    • Amenities
    • Save
    Listings
    No results
    Sort
    Home / Waleska / 102 Jack Pine CT
    102 Jack Pine CT Waleska, GA 30183 102 Jack Pine CT Waleska, GA 30183 102 Jack Pine CT Waleska, GA 30183 102 Jack Pine CT Waleska, GA 30183 102 Jack Pine CT Waleska, GA 30183 102 Jack Pine CT Waleska, GA 30183 102 Jack Pine CT Waleska, GA 30183 102 Jack Pine CT Waleska, GA 30183 102 Jack Pine CT Waleska, GA 30183 102 Jack Pine CT Waleska, GA 30183 102 Jack Pine CT Waleska, GA 30183 102 Jack Pine CT Waleska, GA 30183 102 Jack Pine CT Waleska, GA 30183 102 Jack Pine CT Waleska, GA 30183 102 Jack Pine CT Waleska, GA 30183 102 Jack Pine CT Waleska, GA 30183 102 Jack Pine CT Waleska, GA 30183 102 Jack Pine CT Waleska, GA 30183 102 Jack Pine CT Waleska, GA 30183 102 Jack Pine CT Waleska, GA 30183 102 Jack Pine CT Waleska, GA 30183 102 Jack Pine CT Waleska, GA 30183 102 Jack Pine CT Waleska, GA 30183 102 Jack Pine CT Waleska, GA 30183 102 Jack Pine CT Waleska, GA 30183 102 Jack Pine CT Waleska, GA 30183 102 Jack Pine CT Waleska, GA 30183 102 Jack Pine CT Waleska, GA 30183 102 Jack Pine CT Waleska, GA 30183 102 Jack Pine CT Waleska, GA 30183 102 Jack Pine CT Waleska, GA 30183 102 Jack Pine CT Waleska, GA 30183 102 Jack Pine CT Waleska, GA 30183 102 Jack Pine CT Waleska, GA 30183 102 Jack Pine CT Waleska, GA 30183 102 Jack Pine CT Waleska, GA 30183 102 Jack Pine CT Waleska, GA 30183 102 Jack Pine CT Waleska, GA 30183 102 Jack Pine CT Waleska, GA 30183 102 Jack Pine CT Waleska, GA 30183 102 Jack Pine CT Waleska, GA 30183 102 Jack Pine CT Waleska, GA 30183 102 Jack Pine CT Waleska, GA 30183 102 Jack Pine CT Waleska, GA 30183 102 Jack Pine CT Waleska, GA 30183 102 Jack Pine CT Waleska, GA 30183 102 Jack Pine CT Waleska, GA 30183 102 Jack Pine CT Waleska, GA 30183 102 Jack Pine CT Waleska, GA 30183 102 Jack Pine CT Waleska, GA 30183 102 Jack Pine CT Waleska, GA 30183 102 Jack Pine CT Waleska, GA 30183 102 Jack Pine CT Waleska, GA 30183 102 Jack Pine CT Waleska, GA 30183 102 Jack Pine CT Waleska, GA 30183 102 Jack Pine CT Waleska, GA 30183 102 Jack Pine CT Waleska, GA 30183 102 Jack Pine CT Waleska, GA 30183 View All Photos

    $329,000

    | Active

    102 Jack Pine CT

    Waleska, GA 30183

    1,814
    Square Feet
    3
    Beds
    2.5
    Baths
    0.50
    Acres
    64
    Days on Market
    10797707
    MLS#
    House
    Structure
    Residential
    Zone
    Contact

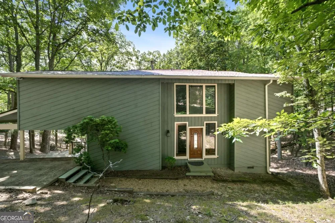
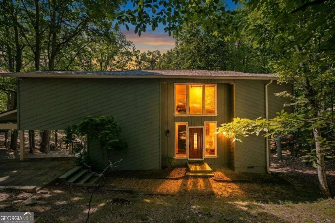
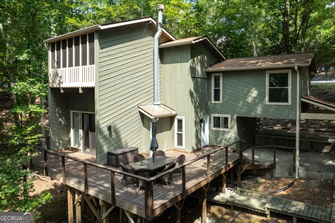
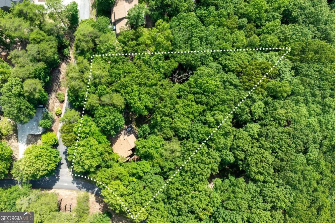
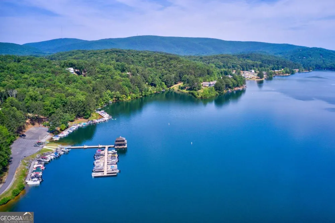
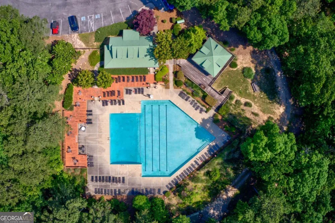
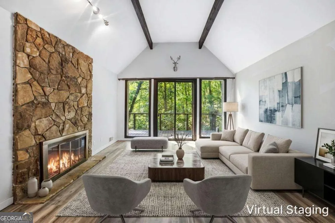
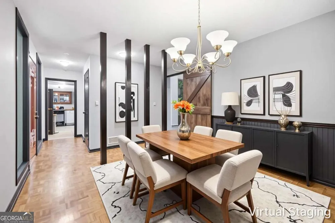
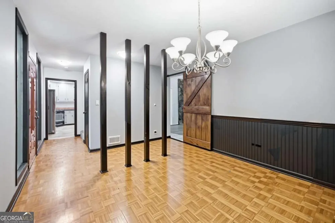
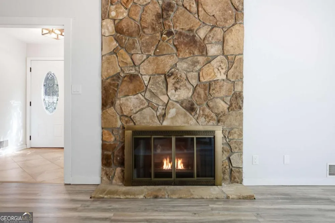
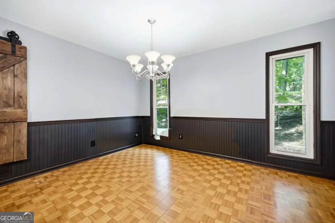
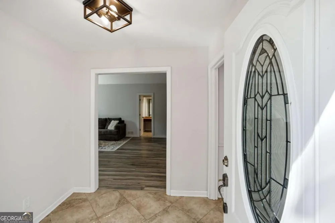
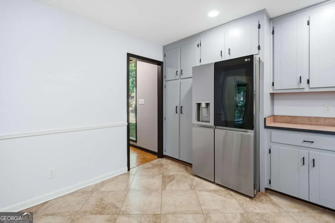
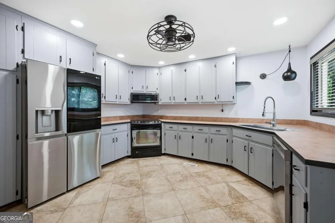
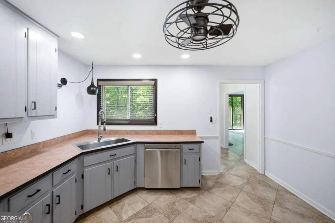
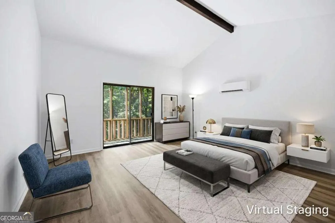
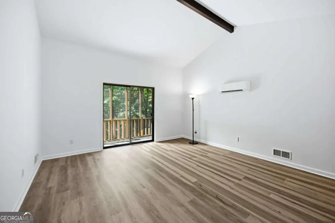
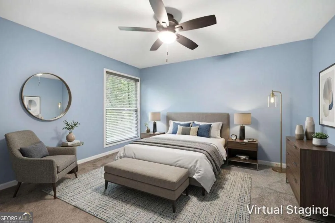
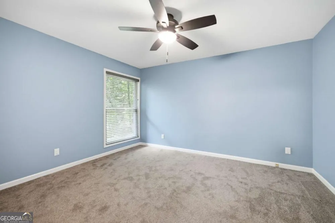
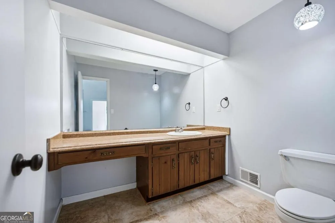
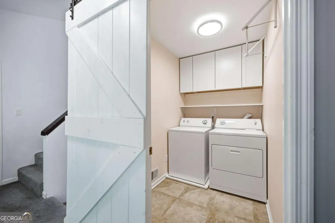
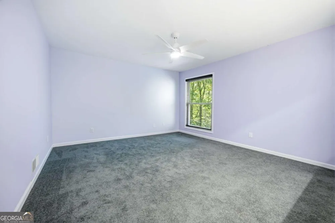
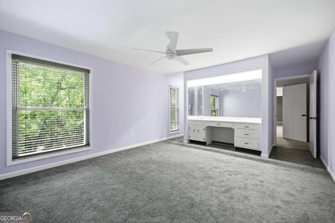
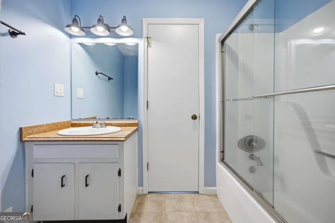
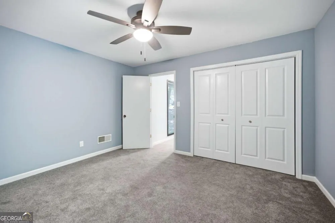
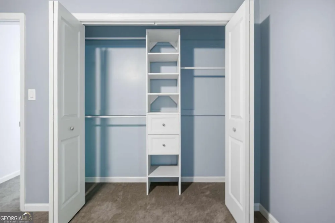
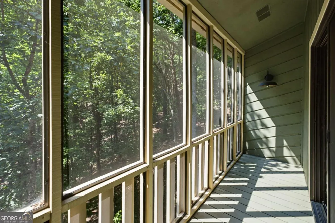
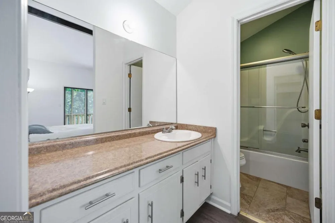
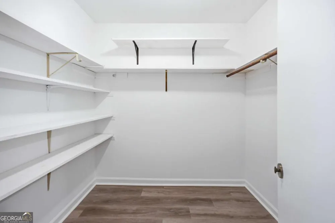
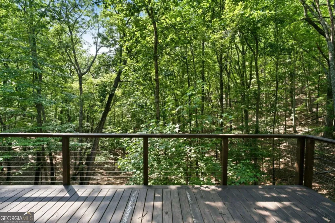
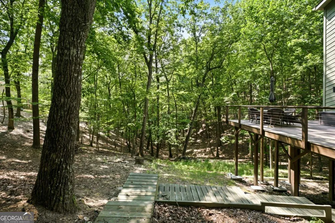
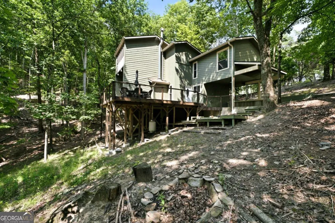
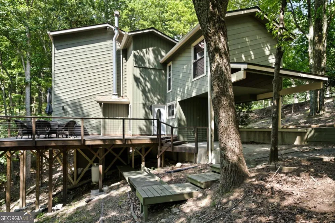
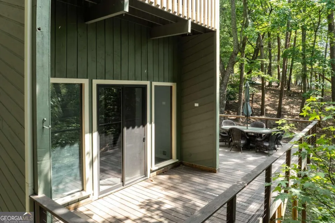
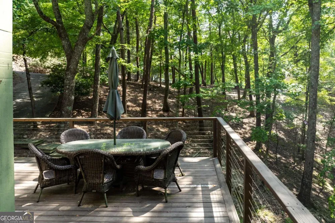
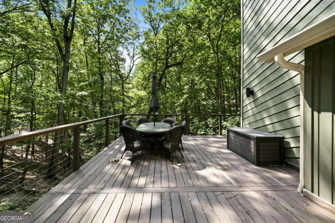
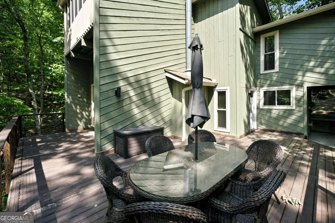
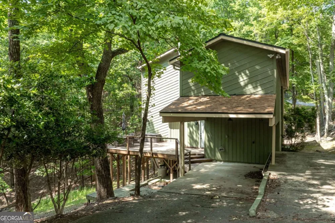
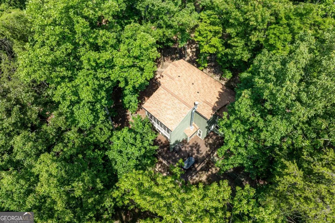
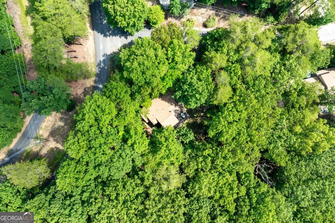
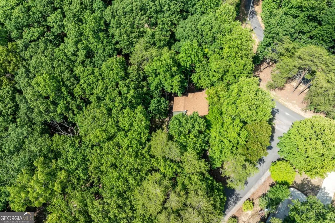
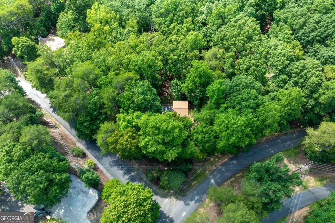
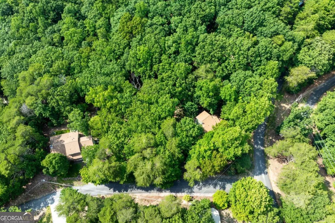
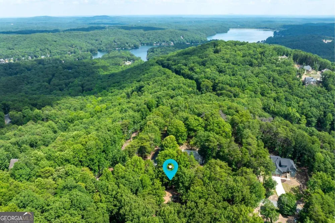
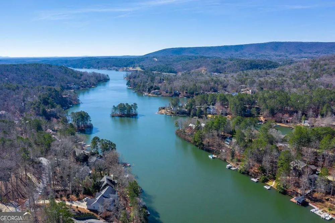
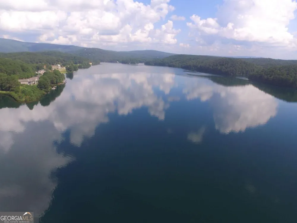
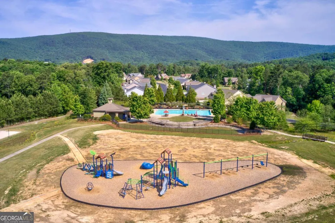
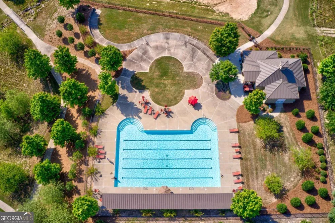
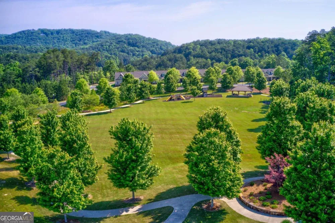
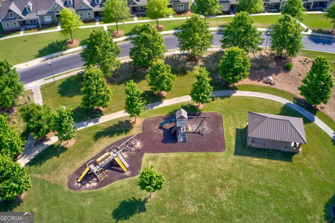
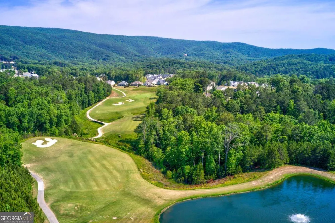
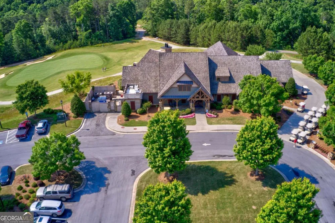
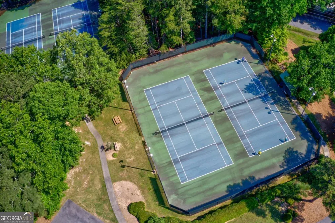
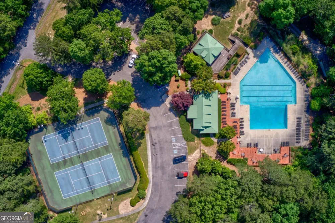
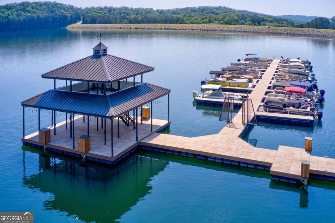
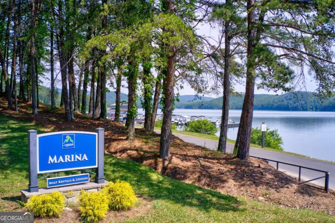
    Escape to your own private retreat in the highly sought after Lake Arrowhead community! Nestled on a spacious corner lot with an additional lot included. Privacy on over 1 Acre and surrounded by mature trees and peaceful natural views, this beautifully maintained 3-bedroom, 2.5 bath home offers the perfect blend of comfort, character, and mountain inspired living. A charming foyer welcomes you inside with beautiful wood flooring and views into both the dining room and the impressive family room. Designed for gathering, the dining room provides an inviting space for everyday meals or special occasions, while the expansive family room serves as the heart of the home with soaring vaulted ceilings, exposed wood beams, a dramatic floor to ceiling stone fireplace, built in shelving, and a wet bar creating the perfect setting for entertaining or relaxing after a day on the lake. The updated kitchen combines style and functionality with painted cabinetry, updated hardware and fixtures, stainless steel appliances, stone flooring, and plenty of counter space for preparing meals with ease. Upstairs, the oversized primary suite offers a peaceful escape featuring soaring ceilings, updated luxury vinyl plank flooring, neutral finishes, a large closet, and a private en suite bath with a vanity and tub/shower combination. Step outside onto your private screened in balcony from the primary suite to overlook the tranquil, tree lined backyard making this the perfect place to enjoy your morning coffee, unwind with a good book, or simply take in the sights and sounds of nature. Two additional generously sized bedrooms share a full bathroom. A laundry room, convenient half bath, and second entrance from the attached carport complete the home and add everyday functionality. Outside, you'll discover what makes this property truly special with an expansive open air back deck offering plenty of room for grilling, entertaining, or simply relaxing while surrounded by the privacy and serenity of the wooded lot. Whether you're hosting friends or enjoying a quiet evening beneath the trees, this home delivers the feeling of a true personal retreat. Located within the prestigious gated community of Lake Arrowhead, residents enjoy an unmatched mountain lifestyle with exceptional resort style amenities including a pristine 540 acre lake, marina, clubhouse, championship golf course, 2 swimming pools, tennis and pickleball courts, parks, hiking trails, fishing, boating, playgrounds, and an active calendar of community events! Experience the perfect combination of everyday comfort, outdoor adventure, and peaceful mountain living.

    Property Details
    Interior
    Beamed Ceilings,Other,Wet Bar
    Fireplaces
    1
    Cooling
    Ceiling Fan(s),Central Air
    Heating
    Forced Air
    Cooling Features
    Ceiling Fan(s),Central Air
    Bedrooms
    3
    Bathrooms
    2.5
    Full Baths
    2
    Half Baths
    1
    Lot Features
    Corner Lot,Other,Private,Sloped
    Stories
    2
    Lot Description
    Corner Lot,Other,Private,Sloped
    Exterior Features
    Balcony,Other
    Exterior Materials
    Balcony,Other
    Pool Shared
    1
    Acres
    0.496
    Square Feet
    1814
    Parking Features
    Carport
    Parking
    Carport
    Parking Spaces
    1
    Parking Type
    Carport
    Property Type
    Purchase
    Style
    Contemporary,Other
    Year Built
    1977
    Foundation
    Pillar/Post/Pier
    Roof
    Composition
    Sewer Information
    Public Sewer
    Utility Source
    Public
    Utility Features
    Cable Available,Electricity Available,Other,Sewer Available,Water Available
    Appliances
    Dishwasher,Disposal,Microwave,Other,Refrigerator
    Subdivision
    Lake Arrowhead
    Community Features
    Clubhouse,Gated,Golf,Lake,Marina,Pickleball Court(s),Playground,Pool,Tennis Court(s)
    Elementary School
    R M Moore
    Middle School
    Teasley
    High School
    Cherokee
    County
    Cherokee
    Region
    Waleska
    Original List Price
    $329,000
    Days on Market (Cumulative)
    64
    Taxes Annual
    $2,208
    HOA
    1
    HOA Fees
    2700
    MLS #
    10797707
    Location
    Legal

    The data relating to real estate for sale on this web site comes in part from the Broker Reciprocity Program of GAMLS. All real estate listings are marked with the GAMLS Broker Reciprocity thumbnail logo and detailed information about them includes the name of the listing brokers. The broker providing these data believes them to be correct, but advises interested parties to confirm them before relying on them in a purchase decision. Copyright 2023 GAMLS. All rights reserved.


    Provided By
    Listed by Jeff Leshin (#LESHINJEFF)
    Listing Office: EXP Realty LLC (#RLKA01)

    Cindy Keller Homes | Funari Realty LLC Have a question about this home?

    Interested in Purchasing 102 Jack Pine CT?

    Get an estimate on monthly payments on this property.

    $
    years
    Down Payment
    $
    %
    Interest Rate
    %
    Tax Rate
    %
    $
    $annually
    $monthly
    Estimated Monthly Payment
    $0.00
    Loan Amount
    $0.00