(404) 663-4303 cindy@cindykellerhomes.com Cindy Keller Homes
    Traffic Dashboard
    Home
    • Search
    • Communities
      • Gwinnett County
      • Hall County
      • Jackson County
      • Barrow County
    • Buying
      • Buying Info
      • Featured Listings
      • Search Homes
    • Selling
    • Recently Sold
    • Virtual Tours
      • YouTube
    • About
      • Meet Cindy
      • Testimonials
    • Articles
    • Vendors
    • Contact
    Traffic Dashboard
    Cindy Meyers Keller
    (404) 663-4303 cindy@cindykellerhomes.com
    • Buford, GA
    Explore
    • Property Search
    • Communities
    • Buying
    • Selling
    About
    • About
    • Contact Us
    • Testimonials
    • Home
    Local Guide
    • Search by City
    • Search by Subdivision
    • Search by Zip
    • Search by Area
    Legal
    • Privacy
    • Terms
    • DMCA
    • Accessibility
    • Fair Housing
    Account
    • Dashboard
    • Logout
    • Login
    Cindy Keller Homes | Funari Realty LLC - Footer Logo
    ©2026 Cindy Keller Homes. All rights reserved.
    Website built by CloseHack.
    Georgia MLS

    The data relating to real estate for sale on this web site comes in part from the Broker Reciprocity Program of GAMLS. All real estate listings are marked with the GAMLS Broker Reciprocity thumbnail logo and detailed information about them includes the name of the listing brokers. The broker providing these data believes them to be correct, but advises interested parties to confirm them before relying on them in a purchase decision. Copyright 2023 GAMLS. All rights reserved.

    Return
    • All Types
    • House+2 more
    • Price
    • Bed/Bath
    • Size
    • Dates
    • Filters
    • Amenities
    • Save
    Listings
    No results
    Sort
    Home / Waleska / 102 Fort Gibson CT
    102 Fort Gibson CT Waleska, GA 30183 102 Fort Gibson CT Waleska, GA 30183 102 Fort Gibson CT Waleska, GA 30183 102 Fort Gibson CT Waleska, GA 30183 102 Fort Gibson CT Waleska, GA 30183 102 Fort Gibson CT Waleska, GA 30183 102 Fort Gibson CT Waleska, GA 30183 102 Fort Gibson CT Waleska, GA 30183 102 Fort Gibson CT Waleska, GA 30183 102 Fort Gibson CT Waleska, GA 30183 102 Fort Gibson CT Waleska, GA 30183 102 Fort Gibson CT Waleska, GA 30183 102 Fort Gibson CT Waleska, GA 30183 102 Fort Gibson CT Waleska, GA 30183 102 Fort Gibson CT Waleska, GA 30183 102 Fort Gibson CT Waleska, GA 30183 102 Fort Gibson CT Waleska, GA 30183 102 Fort Gibson CT Waleska, GA 30183 102 Fort Gibson CT Waleska, GA 30183 102 Fort Gibson CT Waleska, GA 30183 102 Fort Gibson CT Waleska, GA 30183 102 Fort Gibson CT Waleska, GA 30183 102 Fort Gibson CT Waleska, GA 30183 102 Fort Gibson CT Waleska, GA 30183 102 Fort Gibson CT Waleska, GA 30183 102 Fort Gibson CT Waleska, GA 30183 102 Fort Gibson CT Waleska, GA 30183 102 Fort Gibson CT Waleska, GA 30183 102 Fort Gibson CT Waleska, GA 30183 102 Fort Gibson CT Waleska, GA 30183 102 Fort Gibson CT Waleska, GA 30183 102 Fort Gibson CT Waleska, GA 30183 102 Fort Gibson CT Waleska, GA 30183 102 Fort Gibson CT Waleska, GA 30183 102 Fort Gibson CT Waleska, GA 30183 102 Fort Gibson CT Waleska, GA 30183 102 Fort Gibson CT Waleska, GA 30183 102 Fort Gibson CT Waleska, GA 30183 102 Fort Gibson CT Waleska, GA 30183 102 Fort Gibson CT Waleska, GA 30183 102 Fort Gibson CT Waleska, GA 30183 102 Fort Gibson CT Waleska, GA 30183 102 Fort Gibson CT Waleska, GA 30183 102 Fort Gibson CT Waleska, GA 30183 102 Fort Gibson CT Waleska, GA 30183 102 Fort Gibson CT Waleska, GA 30183 102 Fort Gibson CT Waleska, GA 30183 102 Fort Gibson CT Waleska, GA 30183 102 Fort Gibson CT Waleska, GA 30183 102 Fort Gibson CT Waleska, GA 30183 102 Fort Gibson CT Waleska, GA 30183 View All Photos

    $709,900

    | Active

    102 Fort Gibson CT

    Waleska, GA 30183

    4
    Beds
    3
    Baths
    0.35
    Acres
    19
    Days on Market
    10823393
    MLS#
    House
    Structure
    Residential
    Zone
    Contact

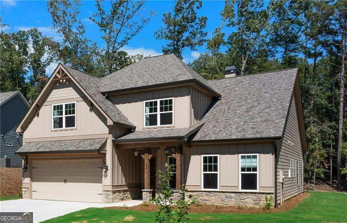
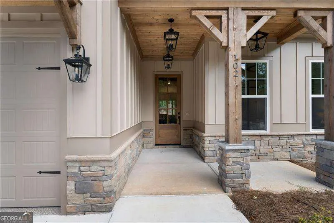
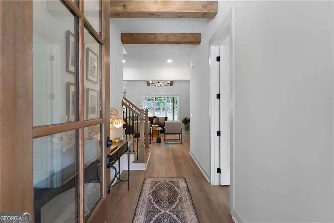
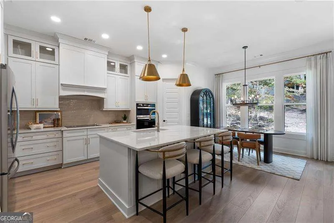
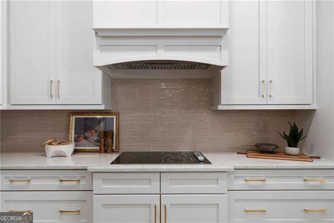
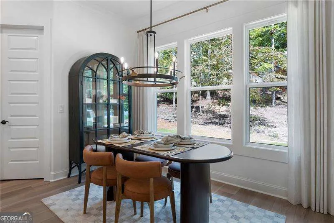
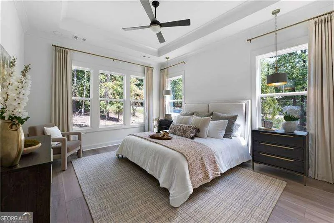
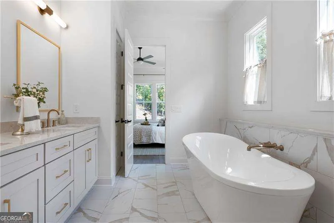
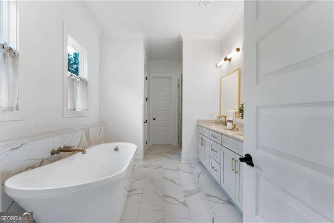
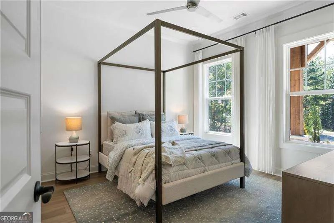
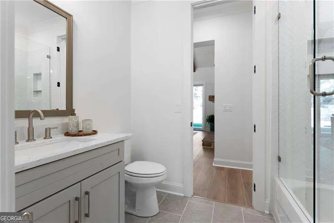
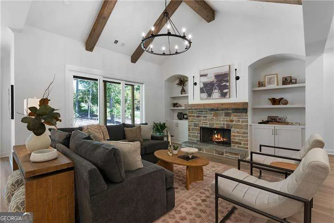
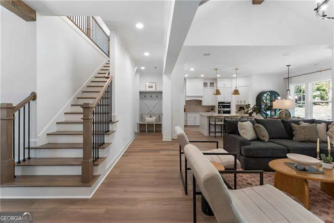
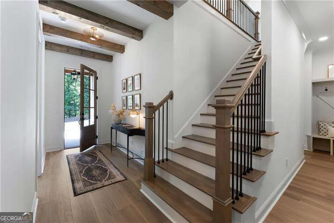
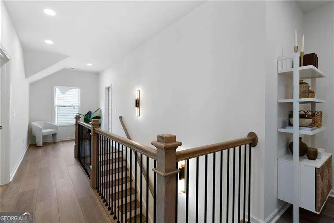
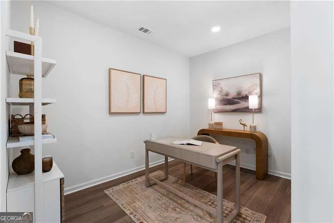
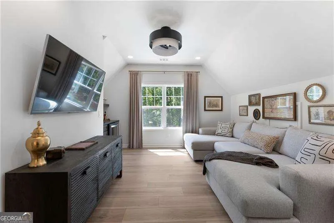
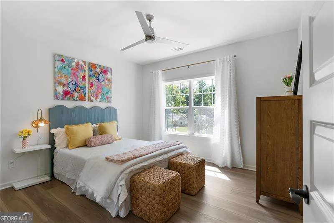
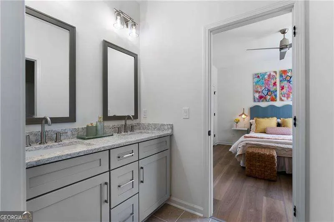
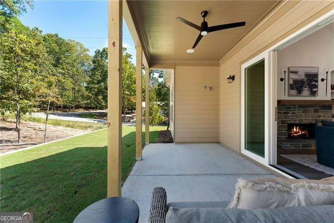
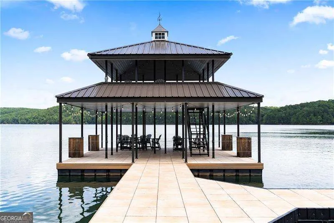
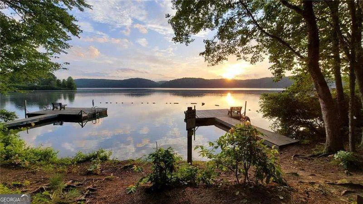
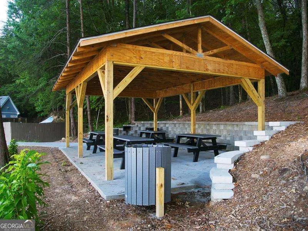
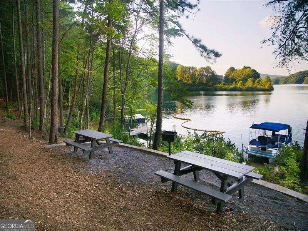
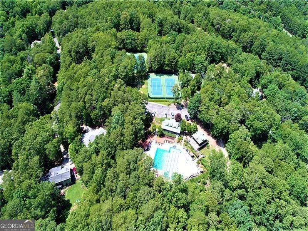
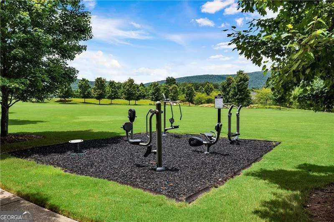
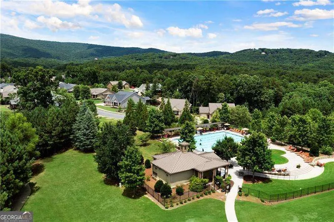
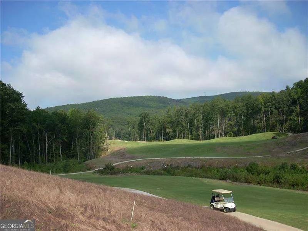
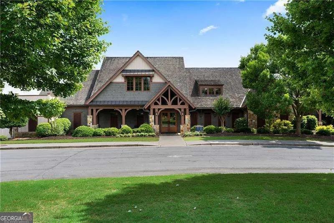
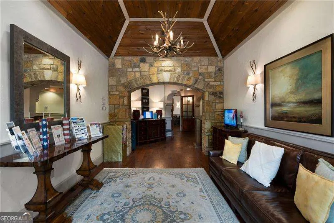
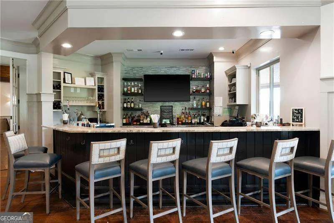
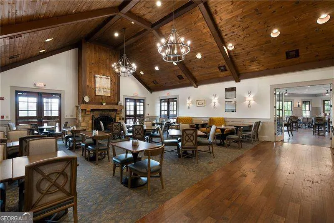
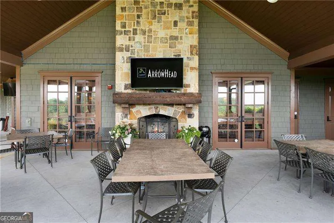
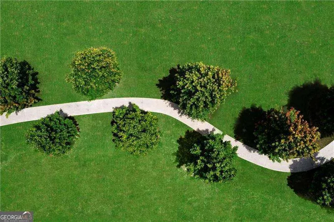
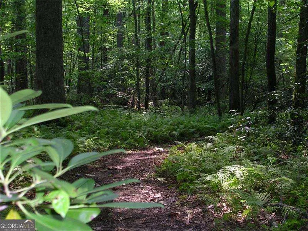
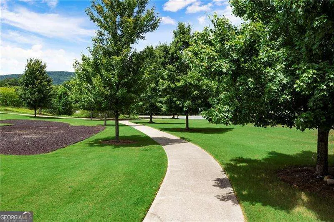
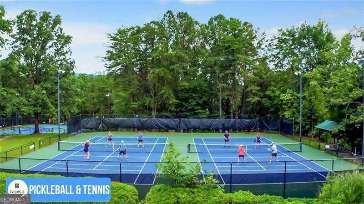
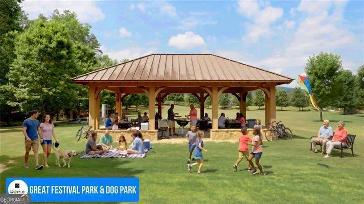
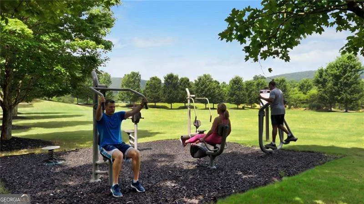
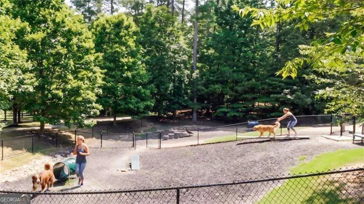
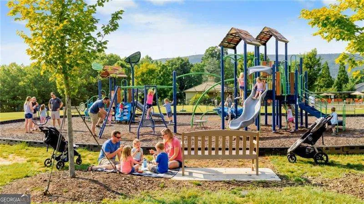
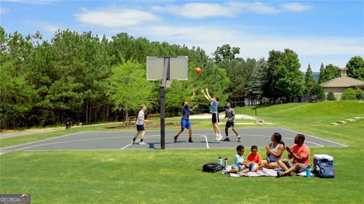
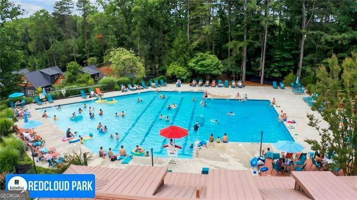
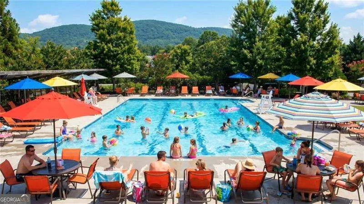
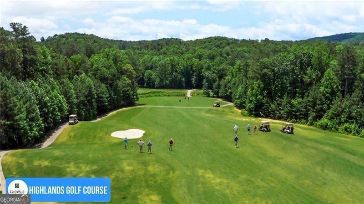
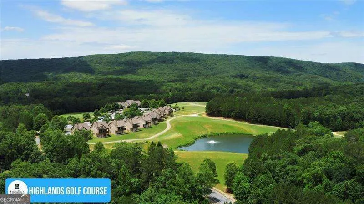
    BEAUTIFUL FORMER MODEL HOME WITH LOADS OF UPGRADES!! Welcome Home to 102 Ft. Gibson Ct. - Live in this Beautiful, Luxury, Move-In Ready former Model Home in the Amazing Lake Arrowhead Community! When you walk in, the Tall 10-Foot Ceilings and Rich Cedar Beams make the Foyer and Living Room feel Grand, Bright, and Welcoming. Custom Built-Ins add Smart, Stylish Storage and give the home a Warm, Finished Look. The Main Living Spaces have Durable, Modern Luxury Vinyl Plank Floors that are Both Attractive and Easy to Care For, while the Primary Bathroom Features Elegant, Designer Tile for a Clean, Spa-Like Feel. The Gourmet Kitchen is a True Showpiece, with Gleaming Quartz Countertops, Tall Ceiling-Height Cabinets, a Professional Vented Hood, and Beautiful Designer Lighting and Plumbing Fixtures that make the space Feel Fresh and High-End. Every Detail in this Home Feels Carefully Chosen to Make Daily Life Comfortable and Special. The Inviting Media Room Includes a Sleek Wet Bar, Creating a Fun, Private Retreat for Movie Nights, Game Days, and Relaxed Evenings with Friends. The Peaceful Primary Suite Feels like a Calm, Private Getaway, with a Spa-Style Bath that Includes a Deep Soaking Tub and a Separate Shower, Perfect for Quiet, Restful Time at the End of the Day. This Home Sits Near the Convenient North Gate, giving you Quick, Easy Access In and Out of the Community as well as to Lake Arrowhead's many Resort-Style Amenities. Enjoy a Private, Gated, Mountain and Lake Neighborhood with a Sparkling 540-acre Lake, Scenic Nature Trails, Championship Golf Course, Beautiful Parks, Refreshing Pools, Tennis and Pickleball Courts, and Year-Round Activities. This Stunning Home Blends Charm, Elegance, and Comfort in one Special Place, and it is Ready for You to Move In and Start Enjoying the Relaxed Lake Arrowhead Lifestyle.

    Property Details
    Interior
    Beamed Ceilings,Bookcases,Double Vanity,Master On Main Level,Pulldown Attic Stairs,Tray Ceiling(s),Vaulted Ceiling(s),Walk-In Cl
    Fireplaces
    1
    Cooling
    Ceiling Fan(s),Central Air,Electric,Zoned
    Heating
    Central,Electric,Heat Pump,Zoned
    Cooling Features
    Ceiling Fan(s),Central Air,Electric,Zoned
    Bedrooms
    4
    Bathrooms
    3.0
    Full Baths
    3
    Bedrooms on Main Level
    2
    View
    Mountain(s)
    Lot Features
    Corner Lot,Private
    Stories
    2
    Lot Description
    Corner Lot,Private
    Pool Shared
    1
    Acres
    0.348
    Parking Features
    Garage, Garage Door Opener, Kitchen Level
    Parking
    Garage,Garage Door Opener,Kitchen Level
    Parking Spaces
    2
    Parking Type
    Garage
    Property Type
    Purchase
    Style
    Craftsman
    Year Built
    2026
    Foundation
    Slab
    Roof
    Composition
    Sewer Information
    Private Sewer
    Utility Source
    Private
    Utility Features
    Cable Available,Electricity Available,Phone Available,Sewer Available,Underground Utilities,Water Available
    Appliances
    Dishwasher,Disposal,Electric Water Heater,Microwave
    Subdivision
    Lake Arrowhead
    Community Features
    Gated,Golf,Lake,Marina,Pool,Tennis Court(s)
    Elementary School
    R M Moore
    Middle School
    Teasley
    High School
    Cherokee
    County
    Cherokee
    Region
    Waleska
    Original List Price
    $709,900
    Days on Market (Cumulative)
    19
    Taxes Annual
    $105
    HOA
    1
    HOA Fees
    2700
    MLS #
    10823393
    Location
    Legal

    The data relating to real estate for sale on this web site comes in part from the Broker Reciprocity Program of GAMLS. All real estate listings are marked with the GAMLS Broker Reciprocity thumbnail logo and detailed information about them includes the name of the listing brokers. The broker providing these data believes them to be correct, but advises interested parties to confirm them before relying on them in a purchase decision. Copyright 2023 GAMLS. All rights reserved.


    Provided By
    Listed by Shay Whelan (#CULPEPPERALA)
    Listing Office: Atlanta Communities (#ATCM05)

    Cindy Keller Homes | Funari Realty LLC Have a question about this home?

    Interested in Purchasing 102 Fort Gibson CT?

    Get an estimate on monthly payments on this property.

    $
    years
    Down Payment
    $
    %
    Interest Rate
    %
    Tax Rate
    %
    $
    $annually
    $monthly
    Estimated Monthly Payment
    $0.00
    Loan Amount
    $0.00