(404) 663-4303 cindy@cindykellerhomes.com Cindy Keller Homes
    Traffic Dashboard
    Home
    • Search
    • Communities
      • Gwinnett County
      • Hall County
      • Jackson County
      • Barrow County
    • Buying
      • Buying Info
      • Featured Listings
      • Search Homes
    • Selling
    • Recently Sold
    • Virtual Tours
      • YouTube
    • About
      • Meet Cindy
      • Testimonials
    • Articles
    • Vendors
    • Contact
    Traffic Dashboard
    Cindy Meyers Keller
    (404) 663-4303 cindy@cindykellerhomes.com
    • Buford, GA
    Explore
    • Property Search
    • Communities
    • Buying
    • Selling
    About
    • About
    • Contact Us
    • Testimonials
    • Home
    Local Guide
    • Search by City
    • Search by Subdivision
    • Search by Zip
    • Search by Area
    Legal
    • Privacy
    • Terms
    • DMCA
    • Accessibility
    • Fair Housing
    Account
    • Dashboard
    • Logout
    • Login
    Cindy Keller Homes | Funari Realty LLC - Footer Logo
    ©2026 Cindy Keller Homes. All rights reserved.
    Website built by CloseHack.
    Georgia MLS

    The data relating to real estate for sale on this web site comes in part from the Broker Reciprocity Program of GAMLS. All real estate listings are marked with the GAMLS Broker Reciprocity thumbnail logo and detailed information about them includes the name of the listing brokers. The broker providing these data believes them to be correct, but advises interested parties to confirm them before relying on them in a purchase decision. Copyright 2023 GAMLS. All rights reserved.

    Return
    • All Types
    • House+2 more
    • Price
    • Bed/Bath
    • Size
    • Dates
    • Filters
    • Amenities
    • Save
    Listings
    No results
    Sort
    Home / Peachtree City / 1009 Pleasance Grove
    1009 Pleasance Grove Peachtree City, GA 30269 1009 Pleasance Grove Peachtree City, GA 30269 1009 Pleasance Grove Peachtree City, GA 30269 1009 Pleasance Grove Peachtree City, GA 30269 1009 Pleasance Grove Peachtree City, GA 30269 1009 Pleasance Grove Peachtree City, GA 30269 1009 Pleasance Grove Peachtree City, GA 30269 1009 Pleasance Grove Peachtree City, GA 30269 1009 Pleasance Grove Peachtree City, GA 30269 1009 Pleasance Grove Peachtree City, GA 30269 1009 Pleasance Grove Peachtree City, GA 30269 1009 Pleasance Grove Peachtree City, GA 30269 1009 Pleasance Grove Peachtree City, GA 30269 1009 Pleasance Grove Peachtree City, GA 30269 1009 Pleasance Grove Peachtree City, GA 30269 1009 Pleasance Grove Peachtree City, GA 30269 1009 Pleasance Grove Peachtree City, GA 30269 1009 Pleasance Grove Peachtree City, GA 30269 1009 Pleasance Grove Peachtree City, GA 30269 1009 Pleasance Grove Peachtree City, GA 30269 1009 Pleasance Grove Peachtree City, GA 30269 1009 Pleasance Grove Peachtree City, GA 30269 1009 Pleasance Grove Peachtree City, GA 30269 1009 Pleasance Grove Peachtree City, GA 30269 1009 Pleasance Grove Peachtree City, GA 30269 1009 Pleasance Grove Peachtree City, GA 30269 1009 Pleasance Grove Peachtree City, GA 30269 1009 Pleasance Grove Peachtree City, GA 30269 1009 Pleasance Grove Peachtree City, GA 30269 1009 Pleasance Grove Peachtree City, GA 30269 1009 Pleasance Grove Peachtree City, GA 30269 1009 Pleasance Grove Peachtree City, GA 30269 1009 Pleasance Grove Peachtree City, GA 30269 1009 Pleasance Grove Peachtree City, GA 30269 1009 Pleasance Grove Peachtree City, GA 30269 View All Photos

    $790,000

    | Active

    1009 Pleasance Grove

    Peachtree City, GA 30269

    3,734
    Square Feet
    3
    Beds
    2.5
    Baths
    0.46
    Acres
    48
    Days on Market
    10804929
    MLS#
    House
    Structure
    Residential
    Zone
    Contact

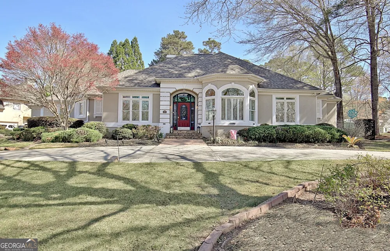
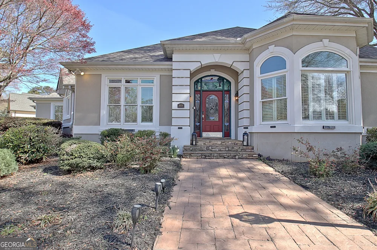
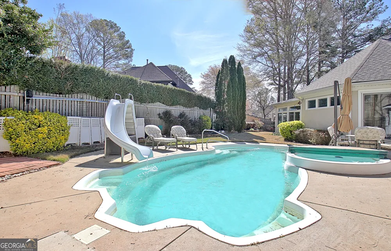
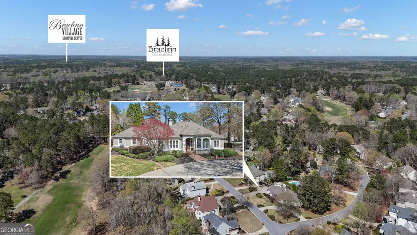
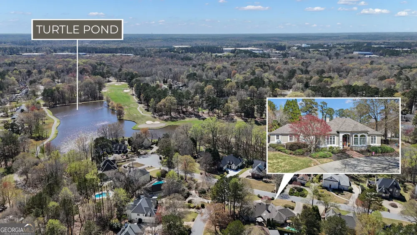
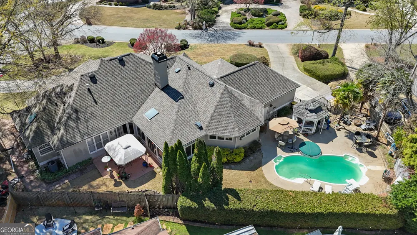
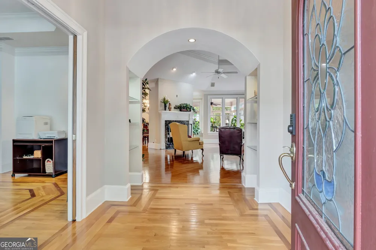
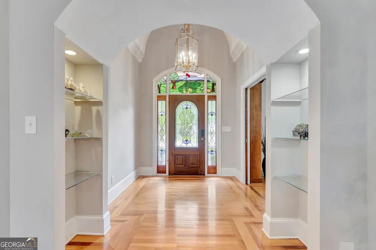
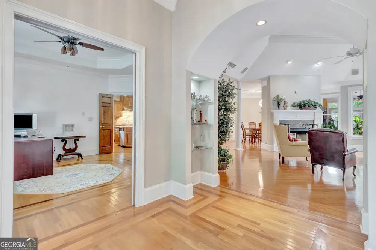
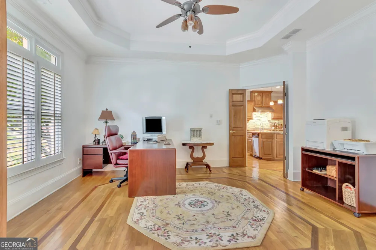
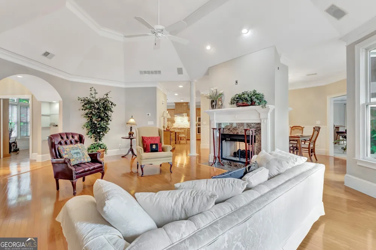
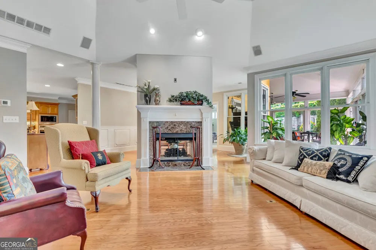
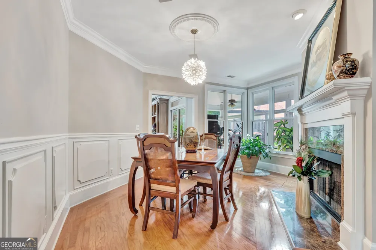
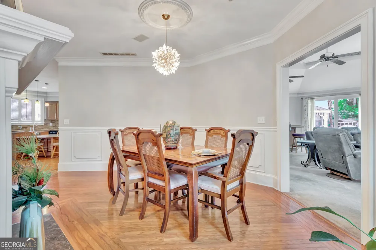
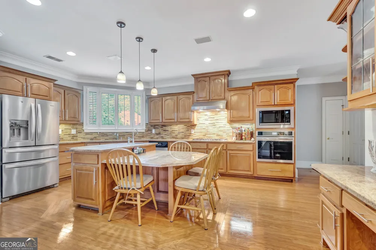
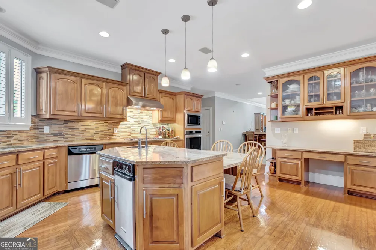
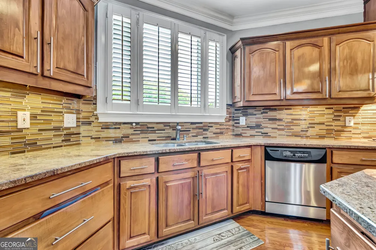
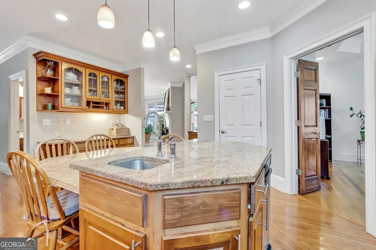
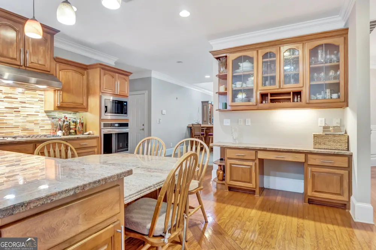
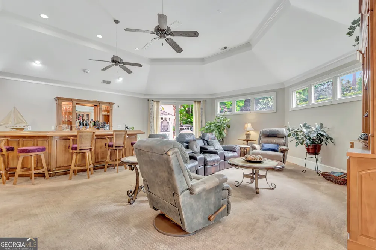
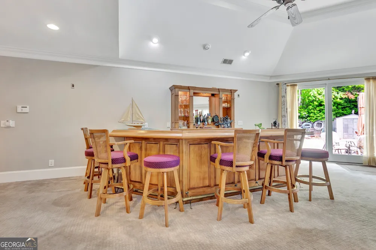
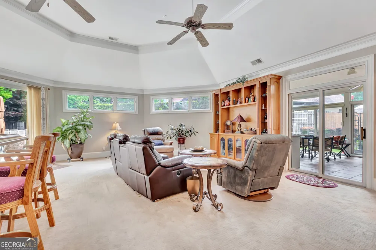
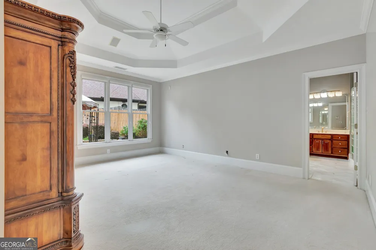
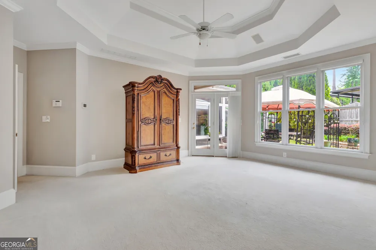
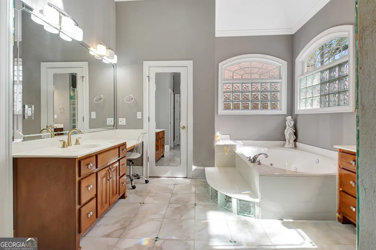
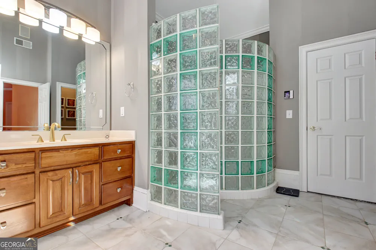
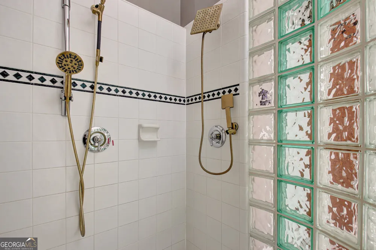
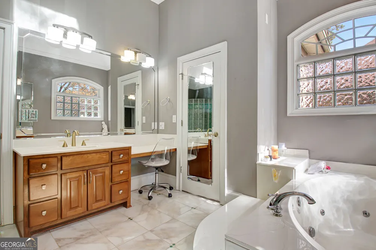
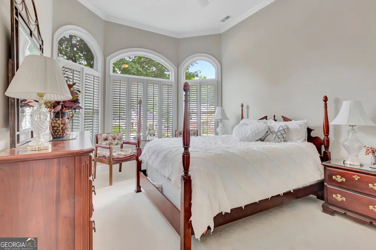
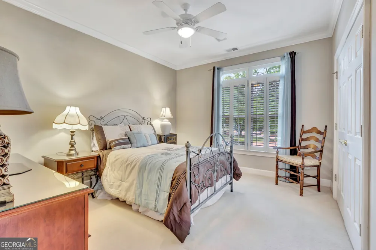
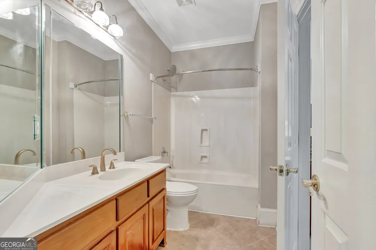
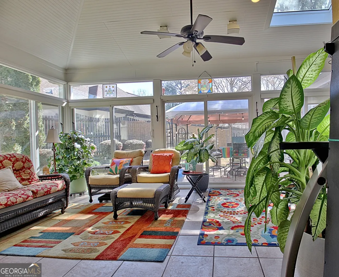
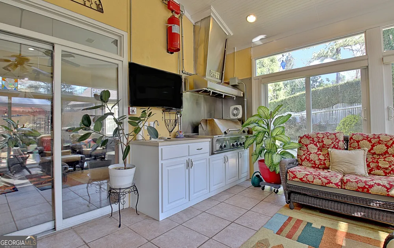
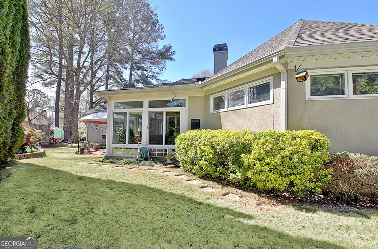
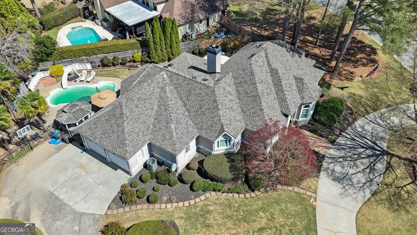
    Stunning large Ranch home. No Stairs! Perfect for those who like large open spaces, entertaining and large gatherings for holidays and special occasions! Luxury Living in Peachtree city! New Carpet in the Bedrooms and new neutral paint. Home is located in a small community - one of Peachtree City's custom designed golf neighborhoods near Braelinn Golf and Country Club. This spacious home features 3 bedrooms, 2.5 Bathrooms, Sun Room plus a private office with pocket doors that can easily serve as a 4th Bedroom. The Great Room showcases soaring trey ceilings, custom built-ins, Plantation Shutters, extensive trim work and a stunning two-sided marble fireplace shared with Formal Dining Room. The Chef's Kitchen includes a large Granite Island, dual sinks, stainless steel appliances, a built-in desk area and a generous walk-in Pantry. Designed for entertaining, the expansive family room features a full bar/soda-ice cream station/Coffee Bar or Movie Concessions! This Family Room opens to both the Sun Room and overlooks the private backyard retreat with an in-ground pool, hot tub, gazebo and patio. A circular driveway provides ample parking for family and guests. Enjoy a short Golf Cart Ride to Braelinn Golf Club via easy access to Peachtree City's extensive Golf Cart Path System connecting homes to parks, shopping, restaurants and Recreation. Conveniently located for commuters and travelers, the home offers quick access to Hartsfield-Jackson Atlanta International Airport and all the dining, entertainment, cultural attractions of Atlanta. Schools for this home are highly sought-after Braelinn Elementary, Rising Starr Middle School and Starr's Mill High School districts. This exceptional home combines luxury, convenience and unbeatable lifestyle. Schedule your private tour today!

    Property Details
    Interior
    Bookcases,Double Vanity,High Ceilings,Master On Main Level,Pulldown Attic Stairs,Tile Bath,Tray Ceiling(s),Vaulted Ceiling(s),Wa
    Fireplaces
    1
    Cooling
    Attic Fan,Ceiling Fan(s),Central Air,Dual,Electric,Zoned
    Heating
    Central,Dual,Zoned
    Cooling Features
    Attic Fan,Ceiling Fan(s),Central Air,Dual,Electric,Zoned
    Bedrooms
    3
    Bathrooms
    2.5
    Full Baths
    2
    Half Baths
    1
    Bedrooms on Main Level
    3
    Lot Features
    Corner Lot,Level
    Stories
    1
    Lot Description
    Corner Lot,Level
    Pool
    1
    Pool Description
    Heated,Hot Tub,In Ground
    Pool Features
    Heated,Hot Tub,In Ground
    Exterior Features
    Sprinkler System,Water Feature
    Exterior Materials
    Sprinkler System,Water Feature
    Acres
    0.46
    Square Feet
    3734
    Parking Features
    Attached, Garage, Garage Door Opener, Kitchen Level, Parking Pad, Side/Rear Entrance
    Parking
    Attached,Garage,Garage Door Opener,Kitchen Level,Parking Pad,Side/Rear Entrance
    Parking Spaces
    2
    Parking Type
    Garage
    Property Type
    Purchase
    Style
    Ranch
    Year Built
    1997
    Foundation
    Slab
    Roof
    Composition
    Sewer Information
    Public Sewer
    Utility Source
    Public
    Utility Features
    Electricity Available,High Speed Internet,Natural Gas Available,Phone Available,Sewer Connected,Underground Utilities,Water Avai
    Appliances
    Convection Oven,Cooktop,Dishwasher,Disposal
    Subdivision
    Pleasance Grove
    Community Features
    Street Lights
    Elementary School
    Braelinn
    Middle School
    Rising Starr
    High School
    Starrs Mill
    County
    Fayette
    Region
    Peachtree City
    Original List Price
    $850,000
    Days on Market (Cumulative)
    48
    Taxes Annual
    $8,777
    MLS #
    10804929
    Location
    Legal

    The data relating to real estate for sale on this web site comes in part from the Broker Reciprocity Program of GAMLS. All real estate listings are marked with the GAMLS Broker Reciprocity thumbnail logo and detailed information about them includes the name of the listing brokers. The broker providing these data believes them to be correct, but advises interested parties to confirm them before relying on them in a purchase decision. Copyright 2023 GAMLS. All rights reserved.


    Provided By
    Listed by Joann M. Bennett (#BENNETTJOANN)
    Listing Office: Southern Classic Realtors (#SCLR01)

    Cindy Keller Homes | Funari Realty LLC Have a question about this home?

    Interested in Purchasing 1009 Pleasance Grove?

    Get an estimate on monthly payments on this property.

    $
    years
    Down Payment
    $
    %
    Interest Rate
    %
    Tax Rate
    %
    $
    $annually
    $monthly
    Estimated Monthly Payment
    $0.00
    Loan Amount
    $0.00