(404) 663-4303 cindy@cindykellerhomes.com Cindy Keller Homes
    Traffic Dashboard
    Home
    • Search
    • Communities
      • Gwinnett County
      • Hall County
      • Jackson County
      • Barrow County
    • Buying
      • Buying Info
      • Featured Listings
      • Search Homes
    • Selling
    • Recently Sold
    • Virtual Tours
      • YouTube
    • About
      • Meet Cindy
      • Testimonials
    • Articles
    • Vendors
    • Contact
    Traffic Dashboard
    Cindy Meyers Keller
    (404) 663-4303 cindy@cindykellerhomes.com
    • Buford, GA
    Explore
    • Property Search
    • Communities
    • Buying
    • Selling
    About
    • About
    • Contact Us
    • Testimonials
    • Home
    Local Guide
    • Search by City
    • Search by Subdivision
    • Search by Zip
    • Search by Area
    Legal
    • Privacy
    • Terms
    • DMCA
    • Accessibility
    • Fair Housing
    Account
    • Dashboard
    • Logout
    • Login
    Cindy Keller Homes | Funari Realty LLC - Footer Logo
    ©2026 Cindy Keller Homes. All rights reserved.
    Website built by CloseHack.
    Georgia MLS

    The data relating to real estate for sale on this web site comes in part from the Broker Reciprocity Program of GAMLS. All real estate listings are marked with the GAMLS Broker Reciprocity thumbnail logo and detailed information about them includes the name of the listing brokers. The broker providing these data believes them to be correct, but advises interested parties to confirm them before relying on them in a purchase decision. Copyright 2023 GAMLS. All rights reserved.

    Return
    • All Types
    • House+2 more
    • Price
    • Bed/Bath
    • Size
    • Dates
    • Filters
    • Amenities
    • Save
    • Share
    Listings
    No results
    Sort
    Home / Griffin / 1002 Yorkshire DR
    1002 Yorkshire DR Griffin, GA 30223 1002 Yorkshire DR Griffin, GA 30223 1002 Yorkshire DR Griffin, GA 30223 1002 Yorkshire DR Griffin, GA 30223 1002 Yorkshire DR Griffin, GA 30223 1002 Yorkshire DR Griffin, GA 30223 1002 Yorkshire DR Griffin, GA 30223 1002 Yorkshire DR Griffin, GA 30223 1002 Yorkshire DR Griffin, GA 30223 1002 Yorkshire DR Griffin, GA 30223 1002 Yorkshire DR Griffin, GA 30223 1002 Yorkshire DR Griffin, GA 30223 1002 Yorkshire DR Griffin, GA 30223 1002 Yorkshire DR Griffin, GA 30223 1002 Yorkshire DR Griffin, GA 30223 1002 Yorkshire DR Griffin, GA 30223 1002 Yorkshire DR Griffin, GA 30223 1002 Yorkshire DR Griffin, GA 30223 1002 Yorkshire DR Griffin, GA 30223 1002 Yorkshire DR Griffin, GA 30223 1002 Yorkshire DR Griffin, GA 30223 1002 Yorkshire DR Griffin, GA 30223 1002 Yorkshire DR Griffin, GA 30223 1002 Yorkshire DR Griffin, GA 30223 1002 Yorkshire DR Griffin, GA 30223 1002 Yorkshire DR Griffin, GA 30223 1002 Yorkshire DR Griffin, GA 30223 1002 Yorkshire DR Griffin, GA 30223 1002 Yorkshire DR Griffin, GA 30223 1002 Yorkshire DR Griffin, GA 30223 1002 Yorkshire DR Griffin, GA 30223 1002 Yorkshire DR Griffin, GA 30223 1002 Yorkshire DR Griffin, GA 30223 1002 Yorkshire DR Griffin, GA 30223 1002 Yorkshire DR Griffin, GA 30223 1002 Yorkshire DR Griffin, GA 30223 1002 Yorkshire DR Griffin, GA 30223 1002 Yorkshire DR Griffin, GA 30223 1002 Yorkshire DR Griffin, GA 30223 View All Photos

    $332,900

    | New

    1002 Yorkshire DR

    Griffin, GA 30223

    1,895
    Square Feet
    3
    Beds
    2
    Baths
    1.00
    Acres
    1
    Days on Market
    10836928
    MLS#
    House
    Structure
    Residential
    Zone
    Contact

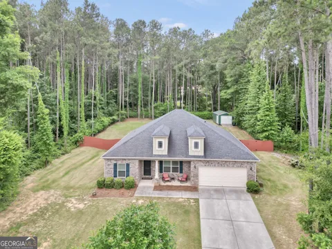
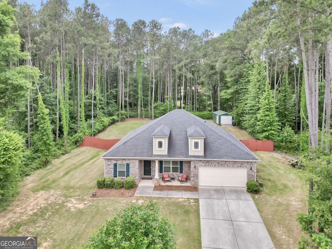
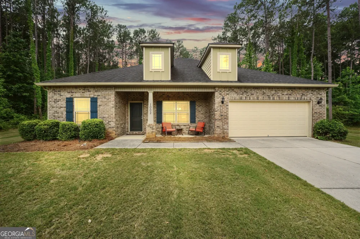
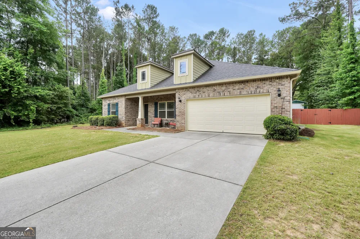
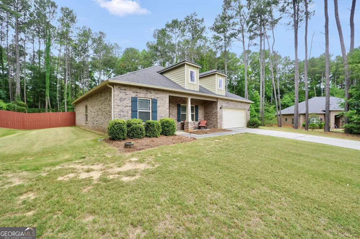
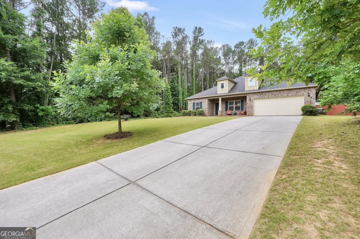
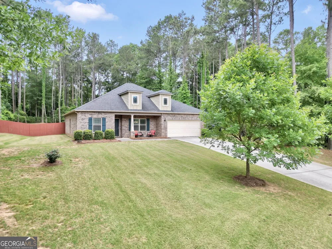
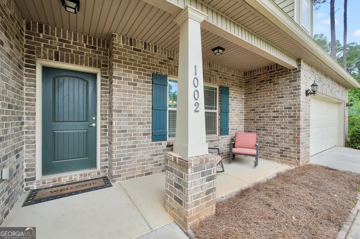
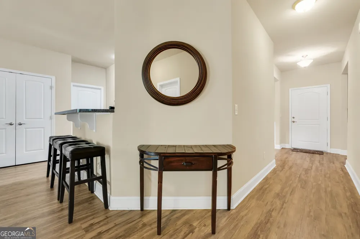
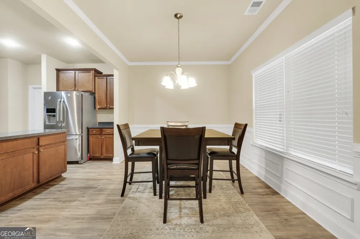
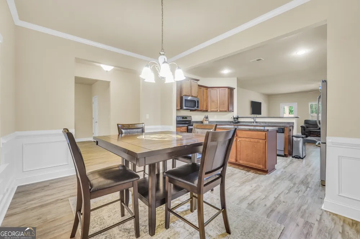
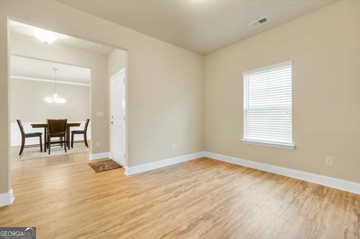
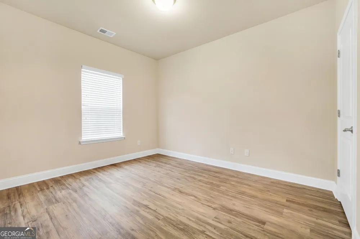
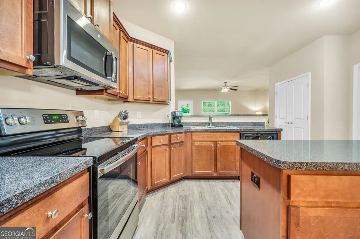
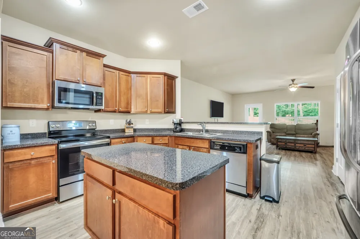
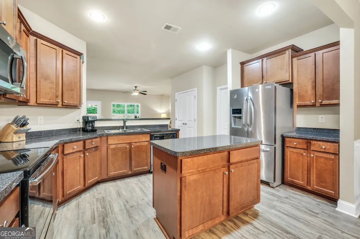
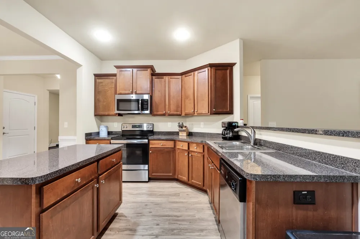
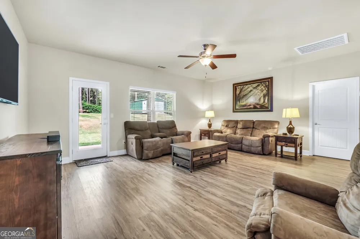
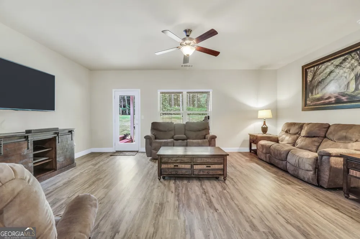
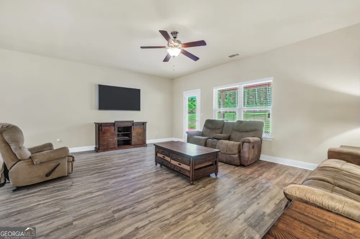
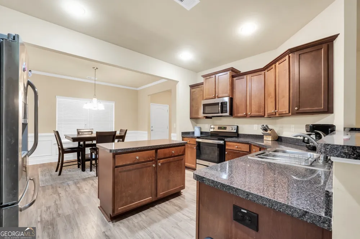
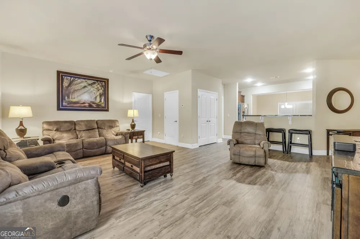
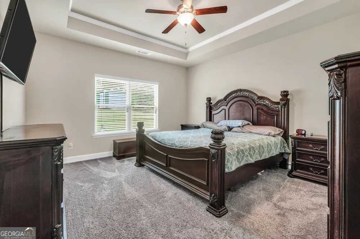
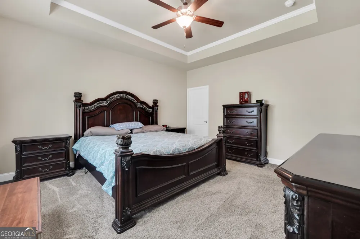
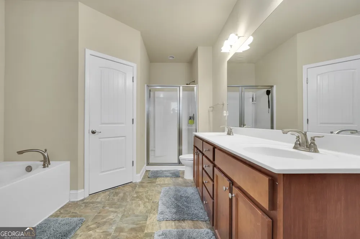
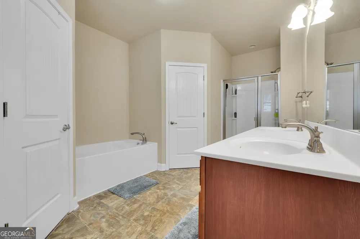
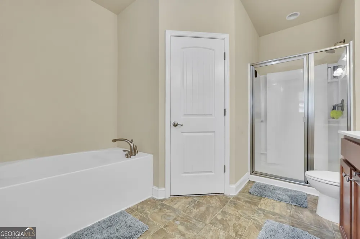
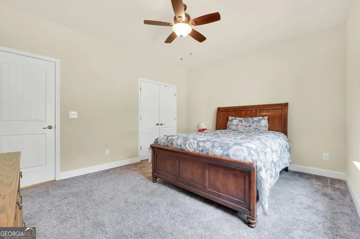
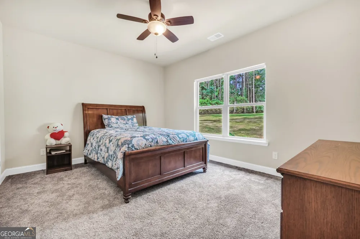
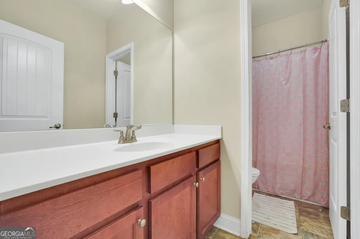
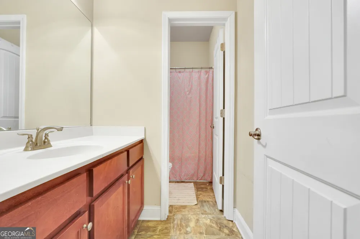
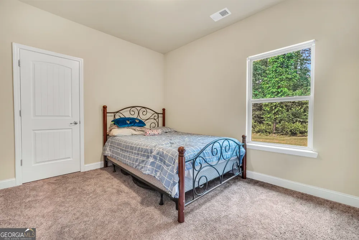
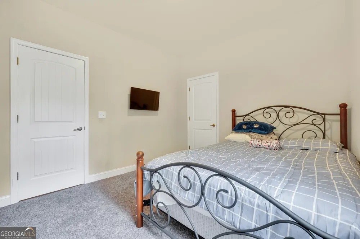
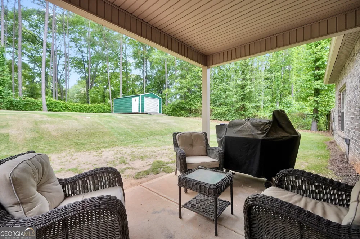
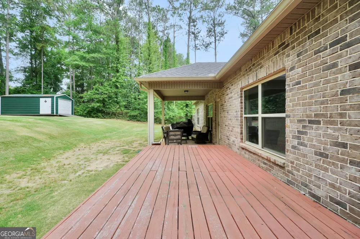
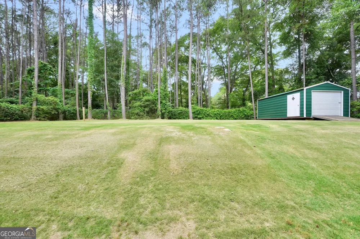
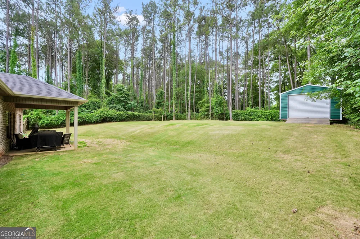
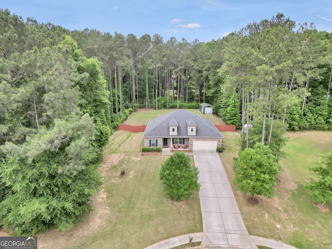
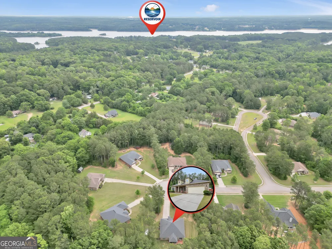
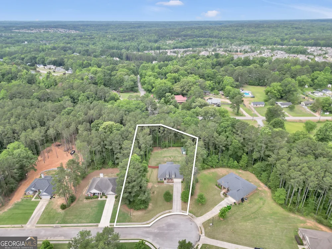
    There's just something special about a classic four-sided brick ranch on a beautiful 1-acre lot. Tucked away on a quiet cul-de-sac, this home has been so well cared for and truly feels like "home" the second you pull in. Featuring 3 bedrooms, 2 baths, plus a flex space perfect for a home office, playroom, or even a 4th bedroom, there's room here for whatever season of life you're in. Inside you'll love the open layout and split bedroom floor plan, but the backyard is what really steals the show. A huge fenced yard, oversized deck, and the perfect covered gameday porch for football Saturdays, cookouts, and slow evenings outside with family and friends. Homes with this much charm, space, and privacy don't come around often. Book your showing today!

    Property Details
    Interior
    Double Vanity,Master On Main Level,Pulldown Attic Stairs,Separate Shower,Soaking Tub,Split Bedroom Plan,Tray Ceiling(s),Walk-In
    Cooling
    Central Air
    Heating
    Central
    Cooling Features
    Central Air
    Bedrooms
    3
    Bathrooms
    2.0
    Full Baths
    2
    Bedrooms on Main Level
    3
    Lot Features
    Cul-De-Sac,Private
    Stories
    1
    Lot Description
    Cul-De-Sac,Private
    Acres
    1
    Square Feet
    1895
    Parking Features
    Attached, Garage, Kitchen Level
    Parking
    Attached,Garage,Kitchen Level
    Parking Spaces
    2
    Parking Type
    Garage
    Property Type
    Purchase
    Style
    Brick 4 Side
    Year Built
    2017
    Foundation
    Slab
    Roof
    Composition
    Sewer Information
    Septic Tank
    Utility Source
    Public
    Utility Features
    Cable Available,Electricity Available,High Speed Internet
    Appliances
    Dishwasher,Electric Water Heater,Microwave,Oven/Range (Combo),Stainless Steel Appliance(s)
    Subdivision
    Teamon Village
    Elementary School
    Jordan Hill Road
    Middle School
    Kennedy Road
    High School
    Spalding
    County
    Spalding
    Region
    Griffin
    Original List Price
    $332,900
    Days on Market (Cumulative)
    1
    Taxes Annual
    $4,712
    MLS #
    10836928
    Location
    Legal

    The data relating to real estate for sale on this web site comes in part from the Broker Reciprocity Program of GAMLS. All real estate listings are marked with the GAMLS Broker Reciprocity thumbnail logo and detailed information about them includes the name of the listing brokers. The broker providing these data believes them to be correct, but advises interested parties to confirm them before relying on them in a purchase decision. Copyright 2023 GAMLS. All rights reserved.


    Provided By
    Listed by Lori Gray (#GRAYLORI)
    Listing Office: Chapman Group Realty, Inc. (#CGRI01)

    Cindy Keller Homes | Funari Realty LLC Have a question about this home?

    Interested in Purchasing 1002 Yorkshire DR?

    Get an estimate on monthly payments on this property.

    $
    years
    Down Payment
    $
    %
    Interest Rate
    %
    Tax Rate
    %
    $
    $annually
    $monthly
    Estimated Monthly Payment
    $0.00
    Loan Amount
    $0.00