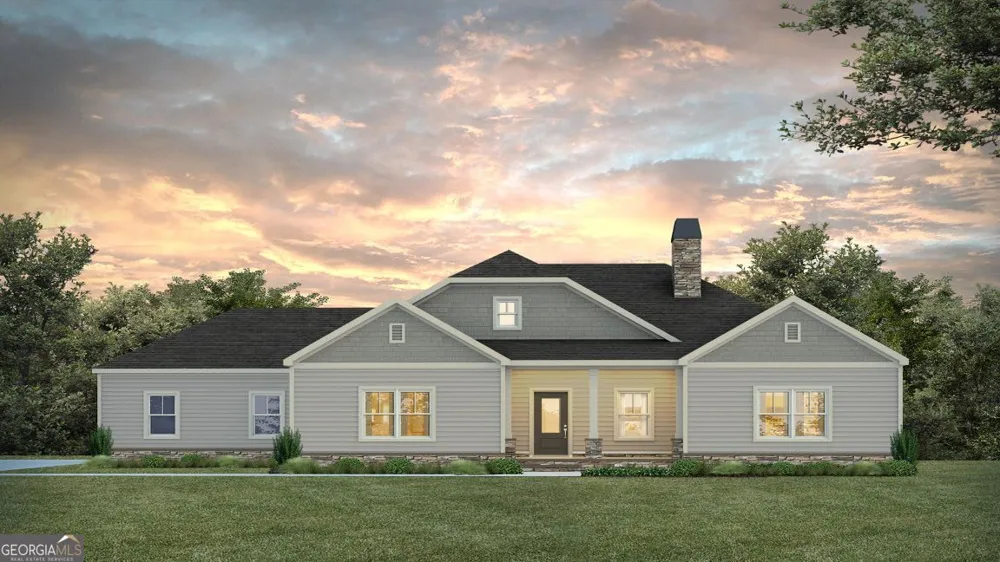
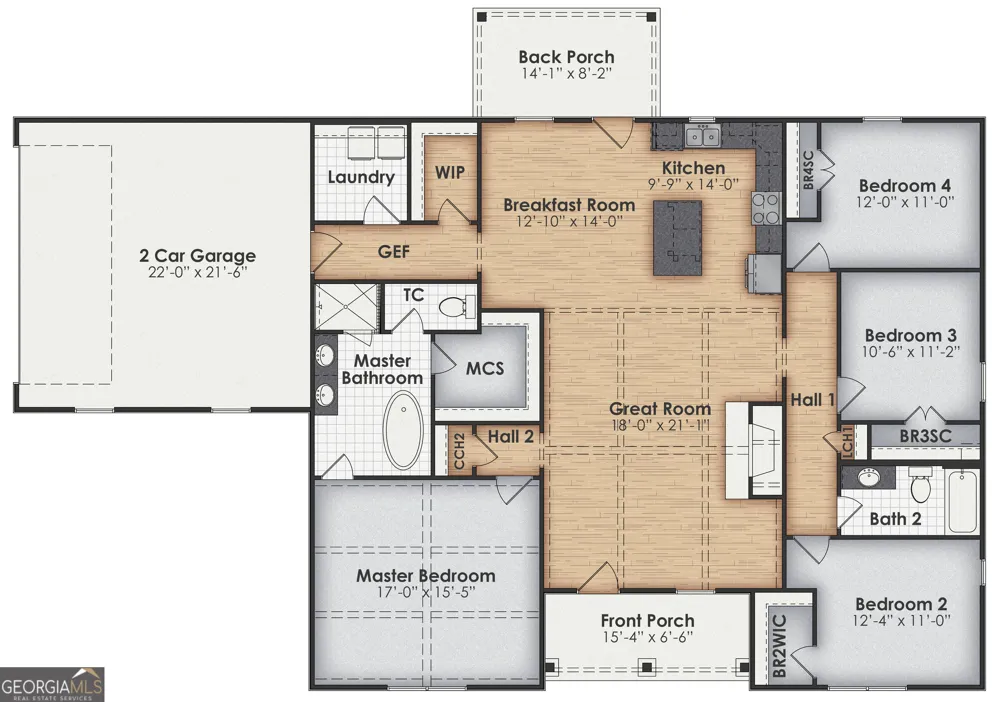
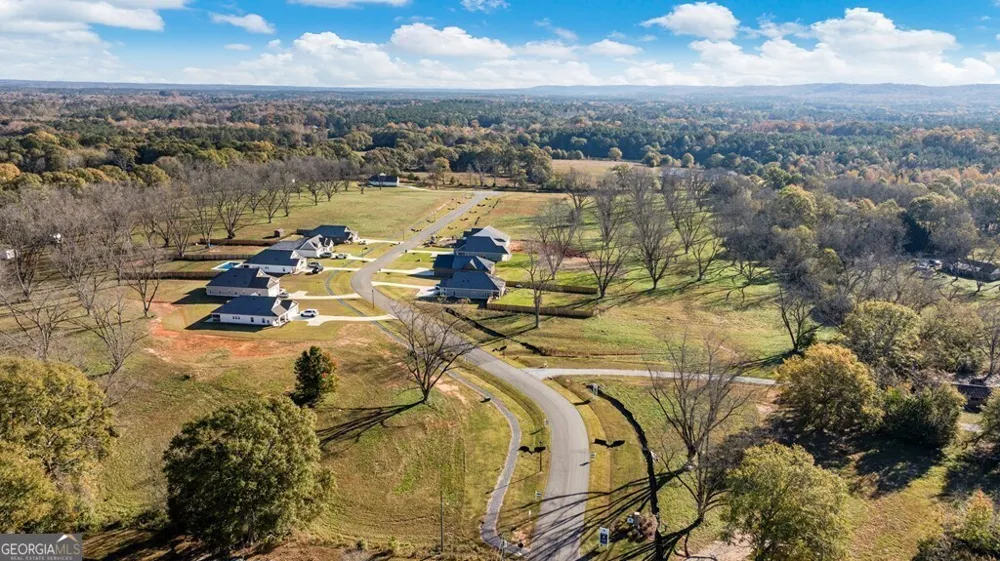
AVAILABLE IN TWO UNIQUE EXTERIOR ELEVATIONS, WITH YOUR CHOICE OF BRICK OR SIDING! The Abernathy is a fantastic single-story home design with 4 bedrooms, 2 bathrooms. The exceptional floor plan includes a great room overlooking the front porch. Upon entry of the Abernathy, you will see that the great room is complete with a vaulted ceiling, and direct access to the kitchen and breakfast room. The kitchen has a serving island, as well as a sink window that looks out over your backyard. A shared hallway leads to the oversized walk-in pantry, laundry room, and access to your two-car garage. Designed with a split bedroom floor plan; the master suite features a walk-in closet, a spa-like master bath with a skirted tub, tile walk-in shower, dual vanities, and a separate toilet closet. Three more bedrooms, all of which are generously sized, and a shared bath. The Abernathy can be tailored to become your dream home in a variety of ways!
Property Details
- Interior
- Double Vanity,Walk-In Closet(s)
- Fireplaces
- 1
- Cooling
- Ceiling Fan(s),Central Air
- Heating
- Central,Forced Air
- Cooling Features
- Ceiling Fan(s),Central Air
- Bedrooms
- 4
- Bathrooms
- 2.0
- Full Baths
- 2
- Bedrooms on Main Level
- 4
- Lot Features
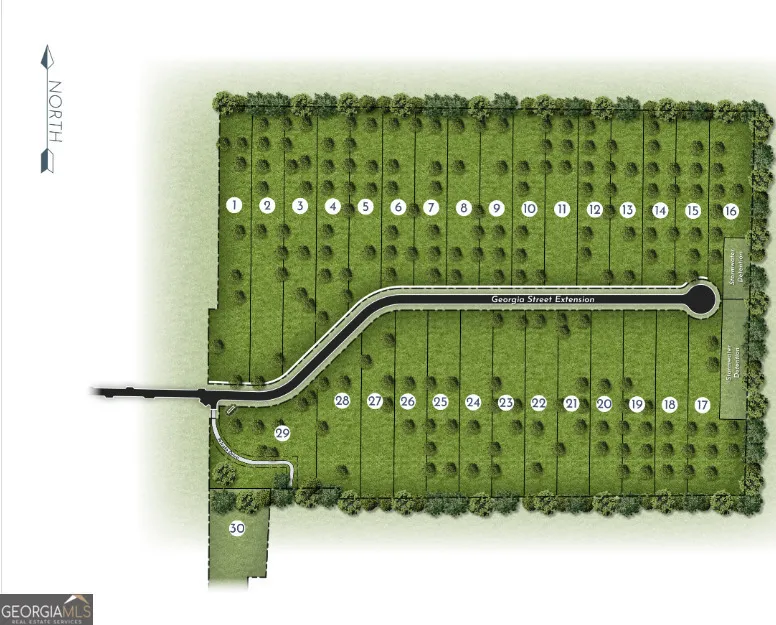
- Cul-De-Sac,Level
- Stories
- 1
- Lot Description
- Cul-De-Sac,Level
- Acres
- 1.47
- Square Feet
- 2095
- Parking Features
- Attached, Garage
- Parking
- Attached,Garage
- Parking Type
- Garage
- Property Type
- Purchase
- Style
- Traditional
- Year Built
- 2026
- Roof
- Composition
- Sewer Information
- Septic Tank
- Utility Source
- Public
- Utility Features
- Cable Available,Electricity Available,High Speed Internet,Natural Gas Available,Sewer Available,Underground Utilities,Water Avai
- Appliances
- Dishwasher,Disposal,Microwave,Oven/Range (Combo)
- Subdivision
- The Orchard
- Elementary School
- Park
- Middle School
- Harris
- High School
- Harris
- County
- Harris
- Region
- Pine Mountain
- Original List Price
- $397,052
- Days on Market (Cumulative)
- 55
- Taxes Annual
- $0
- HOA
- 1
Location
Legal
The data relating to real estate for sale on this web site comes in part from the Broker Reciprocity Program of GAMLS. All real estate listings are marked with the GAMLS Broker Reciprocity thumbnail logo and detailed information about them includes the name of the listing brokers. The broker providing these data believes them to be correct, but advises interested parties to confirm them before relying on them in a purchase decision. Copyright 2023 GAMLS. All rights reserved.
Provided By
Listed by Tyler Ward (#WARDTYLER)
Listing Office: Coldwell Banker Kennon & Parker (#KPDK01)